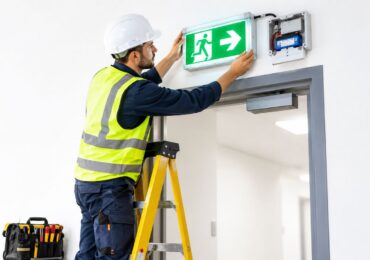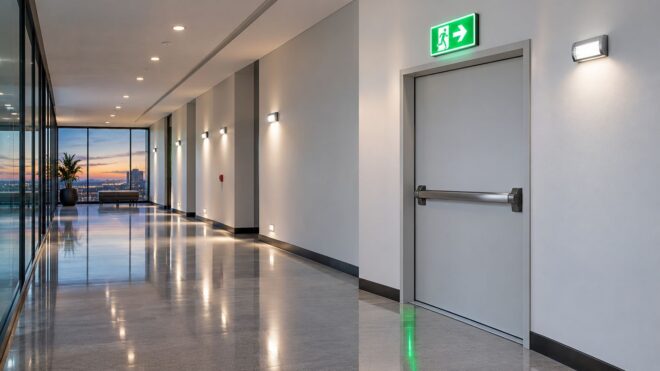
A facilities manager can do everything right during a routine walkthrough, then find a serious problem when the normal lighting drops. The emergency heads may activate, but a stair landing remains dark, an exit sign can't be seen from the corridor, or a recently installed LED fixture produces less useful light than the unit it replaced. These failures often remain invisible until a fire marshal inspection, an outage, or a tenant complaint exposes them.
Commercial emergency lighting isn't just a collection of backup fixtures. It's an engineered part of the means of egress, tied to activation time, operating duration, illumination, sign visibility, system design, and maintenance records. The practical question isn't whether a building has emergency lights. It's whether the complete route remains usable, documented, and defensible when normal power is gone.
The Hidden Cost of Overlooking Emergency Lighting
A fire marshal walkthrough rarely fails because a property has no emergency lighting. The more common finding is a system that appears complete but fails under actual outage conditions. A unit transfers slowly, a battery has weakened, a ceiling alteration blocks a sign, or a reconfigured corridor develops a dark section. The equipment is installed, yet the evacuation route no longer performs as designed.
That failure carries added risk in a multi-tenant office building. Occupants may not know alternate routes, visitors often follow the first visible sign, and stairs can congest quickly after normal lighting disappears. An illuminated EXIT sign at the end of a dark passage identifies a destination. It may still leave the walking surface, stair nosings, door thresholds, or route beyond the exit poorly lit.
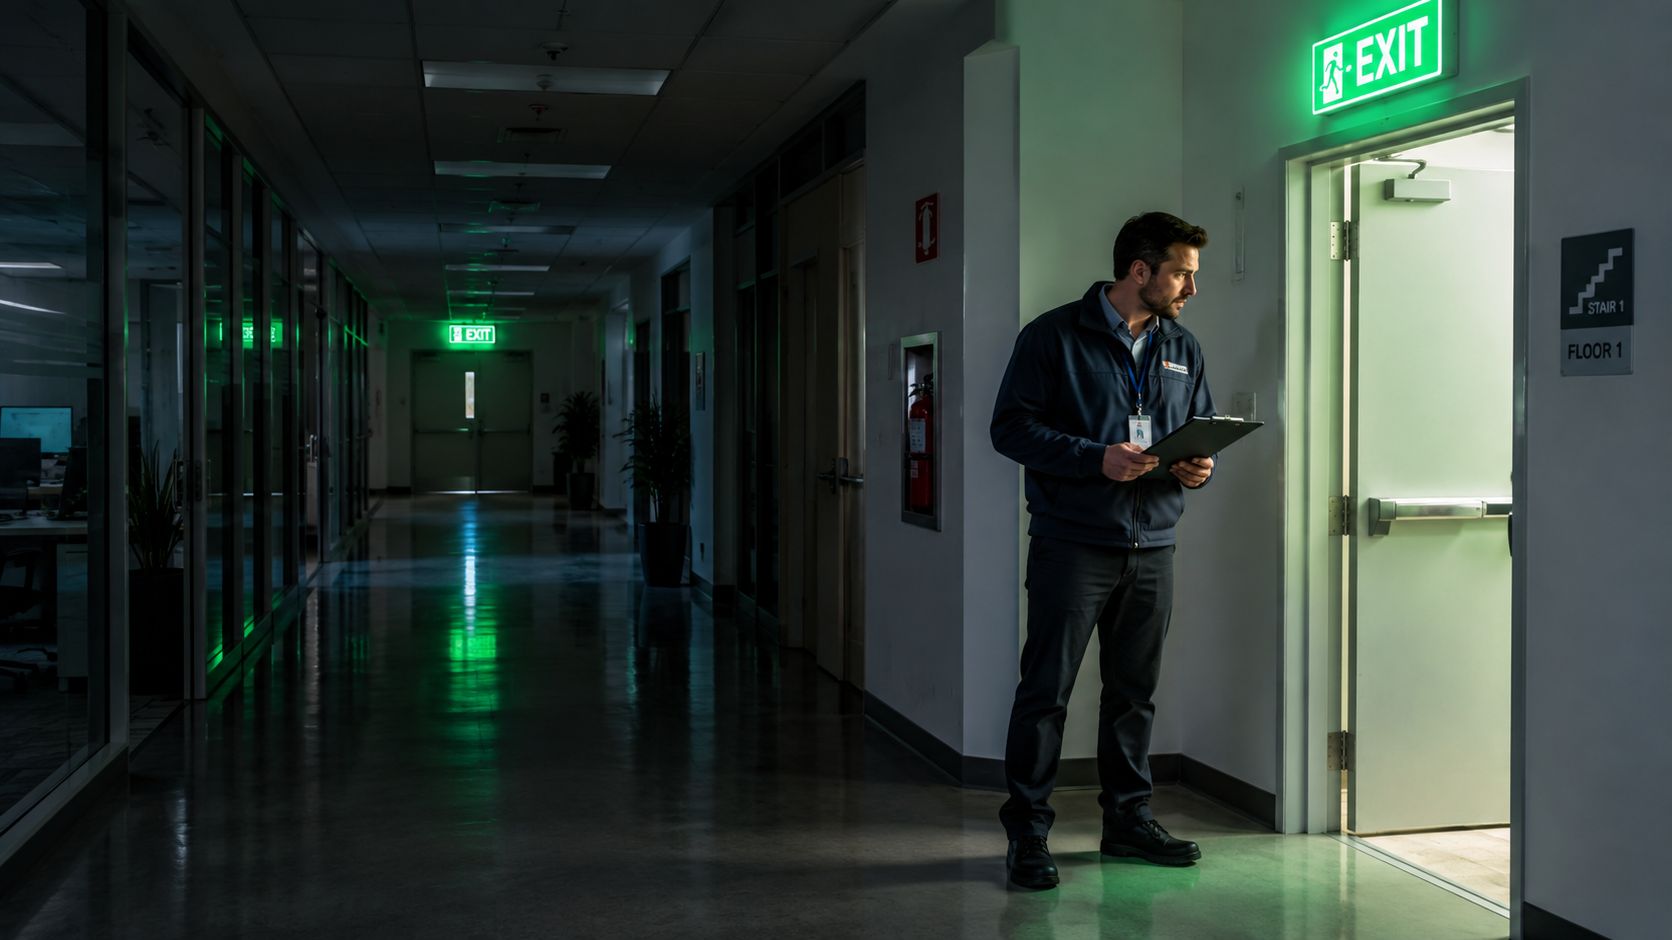
Why the system is a life-safety asset
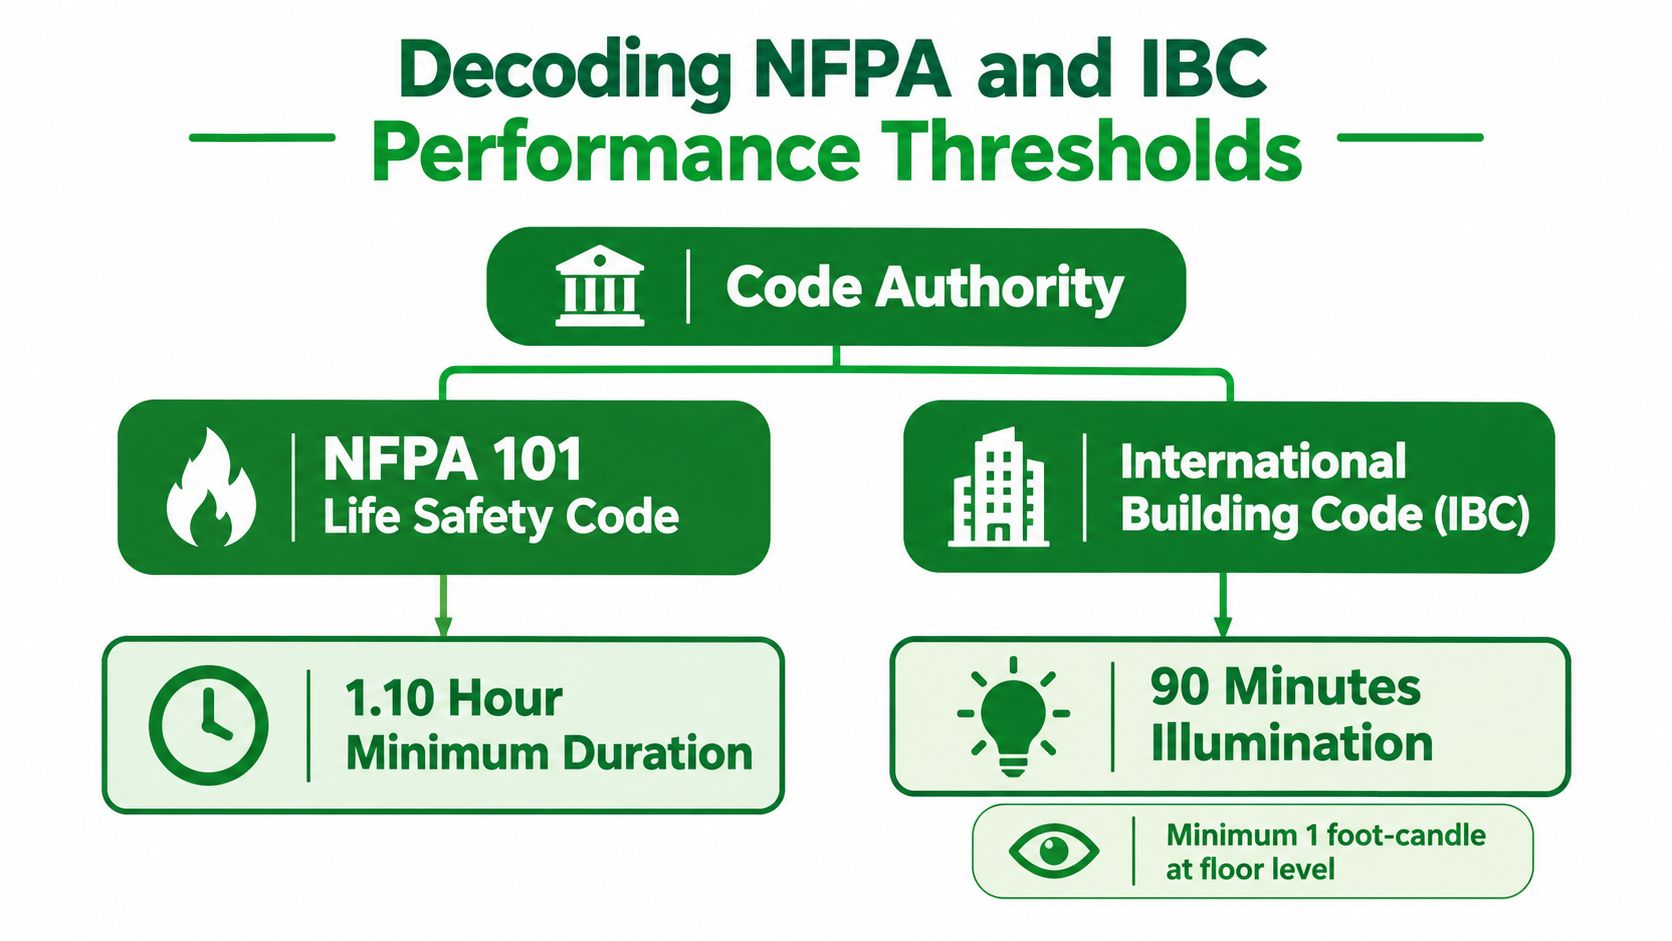
The common performance baseline in the International Building Code and NFPA 101 requires emergency illumination to activate automatically within 10 seconds of normal power loss and operate for at least 90 minutes. The egress path must provide at least 1 foot-candle at the walking surface, with no point below 0.1 foot-candle along the route. These requirements function together. A system can meet one measure while failing the route as a whole.
A building can therefore be deficient even when every fixture is physically present. Slow transfer, limited battery duration, weak output, dirty lenses, poor aiming, and coverage gaps after a layout change each create a practical compliance problem.
Practical rule: Treat emergency lighting as evacuation infrastructure, not as a backup-lighting inventory item.
The responsibility extends beyond the fixtures. Owners and facility teams must keep life-safety equipment operational, coordinate building changes with the approved egress design, and produce credible maintenance records. Reactive replacement after a failed inspection is usually more disruptive than planned testing. Repairs then compete with tenant schedules, access restrictions, lift requirements, and the authority having jurisdiction's deadline.
LED retrofits add another hidden trap. A battery check can confirm that a unit powers on, but it cannot prove that the altered optics, mounting position, or light distribution still protect the route. After a retrofit or ceiling change, verify the walking surface with photometric measurements and update the required Title 24 documentation where applicable.
Start with the route occupants use. Trace corridors, stairs, exit passageways, landings, and discharge areas during an outage, then confirm that the equipment, test results, drawings, and documentation still match the current building.
Decoding NFPA and IBC Performance Thresholds
During a simulated outage test, the first thing a fire marshal checks is whether the corridor illuminates within 10 seconds after power loss. That response time gives occupants immediate visual information about doors, level changes, corridor direction, and people moving through the route. A delayed transfer becomes especially dangerous where turns, stairs, and narrow passages make egress harder to read.
The system must also provide at least 90 minutes of operation. That period allows occupants to recognize the outage, orient themselves, travel the egress path, and reach a safe discharge area while responding personnel manage the evacuation. The requirement concerns actual emergency performance, not merely the battery label or the fixture's age. A battery can pass a quick startup check and still fail to sustain the required duration.
Reading foot-candle requirements in the field
At the walking surface, the baseline is at least 1 foot-candle, with no point below 0.1 foot-candle along the route, according to commercial emergency-lighting code guidance. The measurement applies where occupants move, not to the apparent brightness of a fixture viewed across the room.
A bright emergency head can therefore conceal a dark patch between fixtures. Dirt, lamp aging, battery degradation, poor aiming, ceiling height, and partitions all affect delivered illumination. The baseline requirement of 1 foot-candle at the walking surface drops to 0.6 foot-candle average and 0.06 foot-candle minimum by the end of the 1.5-hour duration in some cited code frameworks, which is why a full-duration evaluation matters more than a quick glance. Technical egress-lighting guidance discusses the practical testing implications.
LED retrofits make this check more important. Changing the lamp, optics, mounting position, or ceiling layout can alter the light pattern even when the unit still powers on. After retrofit work, verify the walking surface photometrically and retain the results with the applicable Title 24 documentation. Battery operation alone does not prove route coverage.
Exit signs require layout discipline
Exit signs and emergency fixtures serve different functions. Signs direct occupants, while emergency illumination supports movement. Placement must preserve visibility from no more than 100 feet away, or within the sign's listed viewing distance, whichever governs the applicable design. Exit-sign regulation guidance also describes photometric criteria, including white legends with green contrast, a white-to-green luminance ratio between 5:1 and 15:1, and a maximum-to-minimum luminance ratio below 10:1 for either color.
Inspect decision points from the direction occupants will travel. Check for wall, ductwork, storage, tenant-installation, and open-plan sightline obstructions, then examine stairwell approaches. A sign can be illuminated and still fail as wayfinding equipment if occupants cannot see it in time.
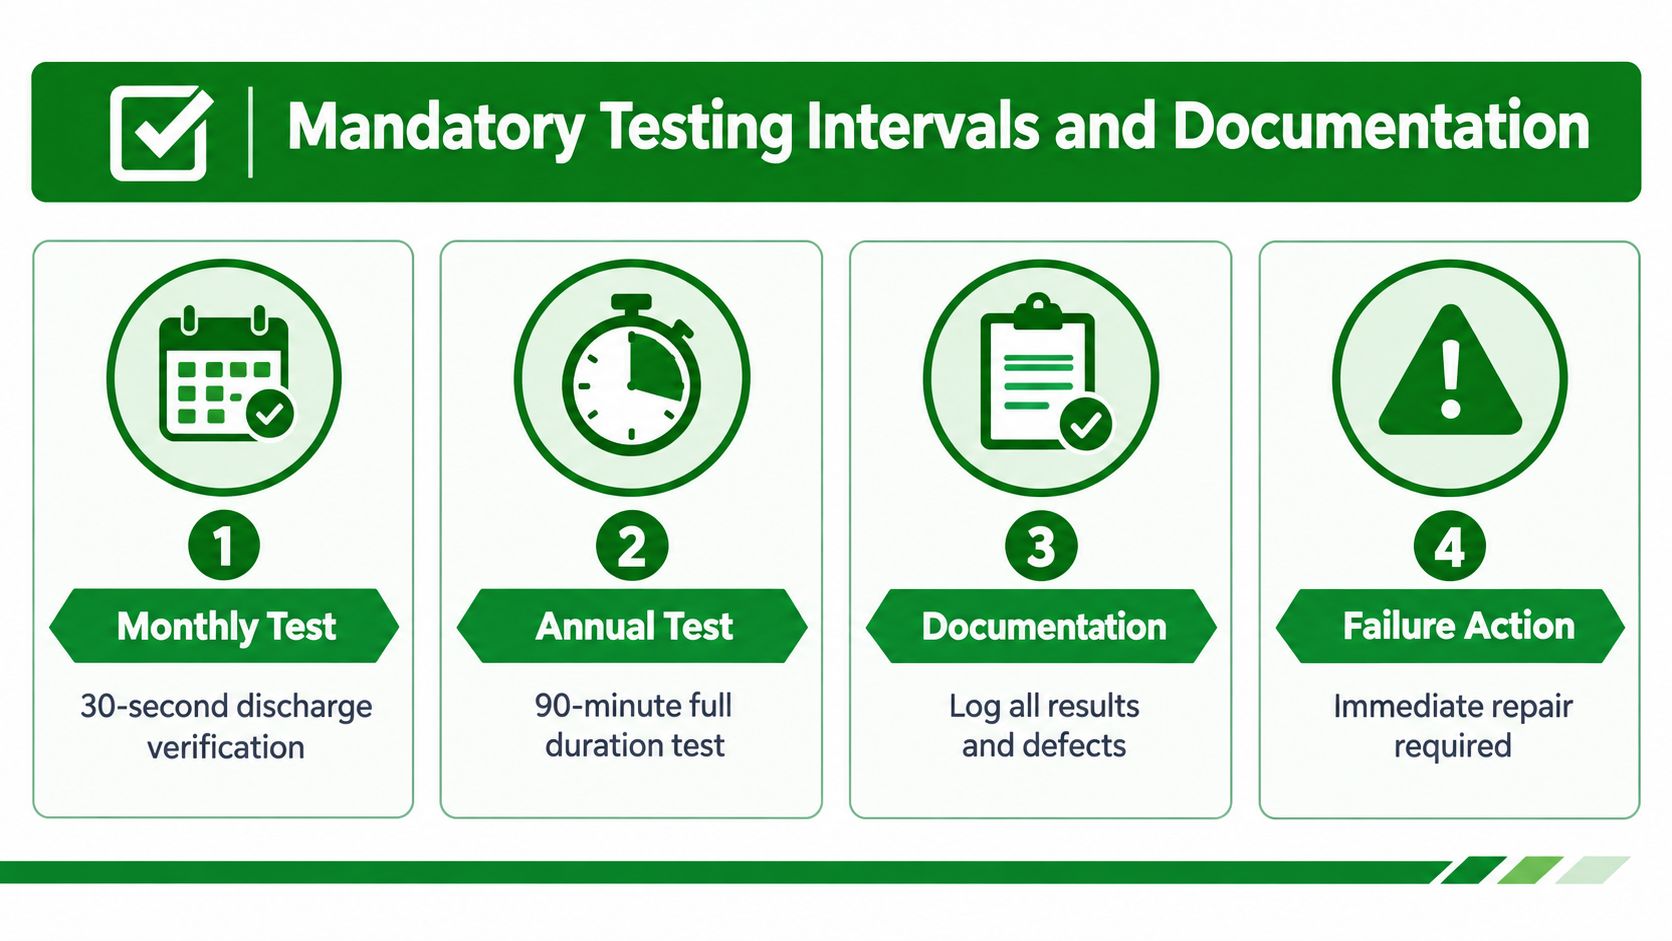
Mandatory Testing Intervals and Documentation
Installation is only the beginning. Batteries age, chargers fail, lamps weaken, lenses collect dirt, and electrical work can disconnect equipment that was fully functional during commissioning. A property's testing calendar should therefore be treated like any other life-safety maintenance schedule.
For traditional battery-powered emergency lighting, the widely cited routine is a monthly 30-second operational test and an annual 90-minute duration test, as described in NFPA's emergency-lighting discussion. The short test confirms that the unit transfers, the lamps operate, and the battery can support basic discharge. The longer test evaluates whether the system can sustain the required emergency period.
A workable testing routine
Before the test, identify the areas affected and coordinate access with tenants, security, elevators, and building operations. A test that creates avoidable confusion can be shortened, skipped, or poorly recorded.
During the monthly check, initiate the emergency function and confirm activation, lamp operation, indicator status, physical condition, and coverage of the assigned route. Record failed units instead of marking the entire area as passed.
During the annual test, allow the equipment to operate for the full required duration. Inspect the route while the batteries discharge, because a fixture that starts brightly may weaken enough to create a dark spot later in the cycle.
After either test, assign every defect to a person and a due date. The log should identify the location, equipment, date, result, observed deficiency, corrective action, and tester. Photos, battery details, repair invoices, and updated drawings add useful support when an auditor or fire marshal asks how a failure was resolved.
Self-testing units change the workflow, but they don't remove responsibility. For newer self-testing equipment, the manual monthly and annual tests are replaced by inspection every 30 days to confirm the unit is undamaged and has no indicator faults, according to the NFPA material linked above. Facility staff still need to understand the fault indicators, review records, and respond to alerts.
A commercial emergency lighting testing program should produce more than a checklist. It should show that the property tested the system, investigated failures, completed repairs, and retained evidence.
The Hidden Compliance Traps in LED Retrofits
An LED retrofit can reduce normal-power demand without improving emergency performance. That sounds contradictory until you separate the normal lighting circuit from the life-safety function. A new LED head, driver, inverter, control module, or network connection can change the load profile and the light distribution, even when the replacement appears to fit the existing housing.
The most common mistake is treating the retrofit as a fixture swap. The installer removes the old unit, connects the new one, confirms that it illuminates, and closes the work order. That process may miss battery sizing, inverter capacity, transfer behavior, emergency-mode compatibility, or photometric coverage.
Where the design can change
LED optics can put light in different locations than fluorescent or incandescent sources. A replacement may brighten the ceiling while reducing illumination at a stair landing, corridor intersection, or floor-level transition. Open-plan offices create another problem, because partitions, tenant furniture, and later construction can interrupt the line of sight that existed when the original layout was approved.
Networked systems add controls and communications to the life-safety chain. A normal lighting control strategy may dim, schedule, or shut down fixtures, but emergency operation must still transfer reliably and remain compatible with the approved system design. Recent guidance on NFPA 101 compliance emphasizes commissioning, ongoing logbooks, controls compatibility, and continued testing as LED and monitored systems become more integrated.
What a retrofit closeout should contain
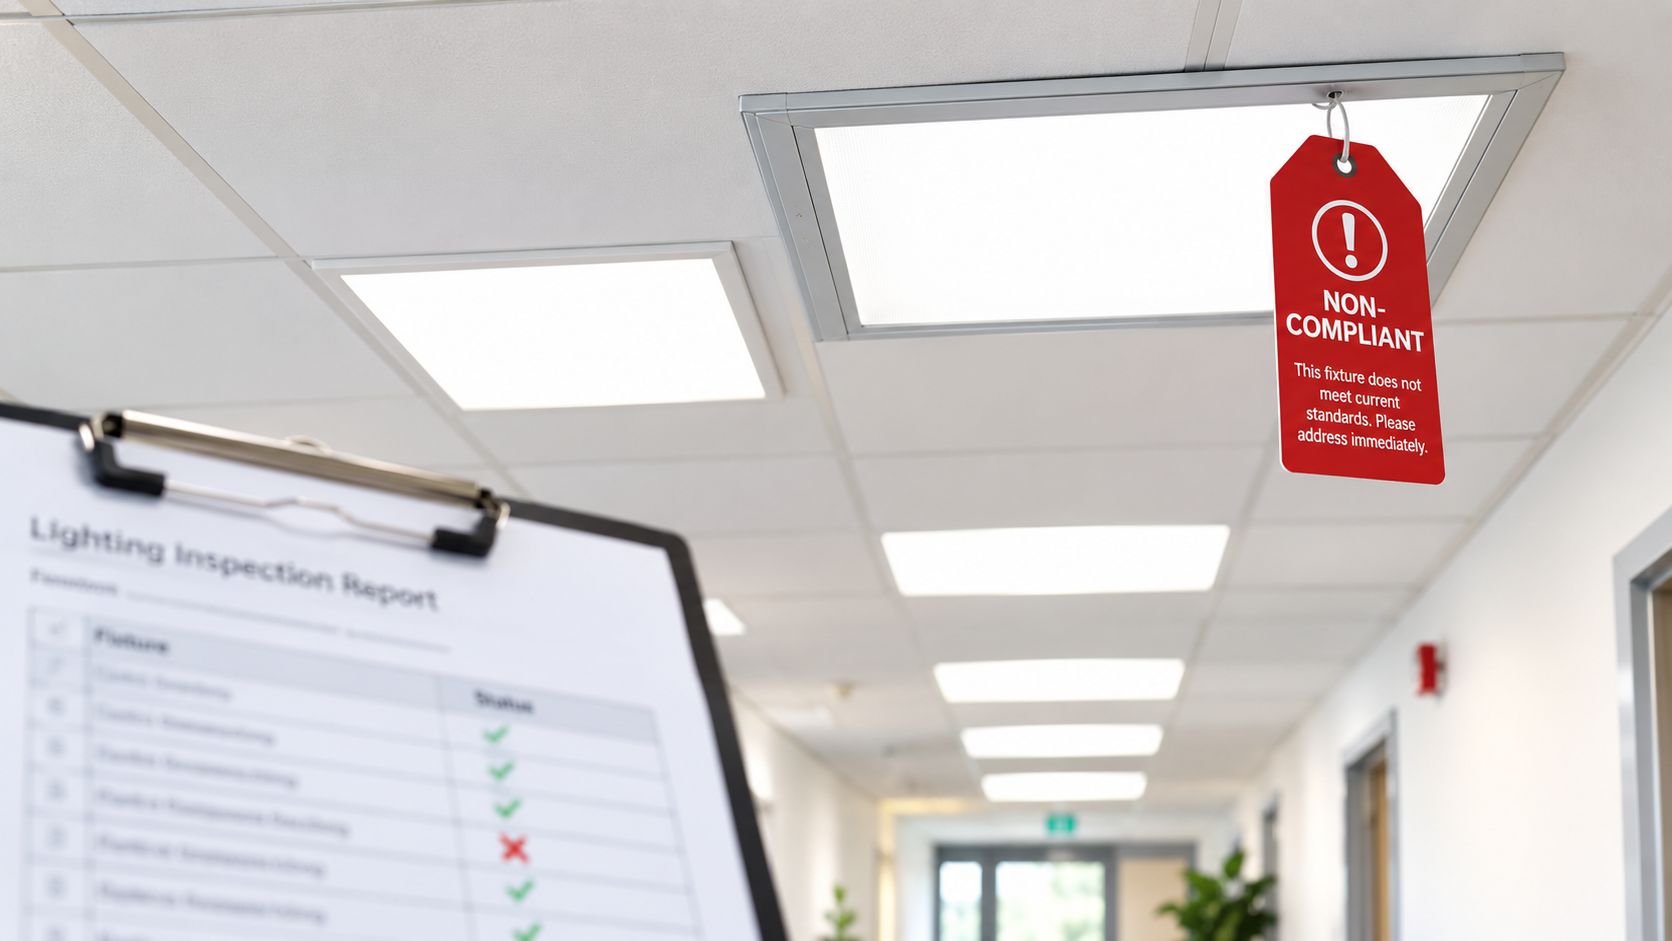
A responsible retrofit closeout should verify the emergency load, battery or inverter capability, transfer operation, fixture aiming, route coverage, sign visibility, control interactions, and updated documentation. Don't rely on a normal-power illumination check. Test the system in the mode occupants will experience during an outage.
An energy-saving upgrade is only complete after the emergency-lighting design is revalidated.
This applies to commercial LED retrofit work in offices, retail properties, parking structures, and multifamily buildings. The same caution applies when swapping controls, moving partitions, changing ceilings, or converting a centralized system to a more distributed arrangement. Each change can alter the emergency system's electrical and photometric assumptions.
Navigating California Title 24 and Local Codes
California projects add an administrative layer to the physical emergency-lighting work. The equipment must perform, but the project team also needs a coherent record of what was installed, how it was tested, which controls are present, and how the final system relates to the approved design.
That documentation becomes especially important during new construction, remodels, and tenant improvements. A local reviewer may focus on a different detail than the original designer, and a fire marshal may evaluate the route in its current occupied condition rather than relying only on an old plan. Local interpretations can vary, so a generic national checklist doesn't replace confirmation with the authority having jurisdiction.
Build one compliance record
The most useful file connects the design to the field. It should include emergency-lighting plans, fixture schedules, product information, control diagrams, battery or inverter data, commissioning results, test logs, deficiency records, and closeout corrections. For a retrofit, add the before-and-after scope and document any change to coverage or control behavior.
Title 24 work also benefits from keeping line-voltage and low-voltage responsibilities together. A lighting control change can affect emergency behavior, while a monitored or networked system can create a documentation obligation that a conventional electrical punch list misses. The California Title 24 lighting requirements guide is useful for organizing the state compliance discussion, but the adopted requirements and local review process still control the project.
Document the decisions, not only the results
A strong record explains why the selected system fits the building. Note the route reviewed, the equipment tested, the control mode used, the deficiencies found, and the corrective work completed. If a remodel changes occupancy, partitions, doors, stairs, or discharge paths, preserve the review that confirmed whether emergency coverage had to change.
The newer UK practice described in recent BS 5266-1:2025 coverage illustrates the direction of travel for facility management generally. The 2016 edition was replaced on 31 October 2025, and the newer approach adds a five-yearly photometric verification requirement. It also recognizes that duration decisions can depend on occupancy and reoccupation assumptions. California teams shouldn't import another jurisdiction's rules automatically, but they should recognize the broader lesson: function tests alone don't prove that a changed building still receives the designed light.
In-House Maintenance Versus Specialized Contractors
An in-house team can handle straightforward visual inspections and routine coordination, especially when staff know the property intimately. The limitations appear when the work involves high ceilings, parking structure poles, centralized emergency systems, photometric measurements, infrared diagnostics, controls integration, or a large portfolio with inconsistent records.
A specialized electrical contractor brings different trade-offs. The team may complete the inspection faster and produce stronger documentation, but the property still has to manage access, approve repairs, and confirm that the contractor's scope matches the adopted code and the AHJ's expectations. Outsourcing isn't a substitute for ownership. It's a way to add technical capacity where internal resources are thin.
Emergency Lighting Management Decision Matrix
| Operational Factor | In-House Facility Team | Specialized Electrical Contractor |
|---|---|---|
| Routine visual checks | Convenient when staff are already on site | Useful when inspections need consistent coverage across properties |
| Monthly and annual testing | Requires calendar ownership, trained personnel, and accurate records | Provides a defined testing process and service documentation |
| High or remote fixtures | May require separate lift rental, training, and access coordination | Can provide high-reach equipment and qualified operators |
| Photometric verification | Needs calibrated equipment and staff who can interpret results | Brings measurement capability and can relate findings to the design |
| LED retrofit review | May focus on fixture replacement rather than system revalidation | Can evaluate emergency loads, controls, transfer behavior, and coverage |
| Infrared diagnostics | Requires proper equipment, safe procedures, and competent interpretation | Adds documented thermography where electrical faults warrant investigation |
| Repairs after failure | Internal staff may identify the issue but lack parts or trade capacity | Can test, repair, replace, and document the completed correction |
| Multi-property consistency | Records often vary by site and by technician | A standardized program can align forms, naming, and closeout records |
| After-hours outage | Dependent on staff availability and escalation procedures | May offer dedicated emergency response arrangements |
| Administrative burden | Remains with property management | Can reduce field documentation work, while management retains oversight |
Where internal work makes sense
Keep simple visual checks inside the facility operation when staff can safely access the equipment, understand the indicators, and record defects consistently. Internal teams are also well positioned to notice blocked signs, new tenant partitions, stored materials, water intrusion, or doors that changed the travel route.
The weak point is usually not effort. It's specialization. A technician may know that a fixture is dark without knowing whether the failure comes from the battery, charger, transfer circuit, inverter, control signal, or inadequate coverage.
Where outside support earns its place
A contractor becomes more practical when the property has raised fixtures, multiple systems, recurring failures, retrofit work, inspection deadlines, or a backlog of incomplete records. Access Electrical and Lighting, for example, provides commercial emergency-lighting installation, testing, maintenance, repair, infrared inspections, Title 24 support, and line-voltage and low-voltage electrical services for Southern California properties.
Ask any contractor to define the deliverable before work starts. The scope should state which units and routes are included, what testing will be performed, how failures will be documented, whether photometric measurements are included, and who handles repairs. That clarity prevents a low-cost inspection from becoming an expensive second visit after an authority asks for evidence the original service didn't produce.
Building an Audit-Proof Compliance Strategy
An audit-proof strategy doesn't mean a property never has a failed fixture. It means the team finds failures promptly, documents the response, and can show that the system remains under active control.
Start with an asset register that identifies every emergency unit, exit sign, battery system, inverter, generator-fed circuit, control interface, and relevant egress area. Tie each asset to a floor plan or location reference that a technician can find without guesswork.
A practical maintenance roadmap
Review the route. Walk the actual path from occupied areas through stairs, corridors, exits, landings, and discharge areas. Look for new partitions, storage, signage conflicts, glare, and blocked sightlines.
Confirm the equipment basis. Compare installed fixtures and controls with the approved drawings, schedules, and product information. Flag substitutions and undocumented changes.
Run the required tests. Schedule the applicable operational and duration testing, or inspect self-testing units at the required interval. Record unit-level results rather than broad area statements.
Measure when the building changes. A remodel, LED retrofit, control conversion, repeated failure, or significant layout change should trigger a review of actual emergency illumination. Don't assume the old photometric design still applies.
Investigate electrical warning signs. Infrared thermography can help locate abnormal heat at panels, connections, and related electrical equipment before a visible failure occurs. It's a diagnostic aid, not a replacement for functional or photometric testing.
Close every defect. Record the repair, replacement, retest, and responsible person. A failed unit with no documented resolution remains an open compliance issue.
Self-testing fixtures can reduce repetitive manual work, but they still require inspection, fault review, and records. Centralized and networked systems can improve visibility across a portfolio, provided commissioning, controls compatibility, logbooks, and emergency performance are verified together.
The strongest program combines a current route review, reliable testing, calibrated measurement when conditions change, competent repairs, and an organized compliance file. That approach protects occupants and gives facility managers evidence they can use during inspections, lease transitions, renovations, and emergency events.
Access Electrical and Lighting provides commercial emergency-lighting installation, testing, maintenance, repair, infrared inspection, and Title 24 documentation support for properties across Southern California. Review your current routes, retrofit records, and testing logs, then visit Access Electrical and Lighting to arrange a documented compliance assessment.