You're in the middle of a tenant improvement, the drawings are almost done, and the electrician says the fixtures are fine. Then the plan checker asks for Title 24 control details, the outdoor lighting math doesn't line up, and the inspector wants proof the sensors were commissioned correctly. That's the moment a lighting project stops being a simple upgrade and becomes a compliance job.
Title 24 lighting requirements are where a lot of California projects get slowed down, not because the rules are impossible, but because teams treat them like a fixture-shopping exercise. They're not. The state's lighting rules tie together permits, efficacy, controls, shutoff logic, site-lighting calculations, and documentation, so a property manager has to think like both an owner and a code reviewer.
The good news is that the process is manageable when you know what triggers compliance, what the code is looking for in the field, and where inspections usually fail. A practical overview of the broader compliance framework is available in this Title 24 compliance guide, and it helps to understand that the work starts long before the first fixture goes up.
Your Guide to Title 24 Lighting Compliance
A property manager calls about a lobby refresh, and the contractor has already priced new downlights, decorative pendants, and a control package that “should be fine.” Then the permit reviewer sends it back because the lighting scope crossed from maintenance into permitted alteration work, which means the newer California Energy Code applies, not the older assumptions the team was using. That kind of surprise is common, and it's expensive when it shows up after the purchase order has gone out.
The practical issue is that Title 24 compliance is permit-driven, not just maintenance-driven. For lighting work, the code's reach is broad, covering both residential and nonresidential buildings, and the 2022 Energy Code became mandatory for permit applications submitted on or after January 1, 2023 (Stouch Lighting). That date matters because tenant improvements, lighting retrofits, and new construction started after that point need to be designed to the newer standards.
Practical rule: if the project needs a permit, assume Title 24 is part of the conversation until someone proves otherwise.
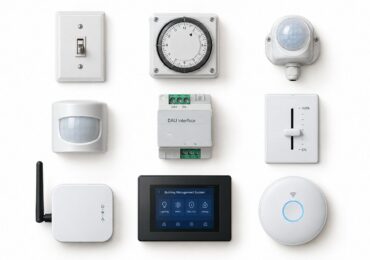
The market impact is obvious on the jobsite. California has pushed lighting toward high-efficacy fixtures and automatic controls, including LEDs, occupancy and vacancy sensors, time-switch controls, and daylight-responsive dimming (Stouch Lighting). That means a lighting plan has to answer two questions at once, what the space looks like, and how the space behaves when people leave, daylight changes, or the utility sends a demand signal.
For a property manager, the safest mindset is simple. Treat the lighting scope as a compliance package, not just a materials list. That keeps scheduling, submittals, and inspection prep aligned with the code instead of being patched together after the fact.
What Title 24 Means for Your Commercial Property
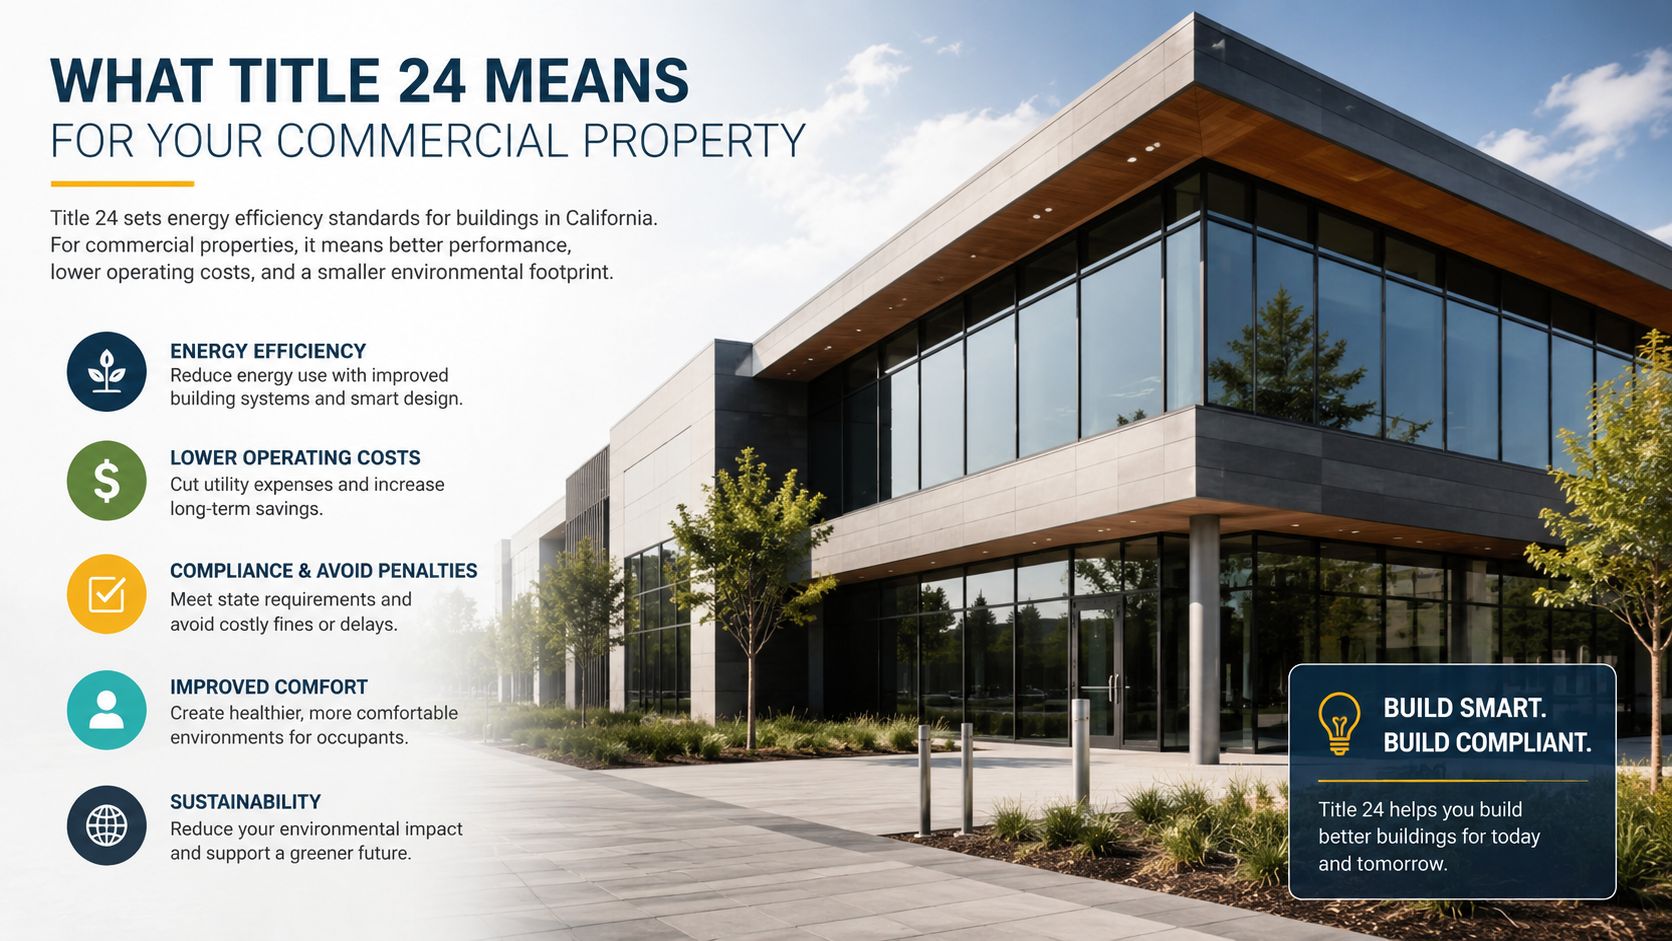
A tenant improvement looks straightforward on paper, then the inspector starts asking about the lighting package, the controls, and the outdoor area calculations. That is where Title 24 starts affecting a commercial property in practice. California's energy code reaches past fixture selection and into how a building is designed, installed, controlled, and documented, so the ultimate objective is a system that can prove it meets the energy rules, not just one that looks efficient.
For a property manager, the first question is scope. If the work is part of a permitted project, it usually needs to be checked against current Title 24 lighting requirements. That includes new construction, tenant improvements, and many alterations, while a simple like-for-like repair is often handled differently because it does not usually change the installed system in the same way. The distinction matters because the code is tied to the permit and the scope of work, not just whether a fixture was replaced.
Why the code pushes so hard on lighting
California keeps pushing lighting toward systems that save power and respond automatically, not just fixtures that are bright on day one. That is why the code favors LEDs, occupancy and vacancy sensors, time-switch controls, and daylight-responsive dimming (Stouch Lighting). On a real project, that changes the drawings, the submittals, and the way the space has to operate after turnover.
The trade-off shows up fast. A design that looks clean can still miss the mark if the control zones do not match the actual use of the space, or if the outdoor areas are counted wrong. The same issue comes up in parking lots, service yards, and building entrances, where the layout, sensor placement, and shutoff logic all have to match the code path the inspector expects. That is also where commissioning becomes a problem, because controls that were installed correctly can still fail if they are not programmed and tested the right way.
Title 24 guidance and stakeholder materials also treat lighting performance as a matter of measurable efficacy, with minimum LED and luminaire thresholds described in the range of about 45 lumens per watt for certain tests, while broader summaries commonly place installed lighting requirements between 65 and 100 lumens per watt depending on the application (Title 24 Stakeholders PDF). Those requirements shape the whole project, because fixture selection, control strategy, and layout all affect whether the permit set and the field installation line up.
A compliant lighting package starts with the permit set, not the warehouse delivery.
If you manage a commercial property, the practical move is simple. Treat the lighting scope as a compliance package, not a materials list. Check which spaces fall under the current code cycle, confirm what controls are required, and make sure the paperwork, field install, and commissioning all tell the same story before the inspection date.
Decoding Indoor Lighting Power and Controls
Indoor compliance usually comes down to two things, lighting power density and automatic controls. If either one is off, the project can fail even when the fixtures themselves look compliant. That's why tenant improvements often run into trouble, the space looks finished, but the connected load or control sequence doesn't match what the code expects.
Lighting power density sets the ceiling
For nonresidential space, indoor lighting is typically constrained by LPD limits that vary by room type. In the referenced 2022 guide, offices under 250 square feet are allowed 0.65 W/ft², while “all other” space types are allowed 0.40 W/ft² (2022 Title 24 application resource). That doesn't just affect the fixture schedule, it affects the whole electrical load calculation.
Here's the practical trade-off. If someone adds more fixtures or swaps to higher-wattage luminaires without redesigning the controls and layout, the space can exceed the permitted connected load before daylighting and shutoff requirements are even considered. In other words, a room can look brighter and still fail code.
Controls are not optional extras
The code also requires the lights to turn off automatically after vacancy or occupancy events in the applicable spaces (2022 Title 24 application resource). That's where terms like occupancy sensor, vacancy sensor, daylighting controls, and multi-level dimming become field issues instead of design buzzwords.
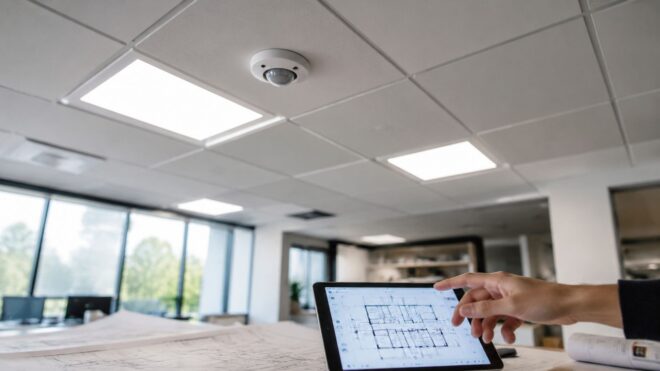
A good rule of thumb for managers is this. If the room needs to know whether someone is there, or whether daylight is available, then the control system needs to be tested as a system, not just installed as separate parts. A control that isn't zoned correctly, accessible, or programmed right can still fail inspection even when the product cut sheet looked perfect.
The practical difference between a workable plan and a headache often shows up during commissioning. Some projects can use a simple area sensor, while others need a more layered sequence with daylight response and manual override behavior. The code is not asking for fancy controls, it's asking for controls that behave the way the plans say they do.
For a straightforward overview of sensor-driven strategies, this automated lighting controls reference is useful as a companion to the code details.
Mastering Outdoor and Parking Structure Lighting
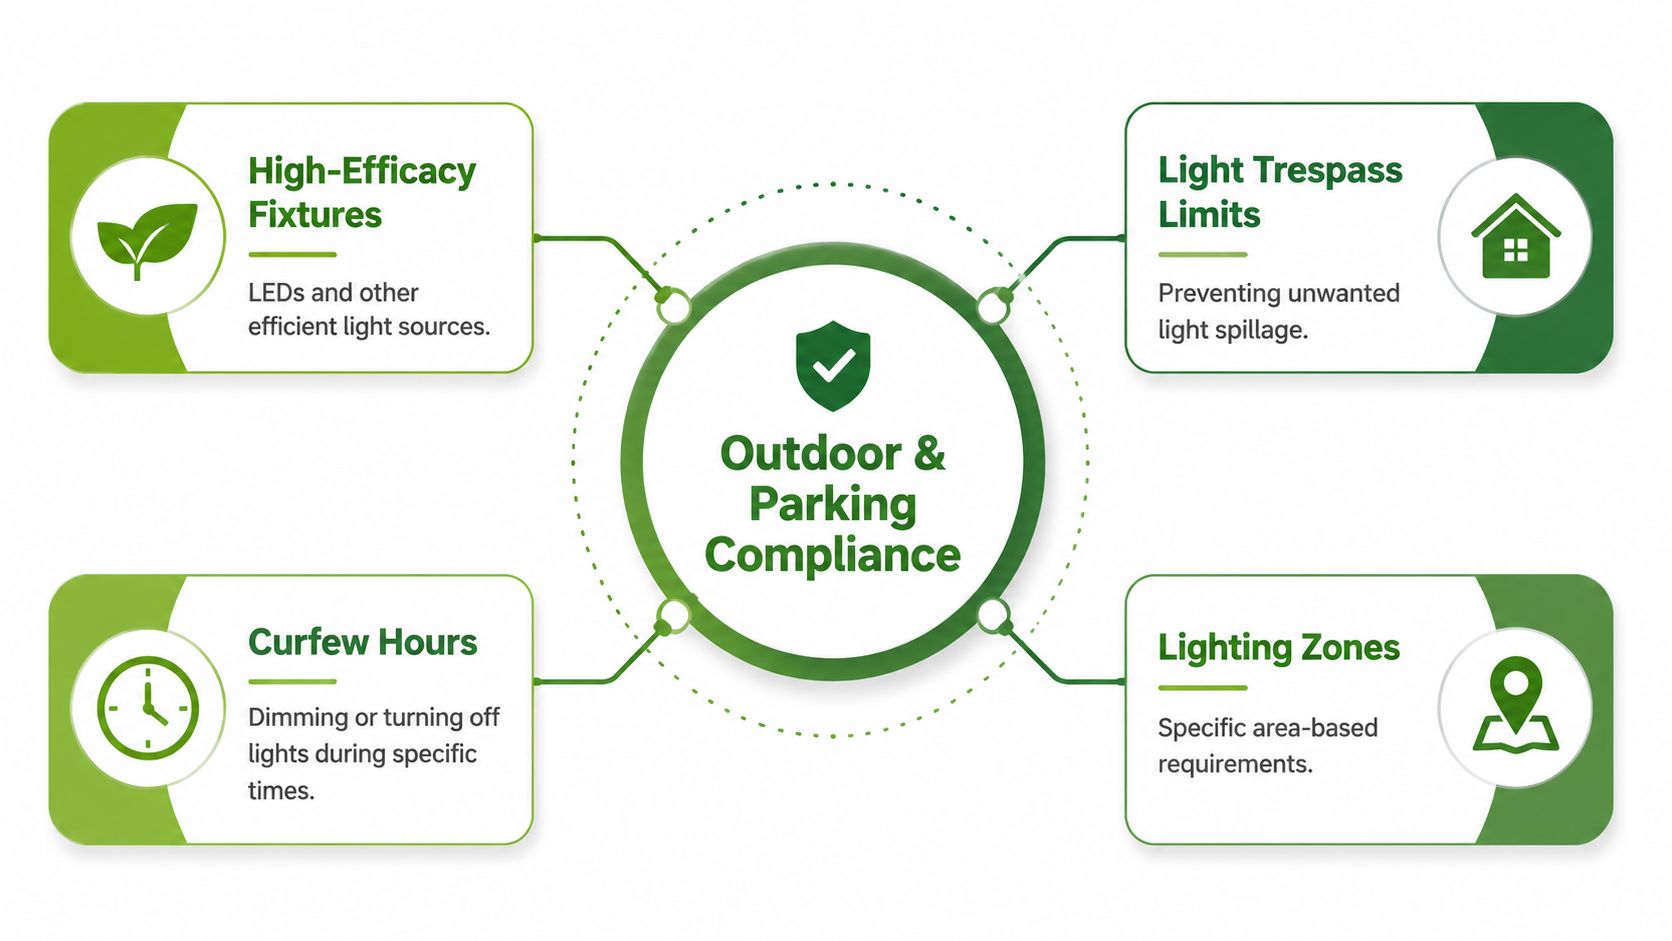
Outdoor lighting is where a lot of otherwise solid projects get tripped up. The usual mistake is assuming Title 24 only cares about whether the fixtures are LEDs. Exterior compliance often turns on control behavior, site geometry, and how the illuminated area is defined on the plans.
The fixture isn't the whole story
For outdoor lighting attached to a building, the code requires either high-efficacy lighting or control by motion sensing plus a photocell or astronomical time clock (US Electrical Services guide). Parking garage lighting has its own requirement set, including high-efficacy fixtures with vacancy sensing. In practice, that means the system has to dim or shut off on its own when the space is inactive.
Some outdoor applications also call for more aggressive nighttime reduction and automatic shutoff when daylight is available. That means exterior design needs to be reviewed with the control sequence in hand, not just the luminaire schedule.
A lot of failures happen because the fixture cut sheet looks right, but the control path does not. If the photocell location is wrong, the vacancy sensor is programmed poorly, or the zoning does not match the plans, the install can still fail inspection.
The hardscape math is where inspections go sideways
The part most owners never hear about is the illuminated hardscape area calculation. Outdoor lighting allowances are based on both area wattage allowance (AWA) and linear wattage allowance (LWA), and the geometry matters. Some planter or greenery portions may count only under narrow rules, while areas near buildings, beyond property lines, or blocked by structures can be excluded from the calculation (UC Davis CLTC outdoor lighting guide).
That is the trap. A lighting layout can look fine on a fixture schedule and still fail because the site plan boundary assumptions are wrong. If the hardscape area is drawn too generously, the wattage allowance gets overstated. If it is drawn too narrowly, you can end up overengineering the system or missing a compliance path that should have worked.
A cleaner way to review it is to check the drawing set against the actual property edges, the blocked zones, and the control zones at the same time. That is the work that keeps a permit package from falling apart in plan check or at final inspection.
For property managers, that means outdoor lighting review has to include the drawings, the controls, and the boundary assumptions together. If the package does not document how the illuminated area was defined, it is not really finished.
Navigating Alterations Additions and Emergency Lighting
A lot of projects aren't brand new construction, they're upgrades inside buildings that already have lighting systems in place. That's where the code questions get more practical. Is this just a repair, or did the work change the regulated scope enough to trigger compliance for the affected area? On many tenant improvements, that line matters more than the fixture model number.
The cleanest approach is to separate the work into categories. Alterations usually bring the affected space back into the code conversation, additions bring new connected load and new control requirements into the existing system, and emergency lighting has to satisfy life-safety obligations regardless of the energy conversation. That last part is important because emergency fixtures and exit signs are not optional equipment, they need to be installed, tested, and maintained as part of the building's safety program.
For building teams that handle annual upkeep, an emergency lighting testing resource can help keep the inspection routine straight, especially when older fixtures are still in service.
Where retrofit projects get expensive
The most common mistake is assuming a fixture swap is automatically a code-complete retrofit. If the project changes the control zones, adds new fixtures, or alters how the space turns off, the electrical scope can expand quickly. That's when a simple refresh turns into control upgrades, added sensors, and more inspection coordination than the owner expected.
Emergency systems deserve the same attention. Exit signage, battery backup, and transfer behavior need to be tested so the building can prove those systems work when normal power is lost. If the emergency lighting package is handled separately from the lighting retrofit, the contractor can end up with two different scopes that don't match each other in the field.
For property managers, the safest move is to treat a retrofit as a coordination problem, not just a procurement problem. Confirm what is being replaced, what is staying, what controls are being reused, and whether any part of the work changes the permit scope. That keeps the project from drifting into an inspection problem later.
The Path to Compliance Documentation and Certification
Passing inspection takes more than the right fixtures. It takes paperwork that matches the installed system, and it takes someone who can prove the controls work in the field. That's where a lot of projects fail, because the hardware gets ordered correctly, but the documentation and commissioning trail are incomplete.
The compliance package usually starts with the design forms and ends with acceptance testing. In practical terms, that means the plans and certificates need to describe the installed lighting, the controls, and the intended operation clearly enough that the inspector can follow the logic. The field verification then confirms that the controls are installed, programmed, and responding the way the documents promised.
Why commissioning catches so many problems
This is the part contractors underestimate. A project can look complete after the fixture swap, but if the zoning is wrong, the occupancy response is inconsistent, or the daylight setpoint wasn't calibrated, the inspection can still fail. That's especially true in larger nonresidential spaces where the code expects more than a simple on-off behavior.
The practical risk is highest when a team treats Title 24 as a product spec instead of a performance spec. Control sequences need to be verified, sensors need to be placed and tested properly, and the paperwork needs to reflect the actual installation. If the field condition doesn't match the submittal, the compliance trail breaks.
Practical insight: the cleanest way to avoid rework is to commission the controls before the final inspection, not after a failed punch list.
This is also where a contractor with both lighting and electrical experience helps. Access Electrical and Lighting handles Title 24 lighting certification, testing, and documentation as part of its commercial lighting work, which is the kind of support property teams need when the project includes controls, site lighting, and inspection deadlines.
If you want the approval process to stay predictable, the goal is simple. Design for the code, install to the plans, test the controls in the field, and keep the documentation tight enough that the inspector doesn't have to guess.
Your Title 24 Compliance Action Plan
Start with the permit scope, not the fixture order. If the project is a tenant improvement, alteration, or new installation, assume Title 24 lighting requirements apply until the team confirms the exact path. That one decision prevents a lot of late redesigns.
Then budget for controls as part of the base scope. Don't let the lighting quote cover only luminaires, because the pass-fail issues often come from automatic shutoff, daylight response, occupancy behavior, and outdoor control logic. If the controls are underfunded, the project will feel cheap right up until the inspection date.
Use a site-plan review for outdoor work before anyone installs a pole or garage fixture. The illuminated hardscape area, boundary assumptions, and wattage allowance need to match the drawings, not the memory of the last site walk. If those assumptions are wrong, the paperwork won't save the project.
Finally, bring in a certified Title 24 partner early enough to catch commissioning issues before the inspector does. That's the difference between a project that closes cleanly and one that sits in rework while tenants wait. For property managers who want the work handled as a coordinated commercial scope, Access Electrical and Lighting can review the lighting plan, install or retrofit the system, and complete the testing and documentation needed to keep the approval path moving.
If you're planning a retrofit, parking structure upgrade, or tenant improvement in California, contact Access Electrical and Lighting before the drawings are finalized. Their team handles commercial lighting, controls, testing, and Title 24 documentation, which helps keep the project aligned with inspection requirements from the start.