A permit is commonly required for an electrical service panel repair, move, replacement, or upgrade, and one major U.S. jurisdiction uses a 3 to 5 business day review standard, a $100 residential service permit fee, and a 180-day expiration window. The exact fee, review route, and utility schedule depend on the Authority Having Jurisdiction, the service size, and the work included.
A Southern California property manager can discover the problem at the worst possible moment. The new panel is sitting on site, tenants are waiting for power, and the utility disconnect was scheduled before the building department had even logged the permit application. The contractor has opened the wall and now learns that the city routed the project into plan review, requiring documents that weren't included in the original package.
That sequence turns a routine service upgrade into avoidable downtime. An electrical panel upgrade permit isn't just a fee and an application. It connects the adopted code edition, the AHJ's review threshold, the engineering package, the utility disconnect, field inspections, and final energization. Treating those items as separate tasks is how projects stall.
Why an Electrical Panel Upgrade Permit Trips Up Even Experienced Owners
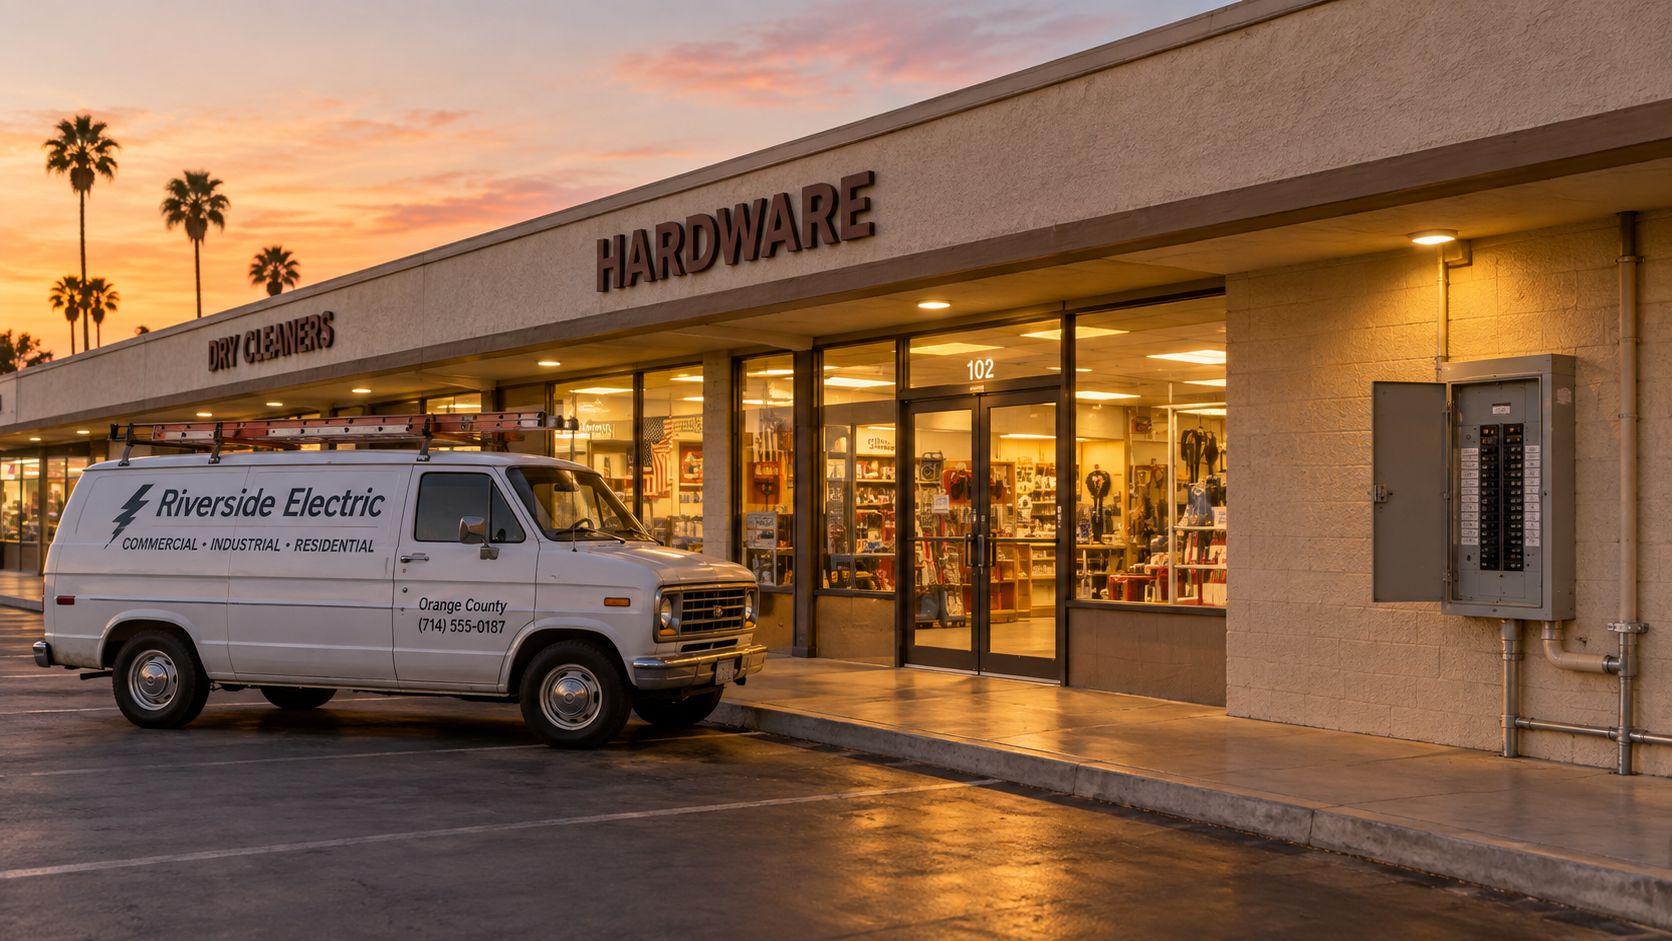
A 1970s Orange County commercial strip provides a familiar example. Its 200A panel started tripping whenever two HVAC compressors cycled at the same time. The owner hired a contractor, approved a price, and ordered a 400A service upgrade. The utility disconnect was booked first, before the building department had accepted the permit application.
Power was shut off, tenants were left in the dark, and the installation stopped. The AHJ had routed the work to full plan review and requested a load calculation, available fault-current information, and a service-side detail showing how the new equipment connected to the existing distribution. The contractor's initial drawing showed the panel replacement but not the complete service conditions the reviewer needed.
The permit controls more than installation
The building department uses the permit to verify the proposed scope, safety details, code basis, and inspection readiness. The utility controls a different part of the job, including the de-energization and restoration of service. A permit can be approved while the property still can't be powered because the utility's work remains outstanding.
That distinction matters for commercial tenants. A dark retail center loses trading hours. An apartment community has residents relying on elevators, access systems, lighting, and life-safety equipment. A property manager who schedules the disconnect before confirming the AHJ pathway may create a service interruption without a legal route to finish the work.
Practical rule: Don't schedule the utility outage until the permit route, submittal requirements, and inspection sequence are confirmed.
Why the numbers matter
Los Angeles permit records tracked panel upgrades as a distinct category from August 1996 through August 2022, a 26-year span. The recorded annual averages were 2,189 permitted upgrades for DAC households and 4,234 for non-DAC households, showing that panel modernization is an established, recurring category rather than an unusual repair. The Los Angeles permit-data research also illustrates how public records can reveal long-running upgrade activity tied to aging infrastructure, safety work, and increased electrical demand.
The practical lesson is simple. Plan the permit and utility workflow together from the estimate stage, especially when the project supports HVAC, EV charging, tenant improvements, or other new loads.
Confirming the AHJ and the Right Permit Pathway
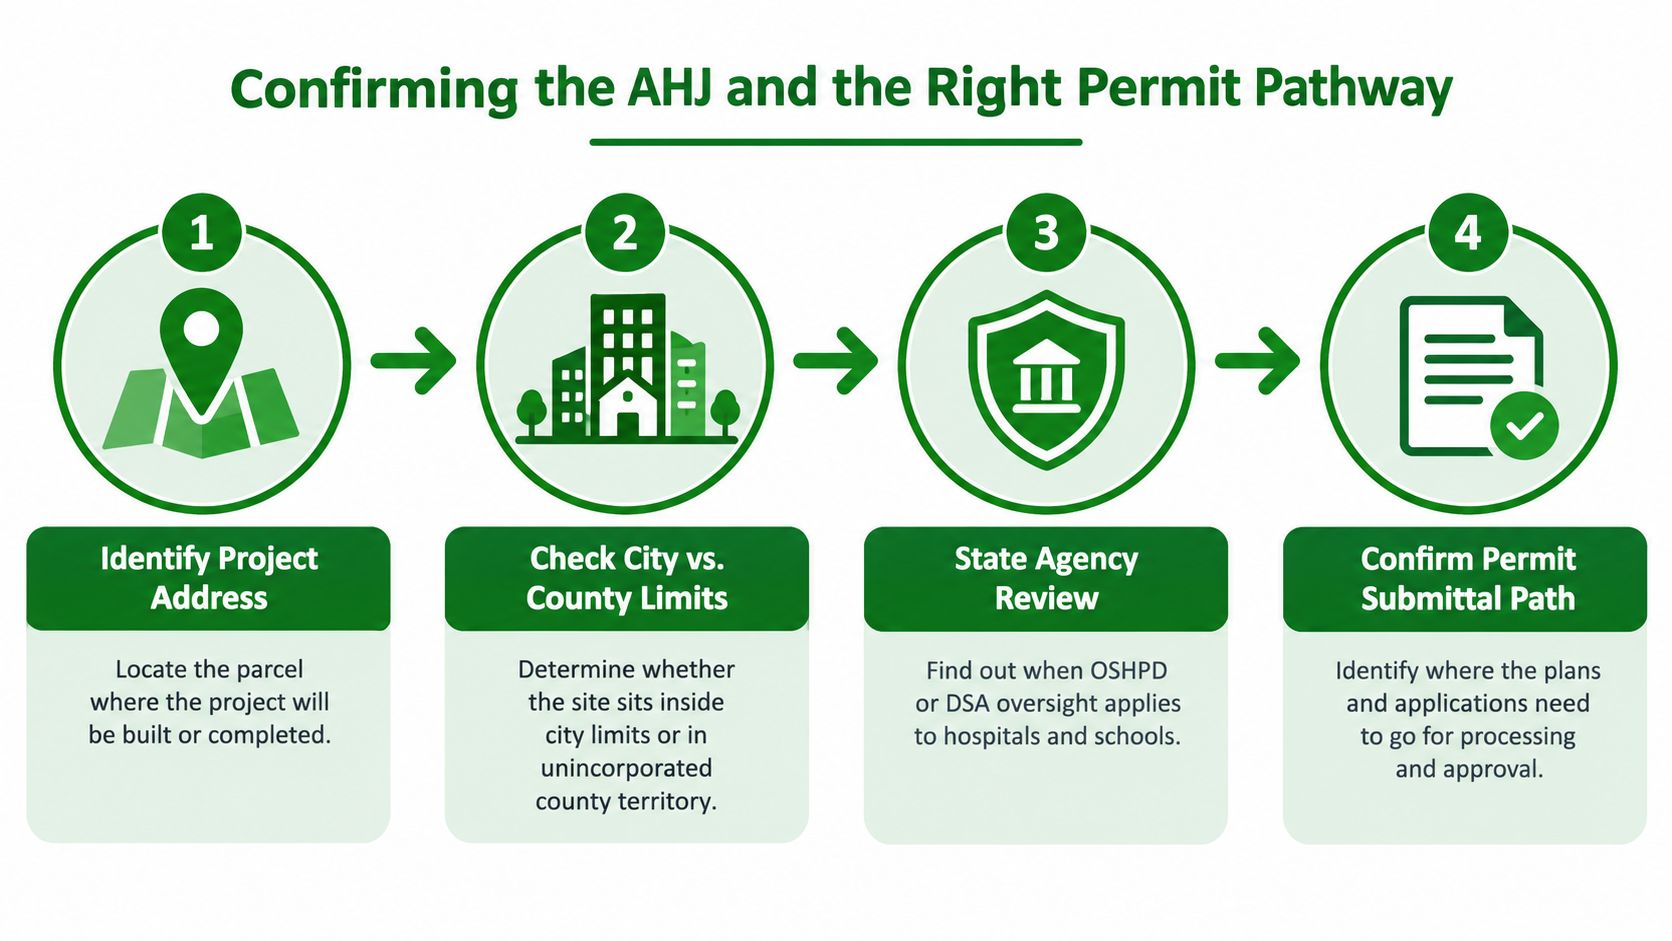
A panel replacement at a retail center, apartment property, or industrial site can stall before anyone opens the drawing set. The first decision is which Authority Having Jurisdiction controls the address. That may be a city building department, the county for an unincorporated parcel, or a state agency for specialized facilities. Hospitals and schools may involve review through OSHPD or DSA, so assuming the city handles every permit can send the application down the wrong route.
Confirm the governing authority
Use the parcel address to identify the permitting office, then verify whether the property sits inside city limits, in county territory, or under another reviewing agency. Ask whether local fire, wildfire, or utility conditions change the scope. A nearby property may follow a different process, even when the panel work appears identical.
Confirm the adopted code edition before preparing the application. California applicants must account for the 2025 Title 24 changes, which the California Energy Commission published in July 2025 and took effect on January 1, 2026. Local checklists still control intake details. Santa Cruz County's electrical service-upgrade guidance shows why service-upgrade applicants should verify the current pathway and documentation rather than reuse an older checklist.
Match scope to review level
Ask the permit counter or intake reviewer:
- Is this a service-equipment replacement, a service-size increase, or both?
- Will the meter, service conductors, mast, or service point move?
- Are new circuits, HVAC equipment, EV charging, or tenant-improvement work included?
- Does the department allow over-the-counter processing, or does it require formal plan review?
A like-for-like replacement may qualify for an expedited route. A service increase, relocated equipment, or added loads can trigger load calculations, plans, and a one-line diagram. California practice varies by AHJ, so San Diego, Santa Cruz, and neighboring jurisdictions may require different submissions for similar work. The permit workflow guidance from PermitFlow reinforces the workflow: confirm the AHJ and code edition, submit the required information, then coordinate review, inspection, and closeout.
Save the department's written instructions or obtain the pathway in writing. That record gives the owner and contractor a clear basis if intake later requests a different package.
Building the Submittal Package That Survives Plan Review
A permit package fails when the documents tell different stories. The application, load calculation, one-line diagram, equipment schedule, site plan, and energy forms all need to match the same service size, equipment list, feeder layout, and scope of work. Review staff spot contradictions fast, especially when the individual sheets look acceptable on their own.
Start with the application and scope
File the building department application with the project address, owner information, contractor information, license details, and a plain scope of work. State whether the job replaces the panel, increases service capacity, relocates service equipment, adds feeders, or brings in new loads. A vague description like “upgrade electrical” leaves too much open to interpretation at intake.
Commercial work usually needs a fuller package once new wiring is part of the job. Local departments can ask for a plot plan, floor plan, one-line diagram, conductor and conduit sizing, distribution schedules, energy-code documents, and clear available-fault-current labeling on the panelboard. This commercial panel-upgrade resource is a useful reference for the service and distribution scope before submittal.
Draw the service story
The one-line diagram should show the service entrance, meter, main disconnect, panel bus rating, grounding and bonding arrangement, subpanels, feeders, and major connected loads. Reviewers use it to trace how power enters the property and how fault current, overcurrent protection, and grounding move through the system.
The load calculation should separate lighting, receptacles, HVAC, motors, and other relevant loads. Show the existing condition and the proposed condition so the reviewer can see why the service rating works after the upgrade. Rolling every load into one unexplained total often triggers a correction.
Add the details inspectors verify
Include equipment specifications, service-entrance conductor sizing, grounding-electrode-system information, and the available fault-current value. The new panel needs the required fault-current labeling, and the equipment schedule should line up with the cut sheets.
A package that holds up in review usually includes:
- Panel documentation: Manufacturer, model, rating, bus capacity, main breaker, listing information, and enclosure details.
- Grounding details: Grounding electrode system, bonding points, conductor sizes, and the connection to existing building infrastructure.
- Site information: Service drop, meter location, equipment location, access, and working space.
- Energy compliance: Title 24 documentation per the California Energy Commission compliance manual when the panel project also affects lighting, controls, or building-envelope work.
- Coordination records: Utility requirements, service availability information, and any agency comments received before filing.
The electrical permit-drawing guidance from MHL Consulting points to recurring technical problems like incomplete load calculations, weak panel schedules, missing single-line diagrams, grounding gaps, and mismatched sheets. Build the set for the inspector who will verify the installation.
California Fees, Review Timelines, and Where Costs Spike
A panel upgrade permit can look cheap on the fee sheet and still get expensive once the job moves into review, utility coordination, and inspection. In California, the bill depends on the AHJ, the service size, whether the work is treated as a simple replacement or a service increase, and whether the submittal triggers engineering or energy paperwork. Utility charges sit outside the building department invoice, so the permit total rarely tells the full story.
California AHJs also use different fee structures. Some charge by valuation, others by service capacity, and some add separate plan-review or reinspection items. In one Southern California schedule, residential service-change work is priced by amperage, which is the kind of breakdown property managers should expect to see before they sign off on a quote. The electrical panel upgrade cost factors page is a useful reminder that labor, equipment, permit fees, and utility work all move together, even when one line item looks small.
Compare the scope before comparing the invoice
| Scope | Residential 200A | Small Commercial 400A | Large Commercial 800A+ |
|---|---|---|---|
| Typical review focus | Service replacement, grounding, load capacity, inspection access | Service increase, distribution, fault current, utility coordination | Engineered distribution, major feeders, utility planning, energy documentation |
| Permit burden | Often simpler when the scope is limited | More likely to require coordinated drawings | Usually carries the deepest documentation and coordination burden |
| Cost pressure | Permit fee and field corrections | Engineering, plan review, equipment, utility work | Engineering, switchgear, utility work, revisions, and extended coordination |
These are scope bands, not quoted prices. A service-size increase, relocated meter, or new distribution section can change both the permit path and the construction schedule. That is where the job stops looking like a standard panel swap and starts acting like a coordinated utility project.
Review time moves the same way. A straightforward residential submittal may clear quickly in some jurisdictions, while a commercial review can take much longer once the AHJ asks for corrected loads, clearer one-lines, or Title 24 support. The PermitFlow electrical-permit workflow describes how review cycles stretch when drawings are incomplete or the package does not match the equipment in the field.
If the scope is likely to touch utility coordination, plan-review thresholds, or the 2026 Title 24 update, treat the permit as part of the construction budget, not a side fee. That means separating building permit charges, plan-review charges, utility release timing, engineering review, Title 24 documentation, reinspection exposure, and any after-hours inspection needs before the work starts.
From Permit Approval to Energization in the Field
Permit issuance starts the field workflow. Before anyone schedules an outage, the contractor, utility, building department, and property representative should confirm who owns each milestone. A missed handoff can leave a completed installation waiting for inspection or utility release.
Sequence the outage deliberately
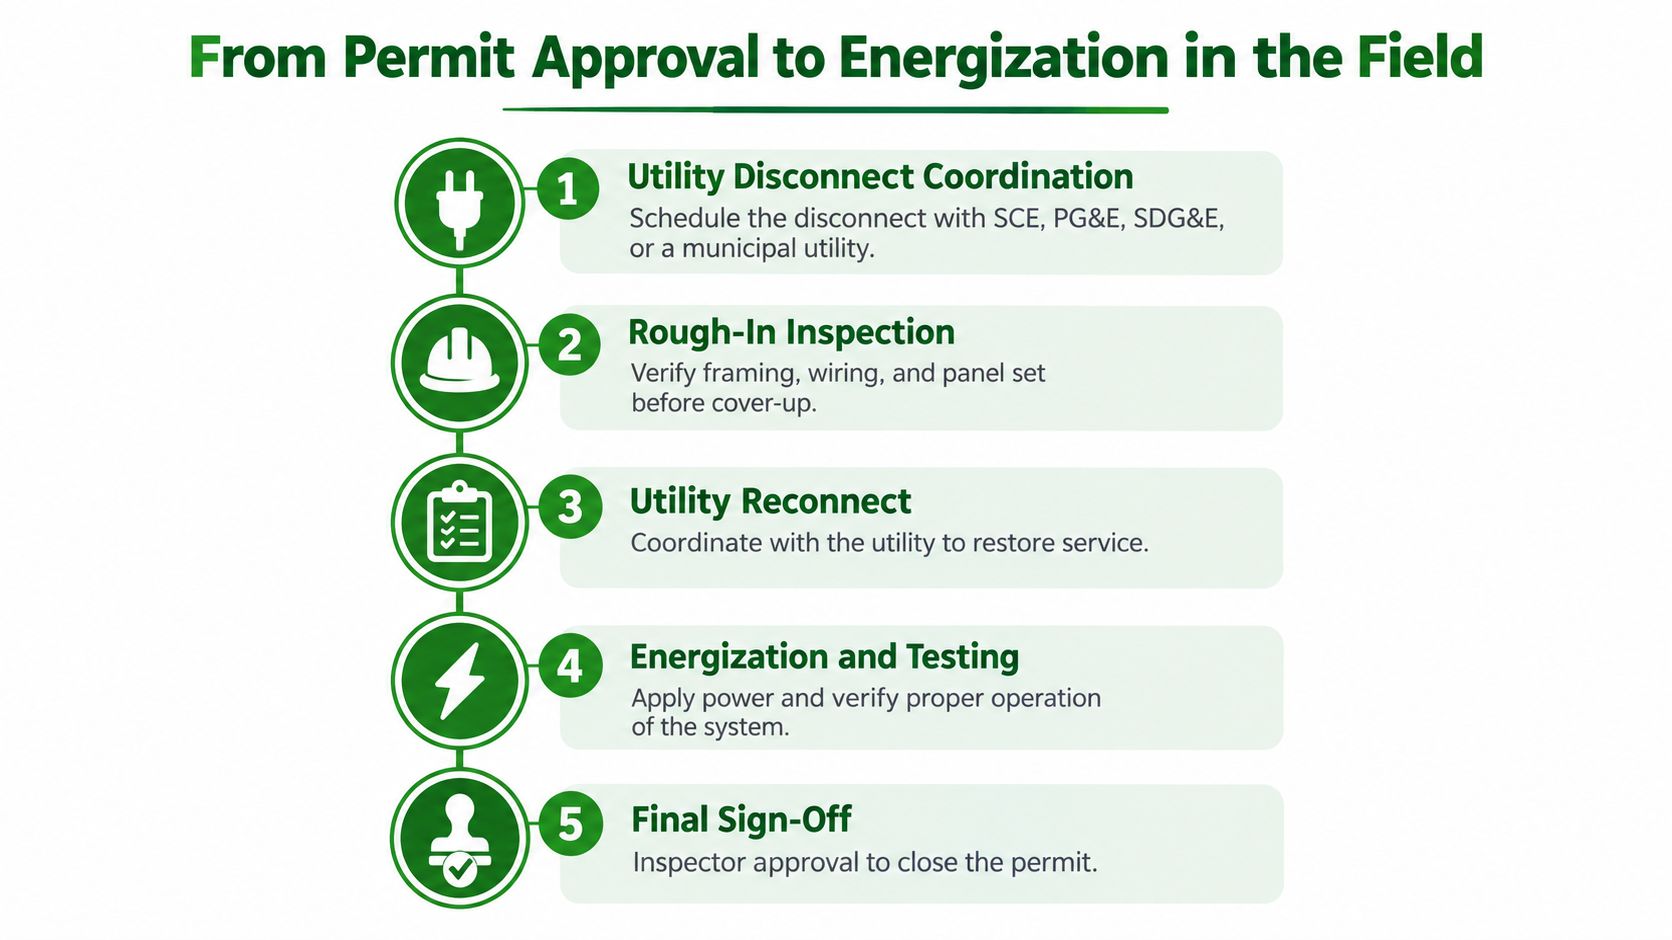
Confirm whether the property is served by SCE, PG&E, SDG&E, or a municipal provider. Request the utility's disconnect and meter-pull requirements, verify the inspection release needed for reconnection, and obtain available appointment windows. In SCE territory, the meter release and reconnect are scheduled separately from the county inspection, so a passed inspection on a Friday can still leave the property dark until the utility's next appointment window. Utility scheduling guidance should be checked before the outage is announced to tenants.
Use this field sequence:
- Permit issuance: Confirm approved drawings, conditions, inspection type, and permit expiration.
- Utility disconnect coordination: Schedule de-energization and identify everyone who must be present.
- Installation: Remove or isolate existing equipment, install the new service equipment, terminate conductors, and complete grounding and bonding.
- Inspection: Present accessible work with covers, labels, schedules, and required documentation ready for review.
- Utility reconnect: Submit passed-inspection information and coordinate restoration.
- Testing and closeout: Verify operation, document the installation, and obtain final sign-off.
Keep the inspection path open
Schedule rough inspection before walls, ceilings, or equipment areas become inaccessible. The inspector needs to see service conductors, grounding and bonding, panel identification, working clearances, and the relationship between the approved plan and installed equipment.
California AHJs handle inspection release and utility coordination differently. Confirm the local inspection request method, required documentation, and whether the utility needs a specific release number or signed card. A passed inspection supports reconnection, but it does not guarantee immediate energization.
Give the property manager a written outage plan with the expected shutdown window, inspection appointment, reconnect request, emergency contact, and contingency if corrections are issued. Avoid promising same-day power restoration unless the utility has confirmed its appointment and release requirements. For commercial properties, align tenant notices, life-safety systems, temporary power, and access control with the actual utility schedule, not only the inspection date.
Common Rejection Reasons and How to Avoid Rework
A 400A service increase can return from one review with three corrections: the load calculation omitted a rooftop HVAC unit, the one-line showed a 225A bus on a 400A service, and the fault-current label was missing from the panelboard schedule. Each issue may look minor, but together they stop approval and can affect equipment ordering, tenant coordination, and the utility schedule. MHL Consulting's review of rejected electrical permit drawings identifies the kinds of drawing conflicts that commonly create correction cycles.
Trace each correction to the field
Start with the reviewer's comment, then verify the condition against the site, approved design, and manufacturer information. If the correction involves a new compressor, EV charger, or tenant load, confirm whether the equipment exists, is planned, or was removed from the scope. Revise the calculation and affected sheets together. Changing one page while leaving an old rating or equipment reference elsewhere creates another review comment.
Keep a correction log with the sheet number, response, revised detail, and responsible person. This gives the contractor, engineer, owner, and permit technician one record of what changed. It also helps distinguish a design correction from a field change that may require AHJ approval before installation.
Account for California review differences
California AHJs do not all apply the same submittal thresholds, correction workflows, or local amendments. Confirm whether the jurisdiction requires plan review for the specific service change, and check its adopted code basis, local forms, and response method. A project that qualifies for a simpler permit pathway in one city may require engineered drawings or additional utility coordination in another.
Check the 2026 Title 24 update before finalizing energy-related equipment, controls, or load assumptions. Coordinate requirements with the electrical scope rather than treating the panel permit as a separate form.
Utility corrections can also pause the job. Ask whether the serving utility needs a service-availability response, load letter, or separate design review, and submit that request early enough to run alongside AHJ review.
Field Checklist and Final Inspection Closeout
The final inspection should confirm more than a powered panel. It should establish that the installation matches the approved scope, can be safely operated, and has a record the owner can produce later for insurance, resale, maintenance, or another tenant improvement.
Run the physical checklist
Before calling the inspector, walk the equipment with the approved drawings in hand. Verify:
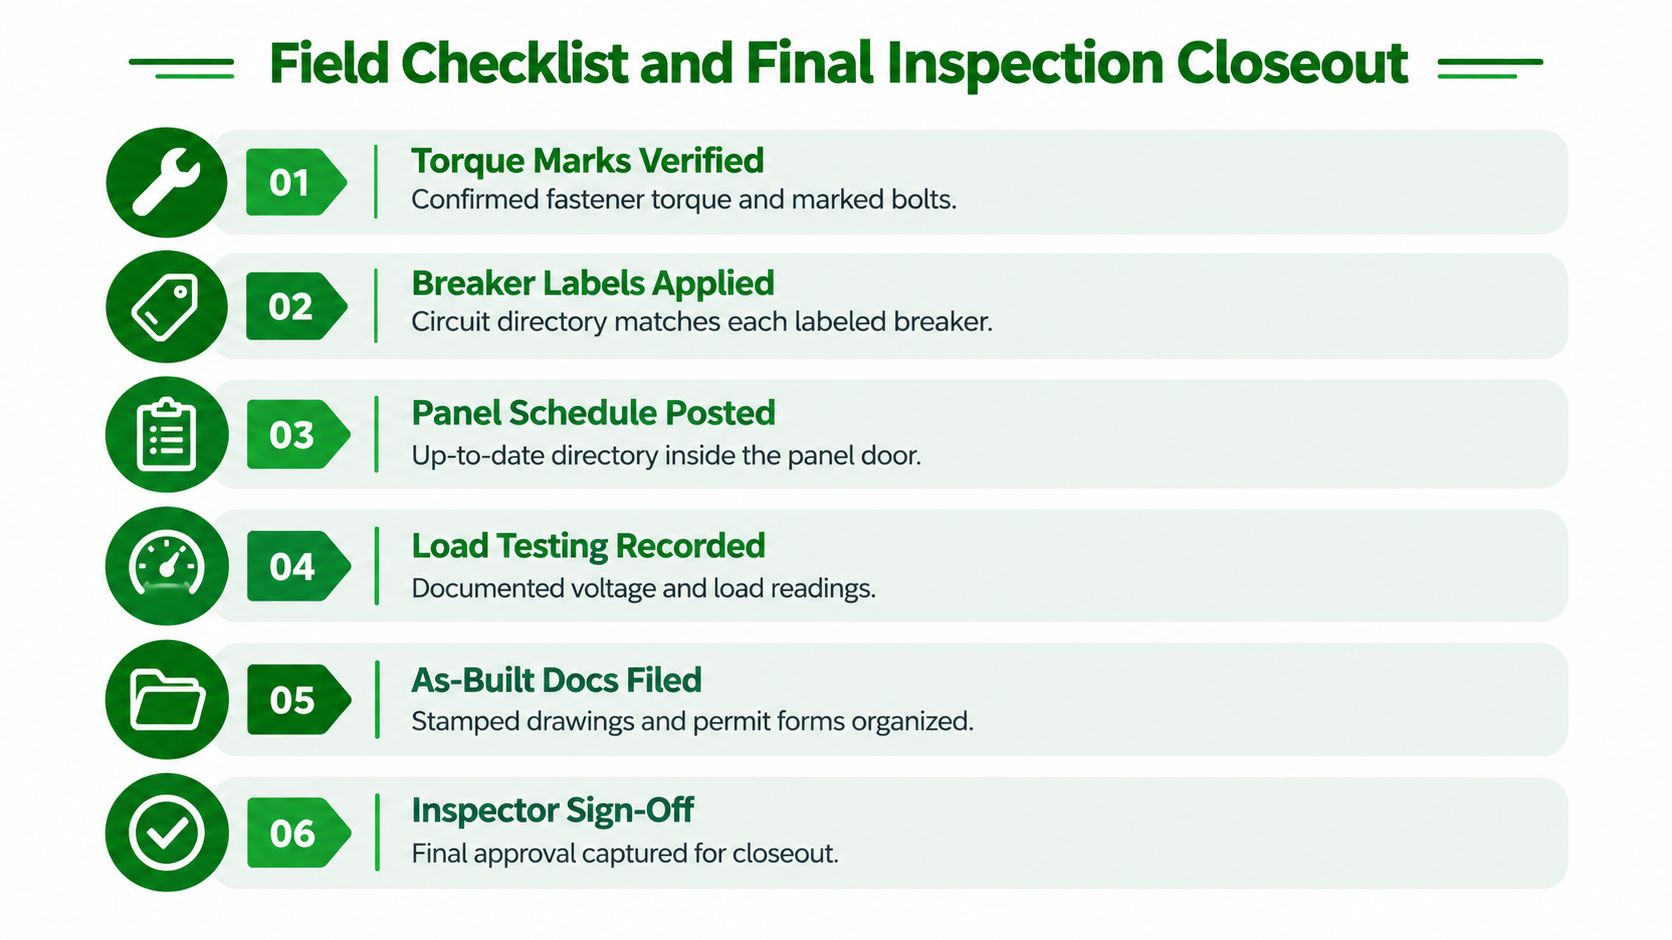
- Torque marks: Confirm required terminations were tightened to manufacturer specifications and marked for verification.
- Breaker identification: Match every breaker label to the actual circuit and panel directory.
- Working space: Keep the required access and clearance around the equipment unobstructed.
- Grounding and bonding: Compare installed conductors and connections with the approved one-line and grounding detail.
- Protection devices: Confirm GFCI, AFCI, surge protection, or other required devices are installed where the scope triggers them.
- Testing records: Capture voltage, phase, continuity, operational, and load readings appropriate to the equipment.
Coordinate people, not just appointments
Confirm which AHJ inspector is assigned and whether the utility needs the passed inspection number, release tag, or another document before reconnecting service. The contractor should meet the inspector, answer field questions, correct issues, and communicate the release to the utility. The property manager should ensure access, tenant notices, keys, and building-system coordination are ready.
For commercial properties, retain the signed permit card, approved drawings, load-calculation revisions, panel-directory photographs, equipment schedules, inspection results, utility correspondence, and any conditional approval letters. This commercial electrical inspection resource provides a useful reference point for organizing the inspection and closeout side of the work.
The final record matters because the panel will be evaluated long after the installation crew leaves. Store the documents in the property asset file with the service equipment information, not in an individual contractor's inbox.
Access Electrical and Lighting can help property teams coordinate commercial panel upgrades, electrical distribution work, permit documentation, inspections, and utility-related scheduling across Southern California. For a project-specific review of the existing service and the path from permit application to final energization, contact Access Electrical and Lighting before setting the outage date.