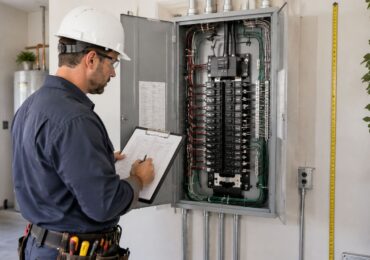
The most repeated advice about how to upgrade an electrical panel is to go bigger. Double the amperage, install a 400-amp service, future-proof the building while the walls are open. For a house, that advice is sometimes right. For an occupied commercial property, it's often the most expensive wrong turn a owner can take, because a bigger service changes the utility side of the meter, the incoming conductors, the switchgear, the permit set, and the outage plan that decides whether your tenants open on Monday.
Most buildings that think they need a service upgrade need one of three cheaper things: a new panelboard on the existing service, a feeder and subpanel for the one area that grew, or controls that keep the peak under the service rating. The cheapest correct answer is usually found in the load calculation, not in the catalog.
A panel replacement and a full service upgrade are different projects. A panel replacement can leave the utility service, the meter, and the incoming conductors untouched, while a service upgrade may require utility coordination, new service equipment, engineering, permits, and a planned outage, as the Anvil Field guide to electrical service panel upgrades points out. The question worth answering first is whether the building can add the desired load without replacing the entire service at all.
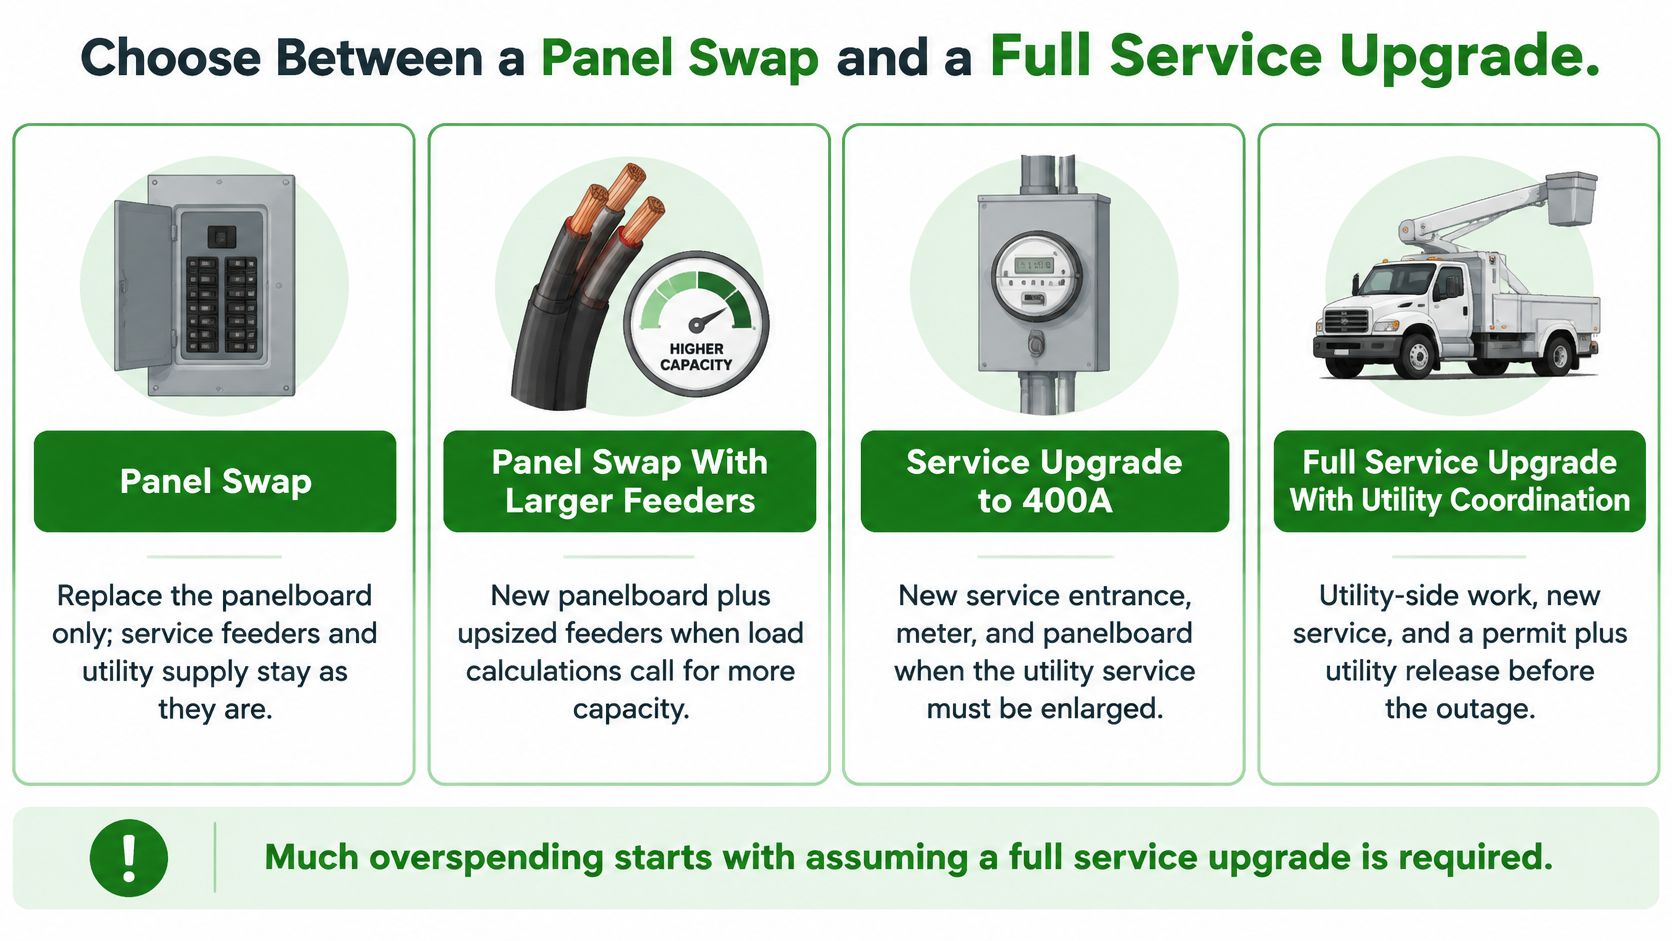
Four paths and what each one disturbs
Judging by load growth alone, "go from 200A to 400A" looks like the safe default. Right-sizing the loads can avoid unnecessary infrastructure work entirely, and the same field guide notes that proposed NEC calculation changes could cut modeled panel replacements from 56% to 44% under one electrification scenario, which shows how much of the demand for bigger services comes from conservative math rather than real load.
| Option | Choose it when | What changes | Utility involvement |
|---|---|---|---|
| Panelboard replacement | Calculated demand fits the existing service rating | Panel, breakers, labeling, grounding and bonding | Usually none; service and meter stay unchanged |
| Feeder or subpanel addition | One area needs capacity and the main panel has spare space | New feeder and subpanel; main service unchanged | Usually none |
| Full service upgrade | Calculated demand exceeds the service rating | New service equipment, service conductors and possibly the meter | Required; coordinate with the utility early |
| Load management controls | Peaks are short, or EV chargers can be power-limited or scheduled | Controls and scheduling; no new service equipment | Usually none |
The utility line in that table drives the schedule more than anything else. A service upgrade means an application, a disconnect, an inspection release and a reconnect, and the building waits on a crew. A panel swap on an existing service usually doesn't.
Do this count before you call anyone. Count the empty breaker spaces in every panel. Write down the service rating from the main breaker and the service label, and check it against the utility's records. List the loads you plan to add over the next three years: HVAC replacement, heat pumps, kitchen equipment, water heating, EV chargers. Those three numbers decide which row of the table you're in.
The choice follows the load calculation, not the breaker count. A panel that looks full often has capacity to spare once diversity is applied, and a panel with empty spaces can still be running against a service that's already at its limit.
Build the Load Calculation Before You Call Anyone
A larger panel does not automatically solve a capacity problem. A calculated load may show that the existing service can support planned equipment with load management or a subpanel, while a full service upgrade adds cost and outage coordination without addressing the actual constraint. Get the load documented before asking contractors to price different solutions.
U.S. Department of Energy training materials describe residential electrical service as typically 100 to 200 amperes, with the rating depending on building age, size, and appliance demand. The DOE Building Science Education Center panel training notes also cite La Habra guidance that sets 100 amperes as a minimum service-entrance rating when calculated load reaches 10 kilowatts or a dwelling has more than six two-wire branch circuits. Those residential examples show why a rating cannot be selected from panel appearance alone.
Commercial and multifamily buildings require the same basic discipline, applied to their actual equipment and operating patterns. Gather the records first, then have the load calculated using the applicable code method.
- Collect twelve months of utility bills. Record peak demand from the meter data. Note the service rating shown on the main breaker and service label, and compare it with the utility's records.
- List circuits and major equipment. Include HVAC, electric water heating, cooking equipment, dryers, heat pumps, and EV chargers, with each item's nameplate rating. The calculation needs equipment data, not a tenant's estimate.
- Calculate demand by load type. Apply demand factors where the code allows. Record peak periods and tenant diversity, since different property uses may reach peak demand at different times.
- Include planned loads. List expected tenant improvements, additional chargers, or kitchen changes. Leaving planned equipment out can make an upgrade undersized from the start.
- Compare calculated demand with service capacity and panel spaces. A panel with no open breaker positions may still have capacity, while spare spaces do not prove the service has room for more load.
- Record available fault current. The selected panel must have an adequate interrupting rating for the site. Load capacity alone does not establish that the equipment is suitable.
A breaker count is not a load calculation. For a useful overview of the inputs and method, see this guide to commercial electrical load calculations. A site review and documented calculation can help determine whether the practical answer is load management, a subpanel, or new service equipment.
What to hand your electrician
Provide a written load summary, a schedule for each panel, and a list of planned expansion. These documents give bidders a common scope and make it easier to identify whether their proposals assume different equipment or work.
For comparable bids, contractors need measurable quantities: feeder runs, breaker counts, terminations, and labor hours. Estimating tools such as Exayard electrical estimating software are one option for organizing takeoff information, but the scope and quantities still need to reflect the building.
The rule that saves the most money: if the calculation shows the existing service can carry the planned load, you may need a panelboard rather than a service upgrade.
Permits and Code Requirements Your Inspector Will Check
The permit shapes the design, not just the paperwork. Replacing or upgrading a main service panel requires an electrical permit before work starts, so the permit number belongs on the job before anyone pulls a wire. Contractors who start first and file later end up paying for a second inspection visit and a delayed reconnect.
California's current code cycle puts future capacity and protective devices at the center of the job. A 2025 California Electrical Code summary states that when panelboards, subpanels, or service panels are newly altered or replaced, listed 120-volt, 15- and 20-ampere branch circuits serving specified dwelling areas, including kitchens, living rooms, bedrooms, laundry areas, closets, and hallways, require arc-fault circuit-interrupter protection under Section 210.12, per the 2025 California Electrical Code summary published by the City of Livermore.
Those provisions are written for dwellings. On commercial, retail, office, and multifamily jobs, confirm with the local building department which code edition applies and which of these triggers the jurisdiction enforces, because the answer changes by city.
| Requirement | Trigger | Record to keep |
|---|---|---|
| Arc-fault protection (Section 210.12) | Listed 120-volt, 15- and 20-ampere branch circuits when a panel is altered or replaced | Breaker type and updated circuit schedule |
| Surge-protective device (Section 230.67) | New dwelling services | Device rating and installation record |
| Intersystem bonding termination (Section 250.94) | New main service panels | Termination location and photo |
| Grounding electrode connection | Any service panel work | Electrode connection record and photo |
| Electrical permit | Replacement or upgrade of the main service panel | Permit number and inspection sign-offs |
Where the reused-breaker shortcut fails
Reusing the old breakers to save a few hundred dollars is the most common cheap decision on these jobs, and it's the one that comes back. Old breakers may not be listed for the new panel, and they won't satisfy arc-fault requirements on the circuits that trigger them. The inspector catches it, the panel gets reopened, and the return visit costs more than the breakers did.
The same summary makes the forward-looking case: panels should be sized to supply the full-rated amperage of future electric-ready appliances rather than merely meeting today's load, which on a commercial property means heat pumps, domestic water heating, kitchen equipment and EV charging all get considered at specification time. If you want the full list of what local inspectors look for, this rundown of panel upgrade code requirements covers the documentation side.
Before energizing, expect the inspector to look at grounding, bonding, working clearances, labeling, and the panel schedule. Have the permit copy, the updated circuit schedule, breaker data sheets, and grounding photos on site on inspection day. Missing paperwork is the most common reason a job that passed visually doesn't get released.
Plan the Outage Without Stopping Tenant Operations
The main breaker doesn't make everything safe. Service equipment can remain energized from the utility side even with the main open, so the work needs qualified personnel and formal lockout and tagout procedures, as the electrical panel guide from Electrical Equipment Factory notes. Anyone who treats a shutoff as a guarantee hasn't opened enough panels.
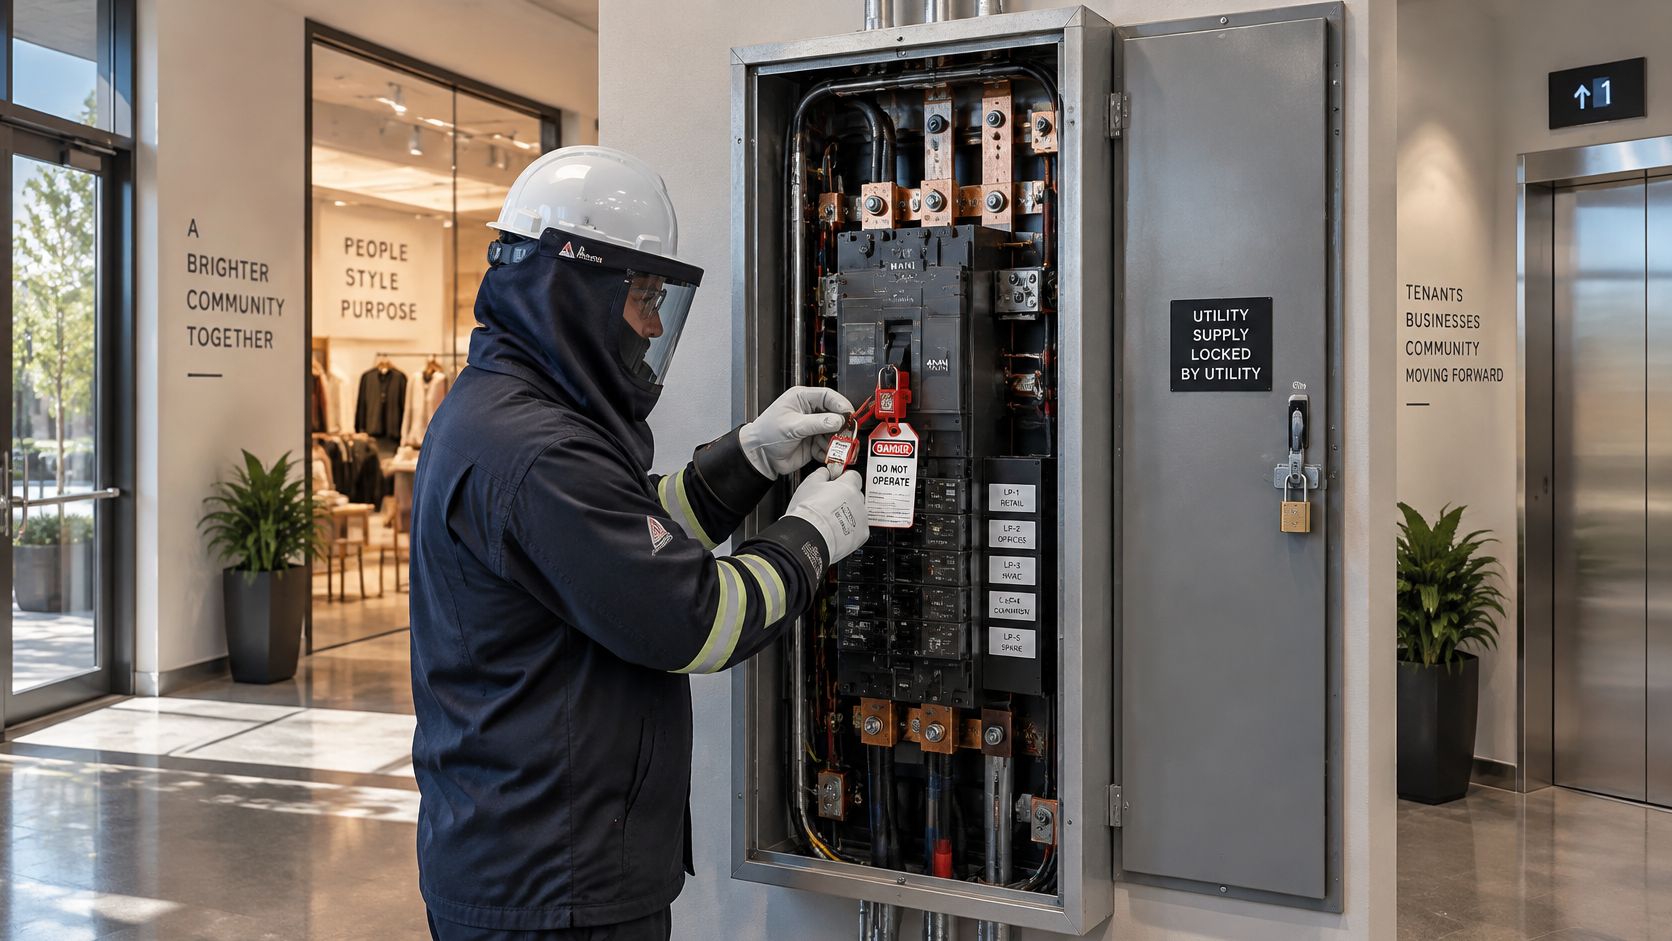
For multifamily, retail, hospitality and office properties, a poorly planned outage causes business interruption, tenant complaints, or a life-safety deficiency. Here's the plan I would hand a property team.
- List every load that must stay energized. Fire alarm, emergency lighting, elevators, access control, refrigeration, data and network equipment, and anything a tenant has flagged as critical.
- Map circuits to panels and label them before demolition. You can't protect a circuit you can't identify at 6 a.m. on outage day.
- Arrange temporary power for loads that can't go down. Confirm the temporary source has the capacity for those loads, not just enough outlets.
- Schedule the shutoff in the lowest-occupancy window. Written notice to tenants, and a direct conversation with restaurants and retailers, whose schedules don't bend.
- Run an infrared inspection on the existing equipment before the shutdown. It surfaces hotspots that would otherwise appear mid-job, when you have the least time to deal with them.
- Confirm the utility release is in hand before any service-side work starts. No release, no work, regardless of what the schedule says.
The two calls people forget
Test the emergency lighting after restoration, not before, because a battery that passed last month may not survive the outage. And tell the fire marshal in advance when a life-safety system will be affected, so an alarm or a dark exit sign doesn't generate a response you have to explain.
Passing inspection is not the same as proving the building runs. The closeout package is what proves it.
The decision for an owner isn't whether the panel is large enough. It's whether the upgrade can be executed without compromising continuity, code compliance, tenant safety, or future capacity, and those four constraints get decided in the outage plan.
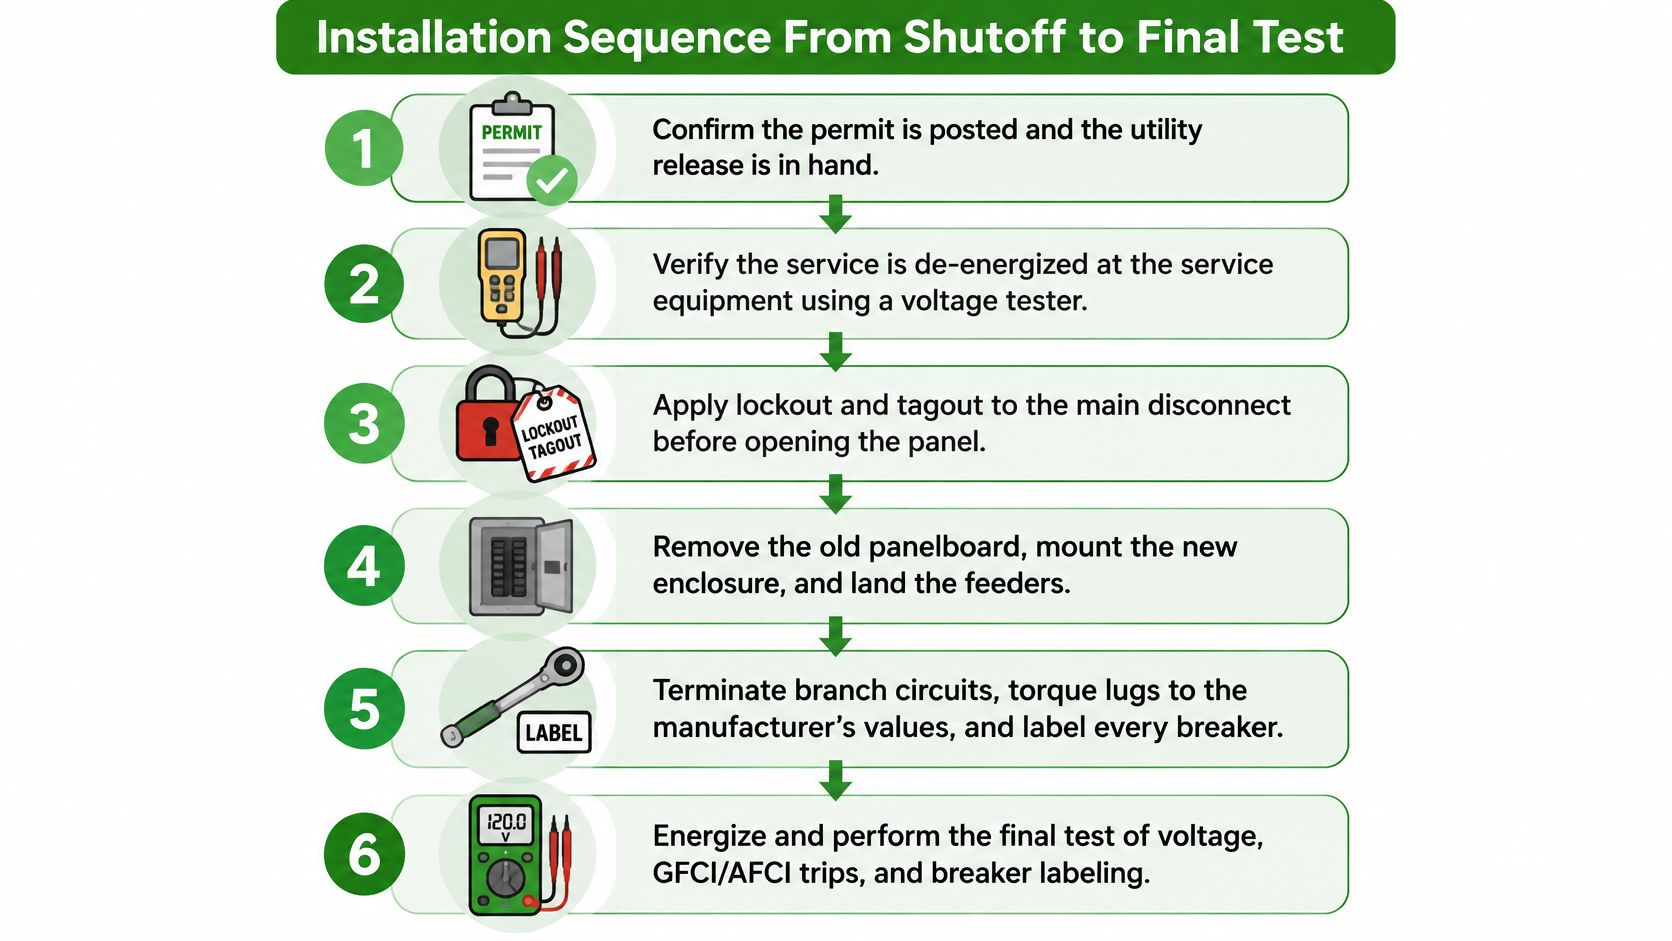
Installation Sequence From Shutoff to Final Test
Outage day runs on a fixed order. Deviating from it is how a one-day job becomes a three-day job with a tenant escalation in the middle.
- Confirm the permit is posted and the utility release is in hand. Both documents exist before a tool comes out of the truck.
- Verify the service is de-energized, then test for absence of voltage on each conductor. Testing the main alone isn't enough; the point is confirming the conductors you're about to touch are dead.
- Apply lockout and tagout to the main disconnect. A tag with a name and a phone number on it stops the wrong person from closing a breaker.
- Mount the new panel in the approved location with required working clearance, and set it level. Clearance is an inspection item, and a crooked panel tells the inspector what else to expect.
- Land the service conductors, grounding and bonding, and confirm the grounding electrode conductor is continuous. This is the item most often documented with a photo, so take it before the covers go on.
- Install breakers and torque every termination to the manufacturer's value with a calibrated tool. Torque that's guessed is torque that's wrong, in both directions.
- Transfer circuits one at a time, labeling the panel schedule as each one moves, and pull abandoned wiring. Labeling later means labeling from memory.
- Re-energize, test the main, then check each branch under realistic load, and scan the panel with a thermal camera. A hotspot under load is the last chance to catch a loose lug before it becomes a call-back.
Slips that show up a week later
A loose lug is the classic. It passes inspection cold, heats up under load, and announces itself as a smell or a tripped main. A breaker that isn't matched to the panel is the second, and it fails on listing grounds even when it fits the bus. Circuits left unlabeled are the third, and they cost the next technician an hour of tracing on an emergency call at midnight.
On a phased commercial retrofit, move one panel at a time. Tenants lose only the circuits being transferred, and the building keeps running on the panels that haven't been touched yet.
Keep a live copy of the updated panel schedule on site and in the cloud, because the printed version in the electrical room disappears. When the readings don't match the calculation, the crew should stop and reassess rather than push through. A voltage that reads low or a connection that runs hot means the model of the building was wrong somewhere, and finishing the day on a wrong assumption just moves the failure.
Scheduling pressure is real on these jobs, and the phone doesn't stop while the crew is on the ladder. If office coverage is the constraint during a shutdown week, Ansa's receptionist built for electricians answers calls and books work while the crew is in the panel, which keeps the schedule from slipping for reasons that have nothing to do with the electrical work.
Verify the Finished Panel and Book the Survey
A completed panel is not ready for handover until its labels, test results, and records agree. Walk the facility team through the labeled circuits and check that each breaker matches the updated panel schedule. Review the closeout file for torque records, inspection sign-offs, infrared images if taken, and the permit number. These records help the next technician understand what was installed and what was checked.
Ask for testing with the panel carrying realistic peak demand, then compare the readings with the load calculation. If they differ, identify the cause before the contractor leaves. A load-management change or subpanel may be enough to address a capacity issue, rather than a full service upgrade. Get any deferred deficiencies in writing, with an assigned owner and target date. A commercial electrical inspection can include checks of the finished equipment and its documentation.
For the next project discussion, gather the load summary, planned additions such as heat pumps, kitchen equipment, and EV chargers, existing panel schedules, and tenant-approved outage windows. Ask for a written scope that explains the work, testing, and outage plan. Different assumptions produce bids that are difficult to compare, so establish the load requirements before requesting estimates.
Access Electrical and Lighting handles commercial panel replacements and switchgear and electrical panel upgrades, and offers infrared inspections to check equipment under load. The company serves properties across Orange County, San Diego, and the Inland Empire. Contact Access Electrical and Lighting to schedule a consultation and request a free estimate.