
You're holding a tenant-improvement set for a mixed office, and the existing one-line still says 200 amperes. The mechanical drawings added a heat pump, the kitchen added six appliances, and the site plan added two EV stalls. The owner wants to know whether that service survives plan check.
That question is an electrical load calculation for commercial building permitting, not a watts-per-square-foot shortcut. I would match every load to one published row, apply only that row's factor, and add afterward. The code total is what the permit uses. A measured peak is a separate number, and managed charging is a third. Mixing those three before the addition starts is how a service gets oversized, or left undersized.
NEC Unit Loads and Demand Factors to Use
Connected load is the inventory. Demand is the portion you treat as on at once. A commercial calculation starts by listing lighting, receptacles, HVAC, motors, kitchen equipment, elevators, pumps, signs, and EV chargers, including equipment that is specified for a later phase. The National Renewable Energy Laboratory treats that inventory as the upper bound, while demand allowances reflect the chance those loads run together, and it notes that the National Electrical Code defines demand factor as maximum demand divided by total connected load. Articles 220 and 225 use that ratio to size feeders and service equipment.
Adding every nameplate is the oversize error. Dropping a heat pump or a charger because "it won't all be on" is the undersize error. Tenant improvements and mixed-use floors change both, because occupancy and the equipment schedule change the row you are allowed to use. Older building assumptions also miss electrification, especially heat pumps and commercial EV charging, which can land as large continuous or coincident loads.
Match one row before you add
Use the row that names the load. Don't borrow a dwelling optional calculation for ordinary commercial space, and don't put warehouse storage lighting on the office lighting row. For 2026 California work, use the California Electrical Code edition the local authority having jurisdiction has adopted, and keep that edition on the worksheet. Electrical code compliance is the check that the citation on the sheet is the citation the city is enforcing.
| Load | Code basis | Factor to apply |
|---|---|---|
| Office general lighting | Table 220.12, 1.3 VA per sq ft | 100%, or 125% if treated as continuous |
| Office or bank receptacles | 220.14(K), 1 VA per sq ft or 180 VA per yoke | First 10 kVA at 100%, remainder at 50% |
| Other general receptacles | 220.14(I), 180 VA per yoke | First 10 kVA at 100%, remainder at 50% |
| Warehouse storage lighting | Table 220.42 | 100% of the first 12,500 VA, 50% of the remainder |
| Continuous non-motor load | 215.2 and 230.42, after demand factors | 125% after demand factors |
| Motors | Article 430 | 125% of the largest, 100% of the rest |
| Commercial kitchen equipment | Table 220.56, six or more units | 65% |
| Show-window lighting | 220.14(G) | 200 VA per linear foot |
| Sign outlet | 220.14(F) | 1,200 VA minimum per outlet |
| Unmanaged EV charger | Article 625 | 125% of nameplate |
Practical rule: If a load could fit two rows, pick one basis and write it on the line. Office receptacles are either 1 VA per square foot or 180 VA per yoke, never both for the same area.
Continuous means expected to run three hours or more. Apply receptacle and kitchen demand factors first, then the 125 percent continuous multiplier. Show-window lighting is 200 VA per linear foot, and each required sign outlet carries a 1,200 VA minimum. Those lines don't get a diversity discount just because the storefront looks dark at night.
How to Calculate Commercial Building Load
A plan reviewer is looking for an order, not a single total at the bottom of a spreadsheet. Do the steps in this sequence, and attach the reason to the line so a redline doesn't restart the math.
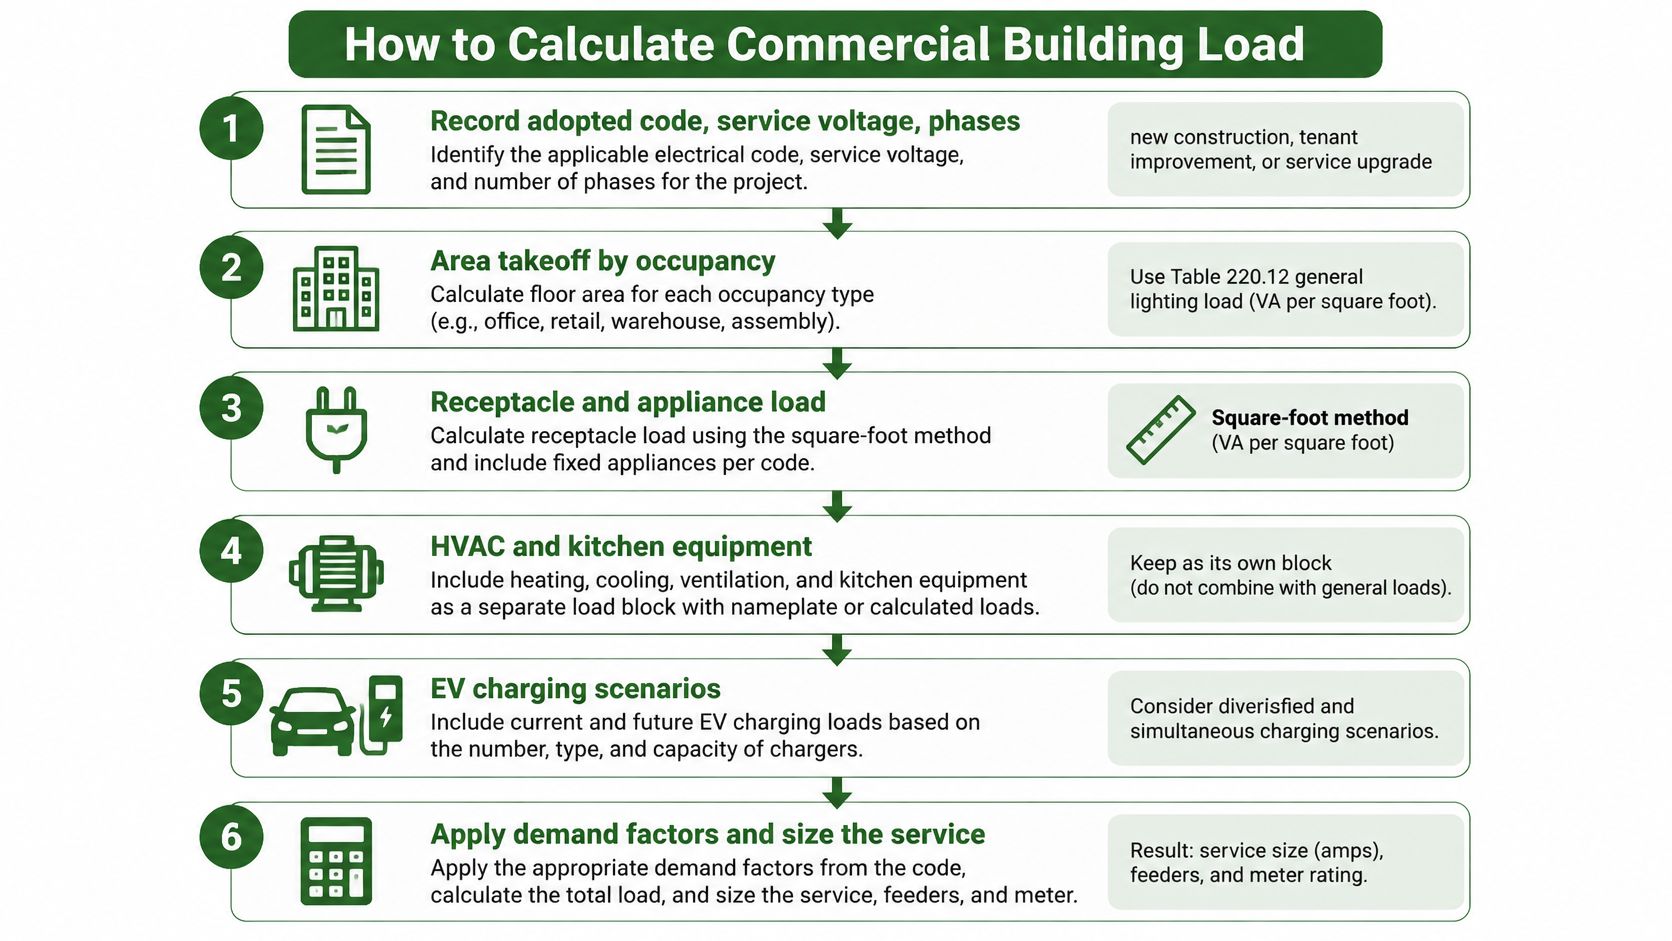
- Record the adopted code, voltage, and phases. Also mark new construction, tenant improvement, or service upgrade, because the existing gear rating only matters on the last two.
- Measure area by occupancy. A building-wide watts-per-square-foot guess hides a restaurant inside an office shell. Pull fixed equipment from the mechanical, kitchen, elevator, and EV drawings, not from memory.
- Compute general lighting from Table 220.12 for each occupancy. Add show-window and sign loads on their own lines so a storefront revision doesn't rewrite the office area.
- Compute receptacles once. Use 1 VA per square foot for office and bank areas, or 180 VA per yoke everywhere else. Using both for the same floor double-counts the plug load.
- Add HVAC, pumps, fans, water heating, and process equipment from nameplates. Where heating and cooling can't run together, the code lets you keep the larger load and drop the other.
- Apply the demand factors to lighting, receptacles, and kitchen equipment. This is the reduction. It is not a place to invent a percentage because the panel "looks lightly loaded."
- Multiply the continuous portion by 125 percent. Include 125 percent of the largest motor only if that increase isn't already inside the equipment's minimum circuit ampacity.
- Add elevators, a fire pump where it applies, and EV charging. Use Article 750 only when an energy-management system is specified, listed, and enforceable. A note that says "owner will schedule charging" is not that system.
- Convert volt-amperes to amperes. For three-phase, divide total VA by voltage times 1.732, then select the next standard service and overcurrent device.
- Carry spare as its own written line. Name the future tenant or charger it is for. Inflating every row hides the spare and makes the next revision impossible to audit.
Two review failures
Applying dwelling demand factors to an office fails because those optional methods aren't written for ordinary commercial space. Applying 125 percent before the demand factor also fails, because the same volt-amperes get inflated and then reduced in the wrong order. Demand factor first, continuous multiplier second.
Leave the worksheet with three columns a reviewer can trace: connected VA, the factor and its table, and calculated VA. If an addendum swaps a rooftop unit, you change one line instead of rebuilding the service from a round number.
Worked Example for a Mixed Commercial Tenant
A 10,000-square-foot Orange County tenant has mostly office space, a small staff kitchen, and a 208Y/120-volt, three-phase service. Match each load to its applicable code calculation before adding the results.
Lighting at 1.3 VA per square foot totals 13,000 VA. Applying the 125% continuous-load factor gives 16,250 VA. Receptacles at 1 VA per square foot total 10,000 VA. The first 10 kVA is calculated at 100%, so the receptacle demand remains 10,000 VA.
The rooftop HVAC and fan package contributes 48,000 VA for coincident cooling. Electric heat is omitted because it will not operate at the same time. A 5 hp exhaust motor is already included in the package, so adding it separately would count the load twice. If it were on a separate feeder, apply the largest-motor adder only if it is not already included in the equipment rating.
Six kitchen appliances total 18,000 VA. Applying the 65% factor for six units gives 11,700 VA. Two unmanaged 19.2 kW chargers total 38,400 VA; at 125%, their calculated load is 48,000 VA.
| Load item | Factor | Calculated VA |
|---|---|---|
| Office lighting, 10,000 sq ft at 1.3 VA | 125% continuous | 16,250 |
| Receptacles at 1 VA per sq ft | 100% of first 10 kVA | 10,000 |
| Rooftop cooling and fans, coincident load | Coincident load | 48,000 |
| Kitchen, six units totaling 18,000 VA | 65% | 11,700 |
| Two unmanaged 19.2 kW chargers | 125% | 48,000 |
| Total calculated load | Sum | 133,950 |
The calculated total is 16,250 + 10,000 + 48,000 + 11,700 + 48,000 = 133,950 VA. For three-phase service, divide by 208 × 1.732: the result is about 372 A. A 400 A service is the first standard size that meets this calculated load.
Code total versus a measured peak
The permit calculation gives 133,950 VA. Interval-meter data serves a different purpose: it shows how the building operates, including when loads coincide and how solar generation affects net demand. A building's operating load can vary substantially over the day, so annual energy use alone does not show whether the service has adequate capacity at the hours that matter.
Panel and wiring upgrades can add cost and complexity when heat pumps, electric water heating, EV charging, solar, batteries, and existing tenant loads share a building. Where interval data is available, review the measured maximum and phase balance, then assess battery outage, solar nonproduction, cold-weather heat, and tenant expansion as separate operating cases. Keep panel, feeder, transformer, utility service, and measured peak as distinct limits. A 400 A code result may still leave little operating margin if the measured peak is already close to the equipment's capacity.
HVAC Motors and Kitchen Loads
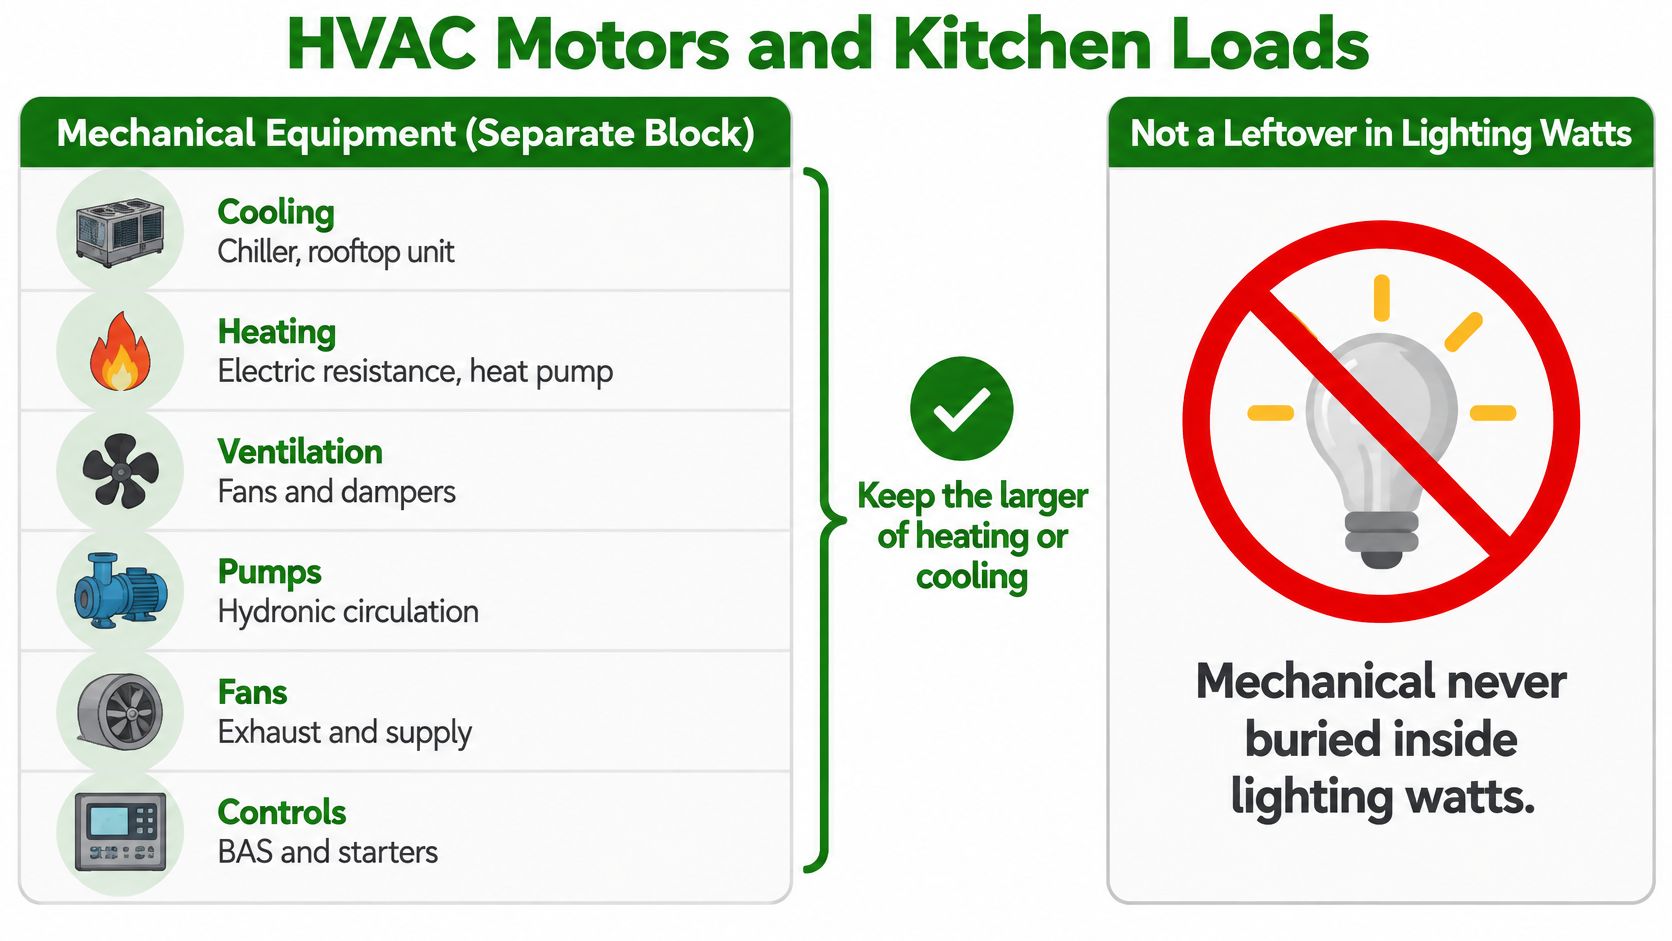
Mechanical equipment is its own block. It is not a leftover inside the lighting watts. Start from the equipment schedule and list cooling, heating, ventilation, pumps, fans, and controls on separate lines, then decide coincidence before you apply any motor adder.
A generic VA-per-square-foot allowance loses to the schedule because climate and system type move the peak. A 2025 National Renewable Energy Laboratory building-stock assessment found electricity at 49 percent of site energy in Northern New England, with HVAC at 20 percent of electricity use. Comparable assessments put electricity at 75 percent of site energy in Greater Central Virginia and the Eastern Shore, with HVAC at 38 percent of electricity, and electricity at 77 percent of site energy in Las Vegas, with HVAC at 41 percent. Hot afternoons make cooling the coincident driver. Electrified heat does the same job on a cold morning, so the dropped load has to be named, not assumed.
What you drop, and what you multiply once
When heating and cooling won't run together, keep the larger and write "noncoincident, omitted" next to the smaller. Apply 125 percent to the largest motor once. Don't also apply it to every fan inside a packaged unit whose nameplate already represents the branch load. A variable-frequency drive is sized from the drive's input rating at full speed, not from the motor horsepower alone.
Kitchens stay on their own subtotal.
- Cooking appliances that the kitchen table covers go in the appliance group. The 65 percent factor is available at six or more units, not at two or three.
- Receptacles and exhaust fans stay outside that factor. A hood fan isn't a griddle.
- Continuous exhaust that runs with occupancy takes the continuous multiplier on its own line, after you have decided it is continuous.
Compare the mechanical schedule with the panel schedule before you publish the total. A tenant improvement often adds a heat pump while the old gas-heat load is still sitting on the original one-line. Gas heat that is abandoned doesn't belong in the new sum, and a heat pump that replaced it doesn't belong at zero just because the old one-line never showed kilowatts.
Leave the set with one mechanical subtotal and a note of which load was dropped as noncoincident. If you can't name the dropped load, you haven't finished the coincidence check.
LED lighting reductions don't buy back a new rooftop unit. Lighting watts can fall while the service still grows, because the new mechanical block is larger than the lighting savings.
EV Charging Without Inflating the Service
Treat the same chargers three ways. A single nameplate product either overstates the service or hides the peak the utility will bill.
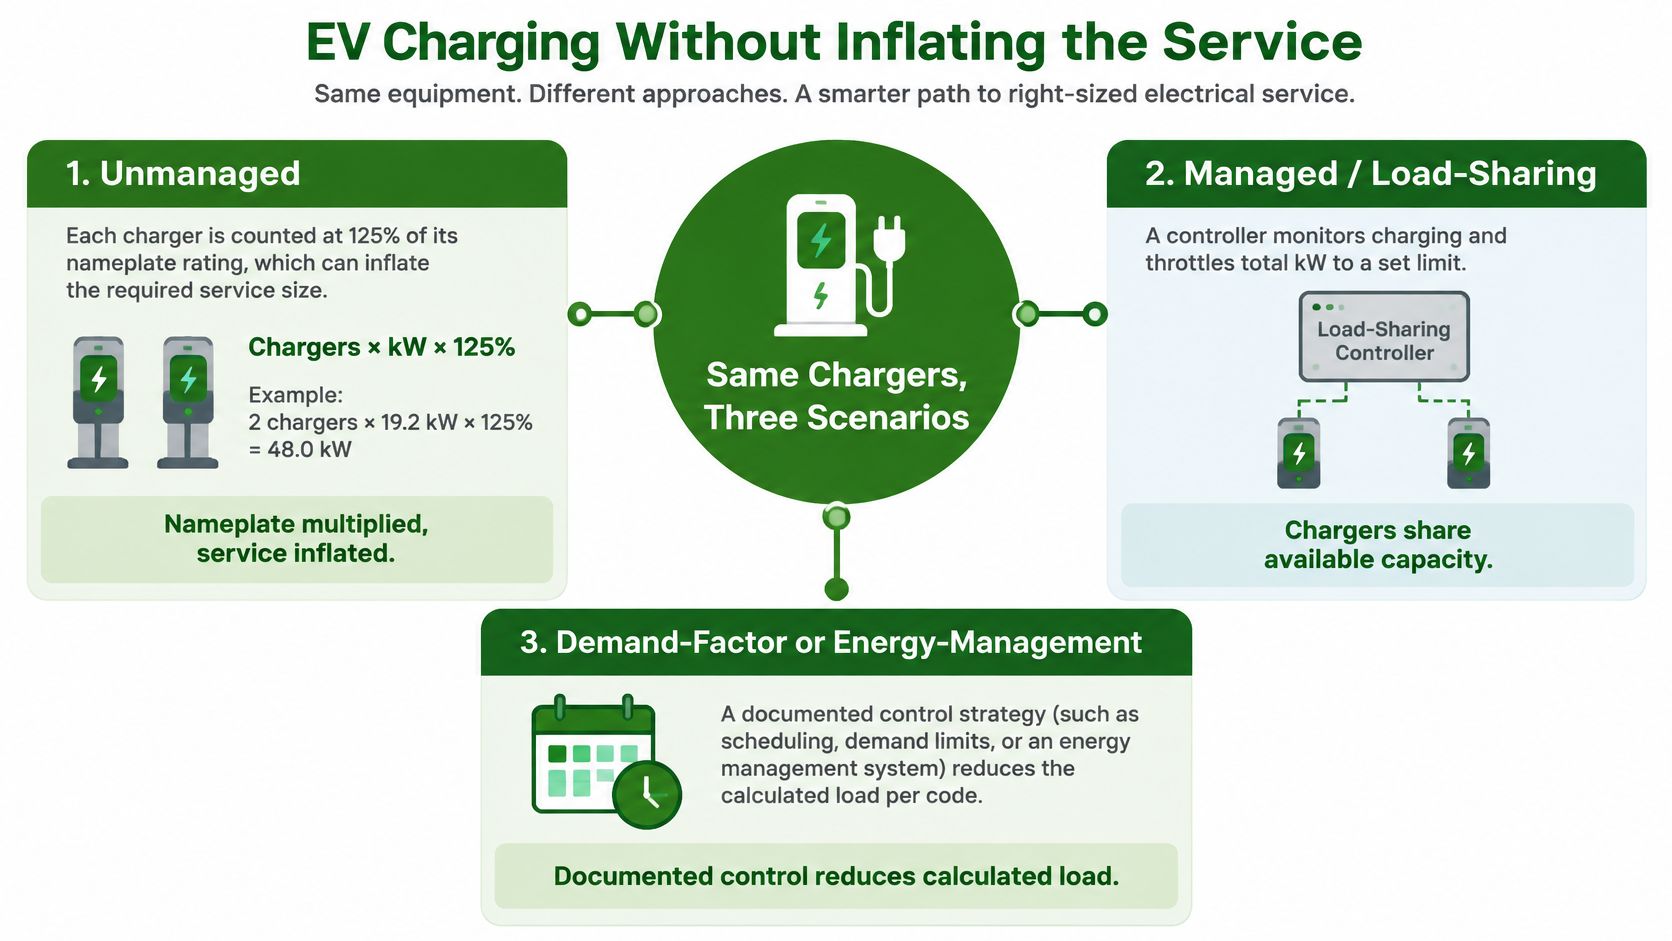
Unmanaged charging multiplies charger count by kilowatts and then by 125 percent. Two 19.2 kW units are 38.4 kW, and 125 percent of that is 48,000 VA. That is the Article 625 line when nothing limits the chargers.
Scheduled charging moves that load off the cooling peak, but only if the owner will run the sequence. A retail lot and an office garage with the same four chargers are not the same load. Demand moves with vehicle type, daily miles, arrival and departure, charger level, temperature, and whether drivers can charge at work.
Article 750 is the enforceable cap. A listed energy-management system set at 20,000 VA lets the permit line show 20,000 VA, while the unmanaged 48,000 VA stays on record for the owner's expansion check. The cap counts only when the system is listed, set, and documented so it can't be bypassed. EV charging load management is that documented control, not a verbal promise to stagger cars.
Permit number versus the bill
A 2025 modeling study summarized by arXiv found that coordinated charging could shift office-building charging to better match demand, and that modeled workplace fleets produced substantial district-level supply potential during daytime hours. The practical split is simple. The code calculation sizes the feeder and the service. Interval data tells you whether simultaneous charging will set a new demand charge or force a transformer upgrade. Studying the building and the chargers together is what keeps you from buying infrastructure the control system would have avoided, or from missing an evening overlap with heat pumps.
On an existing building, ask for at least a year of 15-minute utility data, note phase imbalance, and test a battery-offline case and a solar-offline case before anyone claims spare room. Report both figures. A blended "about 30 kVA" number can't be checked against Article 625 or against Article 750, so it won't survive a revision when the charger count changes.
Documents for the Permit Set
A plan checker and a facility manager should open one package and find one number for each load. On a mixed floor, the first markup is usually an office factor spread across retail square footage, or a managed EV setpoint written in place of the unmanaged total. Match every load to one published table row before any addition starts. Then stack the sheets in the order a reviewer turns them.
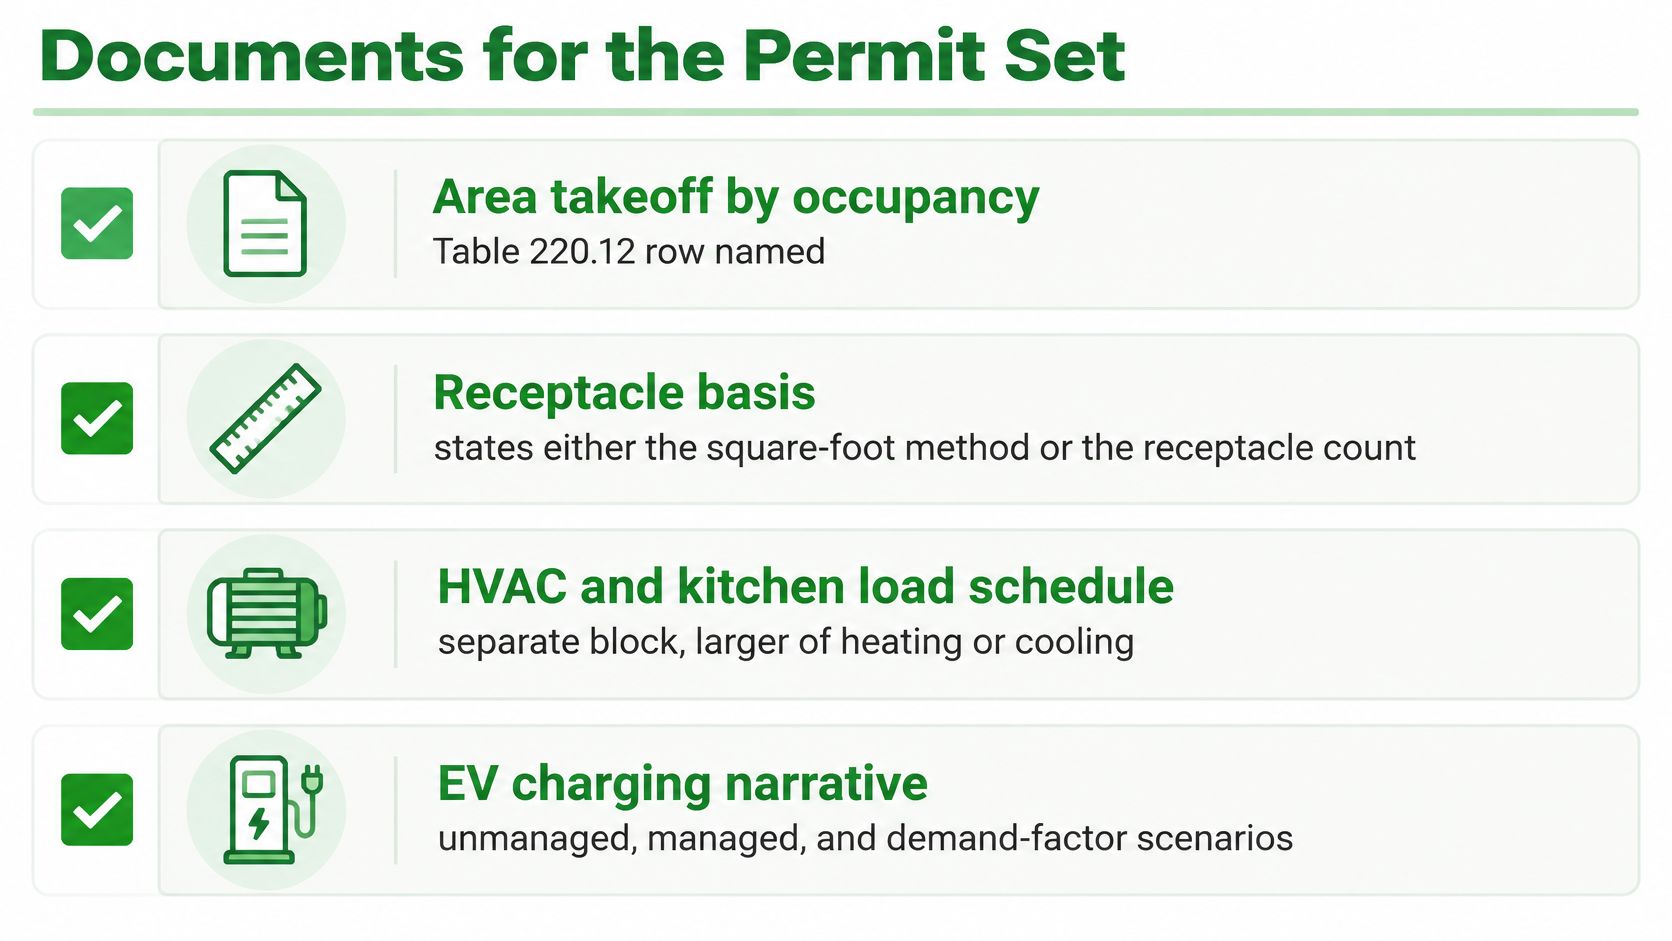
- Area takeoff by occupancy: Name the Table 220.12 row beside the square footage. One office factor on a mixed floor is the line that comes back marked up.
- Receptacle basis: State either the square-foot method or the per-outlet count. If the count method is used, the yoke tally has to match the plans.
- One-line or panel schedule: Trace each demand VA back to a breaker. Phase totals belong on the schedule so imbalance is visible before gear is ordered.
- Mechanical schedule: Show the noncoincident load that was omitted, not only the load that was kept.
- Continuous lines and the motor adder: Show continuous load after demand factors, and show the single largest-motor increase once.
- Both EV figures: If a managed cap is claimed, print the unmanaged Article 625 total and the Article 750 setpoint as two separate rows.
- Voltage, phase math, and ratings: Calculated amperes, the existing service rating, and the proposed service rating go on the cover of the calculation.
What stays out of the NEC total
Title 24 lighting power density is an energy-code limit. It can sit below Table 220.12. The service calculation still uses the NEC unit load unless the authority has accepted a specific exception in writing. Put energy-code watts into the feeder total and the service looks fine until a later tenant adds lights and there is no room left.
Measured peaks do not replace that code total. They sit on their own line so a reviewer can see which figure sizes the service and which figure describes the building as it runs.
A number with no schedule behind it will not survive a revision.
Attach utility interval data when the building already exists, and call out the measured maximum demand and any phase imbalance. Spare capacity is its own line, with the future tenant or charger it is reserved for. Store the spreadsheet and the stamped one-line together so the next tenant improvement doesn't start from a blank guess.
Choose a Service Size or Plan an Upgrade
For three-phase, amperes equal VA divided by voltage times 1.732. Continuous loads already carry the 125 percent multiplier, so compare calculated VA with the full service VA in the table. Don't take another 80 percent cut.
| Service rating | 208Y/120 VA | 480Y/277 VA |
|---|---|---|
| 200 A | 72,051 | 166,272 |
| 400 A | 144,102 | 332,544 |
| 600 A | 216,154 | 498,816 |
| 800 A | 288,205 | 665,088 |
| 1,200 A | 432,307 | 997,632 |
The sample tenant's calculated load needs 400 A at 208Y/120 V. The same volt-amperes fit a 200 A service at 480Y/277 V. That is why voltage belongs on the first line of the calculation, before anyone prices switchgear.
If existing gear is below the calculated amperes, name what is full: the panel, the feeder, the building transformer, or the utility service. A transformer size check belongs in that list, because a new main won't help if the utility transformer is the limit. Solar and batteries don't reduce the code service size for a dark, battery-offline peak. They count as supply only after a measured offline test.
When the math shows an upgrade, a feeder change, or a managed EV cap, have a licensed contractor confirm the one-line against the gear in the room before the permit set goes in. Access Electrical & Lighting holds California C-10 License #952234 and does that confirmation for commercial, retail, office, and resort properties, including new construction, remodels, retrofits, and tenant improvements. We provide free estimates, and you contact us to schedule one.
If the service, the feeder, or the EV cap on your property needs a code calculation that a plan checker can follow, Access Electrical and Lighting can assemble the load schedule, confirm it against the gear, and price the work. We handle commercial, retail, office, and multifamily electrical work across Orange County, from tenant improvements to service upgrades and charger installations. Visit Access Electrical and Lighting to request a free estimate and put the one-line and the calculation on the same set.