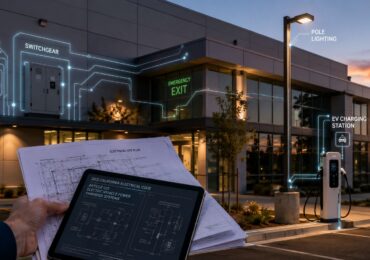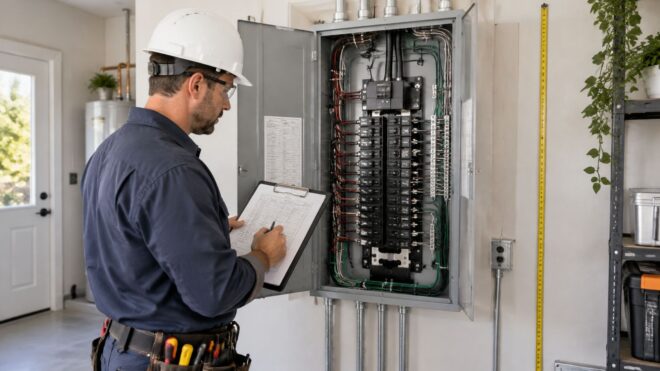
The most popular advice on electrical panel upgrade code requirements is also the most misleading. "Just upgrade to 200 amps" sounds decisive, but it skips the question an inspector asks first. Can your service conductors, disconnect, and utility service support the calculated demand behind that new panel? If they can't, a bigger enclosure doesn't create capacity. It creates a failed inspection, a capacity-limited installation, or both. Treat the panel as the last step of a load calculation, not the first purchase, and most stalled projects become straightforward.
Code Requirements for Each Panel Upgrade Scenario
Find your project in the table before you price equipment. Each row shows which rule controls the work, what you'll submit, and the one number that shapes the design.
| Project type | Governing requirement | Permit or documentation | Key number |
|---|---|---|---|
| Main panel replacement, same service size | Local permit required before replacing or upgrading a main service panel | Permit and inspection before energizing | Existing service rating, no increase |
| Service upgrade with larger calculated load | Service entrance conductors sized to the calculated load | Load calculation, conductor and disconnect details | Conductor size set by calculated load |
| New single-family service above 125 A | Battery-energy-storage readiness and reserved panel space | Electric-ready documentation for new construction | 225 A minimum main busbar for certain new construction |
| New commercial kitchen cookline | Electric-readiness provisions for added cooking appliances | Plan review and permit | 800 connected amps for the cookline panel |
| Alterations to an existing building | Residential electric-ready rules cover specified new construction. Nonresidential and hotel or motel alterations may still size panels for future loads | Local permit and plan review | No residential busbar minimum. Confirm nonresidential future-load sizing locally |
| Panel upgrade for EV charging or heat pumps | Panel and branch circuit sizing for future electric loads | Load calculation and panel schedule | Calculated demand must fit the service rating or be managed |
How to Read Your Row
Start with the project type, then check the governing requirement against your scope. If you're only replacing a worn panel at the same rating, your documentation is lighter than a service upgrade, but the permit isn't optional. If your calculated load grows, the service entrance conductors and disconnect enter the scope whether you planned for them or not.
In California, the City of La Habra residential electrical service panel guide states that a permit is required before replacing or upgrading a main service panel, and the 2025 California Electrical Code became the controlling reference for permits effective January 1, 2026. Local jurisdictions publish their own administrative requirements on top of that edition, so the same panel swap can draw different plan-check comments in two neighboring cities. That's why this table is a starting point, not a substitute for the permit counter.
For the new-construction rows, the California Energy Commission 2025 code document sets the 800 connected amps minimum capacity for the panel serving cookline appliances in newly constructed commercial kitchens, subject to stated exceptions, and a main-panel busbar rating of at least 225 amps for newly constructed single-family buildings with service greater than 125 amps that must meet battery-energy-storage readiness. Those figures apply to specified new construction only. Don't import them into an alteration estimate, and don't ignore them on a new build.
Practical rule: If a number in your row came from a state new-construction rule, verify your project actually falls under that rule before you buy gear to match it.
Confirm the Local Layer
Nonresidential and hotel or motel alterations sit in a grayer area. Residential electric-ready and battery-storage-ready provisions don't apply to additions or alterations, but future-load sizing for panels and branch circuits can still apply to nonresidential alteration scopes. Confirm that scope with the permit office in writing before design, not after plan check.
I would review your row against your city's submittal checklist and our guidance on electrical code compliance before anyone opens a wall. Find your row, then confirm every cell with the local permit office, especially where your project mixes alteration work with new loads.
Load Calculations That Set the Panel Size
A bigger panel does not prove a bigger service. That's the claim worth testing on every estimate, because inspectors test it too. Panel size comes from a documented load calculation, not from the physical dimensions of the enclosure or the number of open breaker spaces.
The California Energy Commission Energy Code Support Center describes the California approach, where a panel upgrade should be designed from a documented service or feeder load calculation rather than from the panel's physical size alone, with applicable demand factors applied before selecting service, feeder, overcurrent protection, and busbar ratings. In plain terms, the math picks the equipment. The equipment doesn't retroactively justify the math.
What the Inventory Includes
A designer builds the calculation from connected loads present or firmly planned. That means nameplates and schedules, not guesses from square footage alone.
- HVAC and motors: Rooftop units, heat pumps, exhaust fans, pumps, and any load with motor-specific sizing rules.
- Lighting and receptacles: General lighting, show-window or track lighting where applicable, and receptacle loads by occupancy.
- Process and appliance loads: Cooking equipment, water heating, laundry, and tenant-specific equipment.
- Continuous and new loads: EV charging, lighting that runs for long periods, and other loads that don't cycle off.
Apply the relevant demand rules to that inventory. Not everything runs at full nameplate at once, and the code's calculation method accounts for that. But demand factors aren't a discount you invent to make a small service work. They're prescribed, and a plan reviewer can ask you to show each one.
Then compare the result to every link in the chain. The calculated load must stay within the ampacity of the service conductors, the disconnect, the panel bus, and upstream equipment. If any one of those is smaller than the calculation requires, that component is your real service size.
A Concrete Failure Mode
Say a retail center replaces an obsolete panel with a larger one, gains plenty of open breaker spaces, and adds EV chargers in the new spaces. The service conductors and utility service never changed. The installation is now capacity-limited by conductors that were sized for the old demand, and it can overheat under the new load or fail inspection when the reviewer compares the calculation to the conductor size. Spare breaker spaces proved nothing about spare ampacity.
Open breaker spaces are a layout feature. Spare ampacity is a calculation result. Inspectors only accept the second one.
Tenant consolidation triggers the same trap. Combining two suites onto one panel looks tidy on a one-line diagram, but the combined demand still has to fit the feeder and service feeding that panel. Replacing obsolete gear is another moment to recalculate, because the new equipment's ratings and available fault current may not match what the old installation assumed.
What the Calculation Must Produce
A usable calculation ends with documents, not just a final ampere number. Date it and tie it to the panel schedule so a reviewer, or the next electrician, can follow it later. I would run preliminary numbers through an electrical panel size calculator to sanity-check the scope, then have the designer produce the formal calculation for the permit set.
- Available fault current: Confirms the new equipment's interrupting rating is adequate for the service.
- Equipment and conductor ratings: Service, feeder, disconnect, and busbar sizes in one place.
- Grounding and bonding provisions: Sized and shown for the new service configuration.
- Utility and authority requirements: Any conditions the serving utility or local jurisdiction imposes before energizing.
Planning for Future Electrical Loads
A panel that passes inspection today can still be the wrong panel. If a heat pump conversion, EV chargers, or a kitchen electrification project is two budget cycles away, a panel sized only for today's connected load forces a second disruptive project later. California's new-construction rules recognize this, and they're worth borrowing as a planning model even where they don't legally apply to your building.
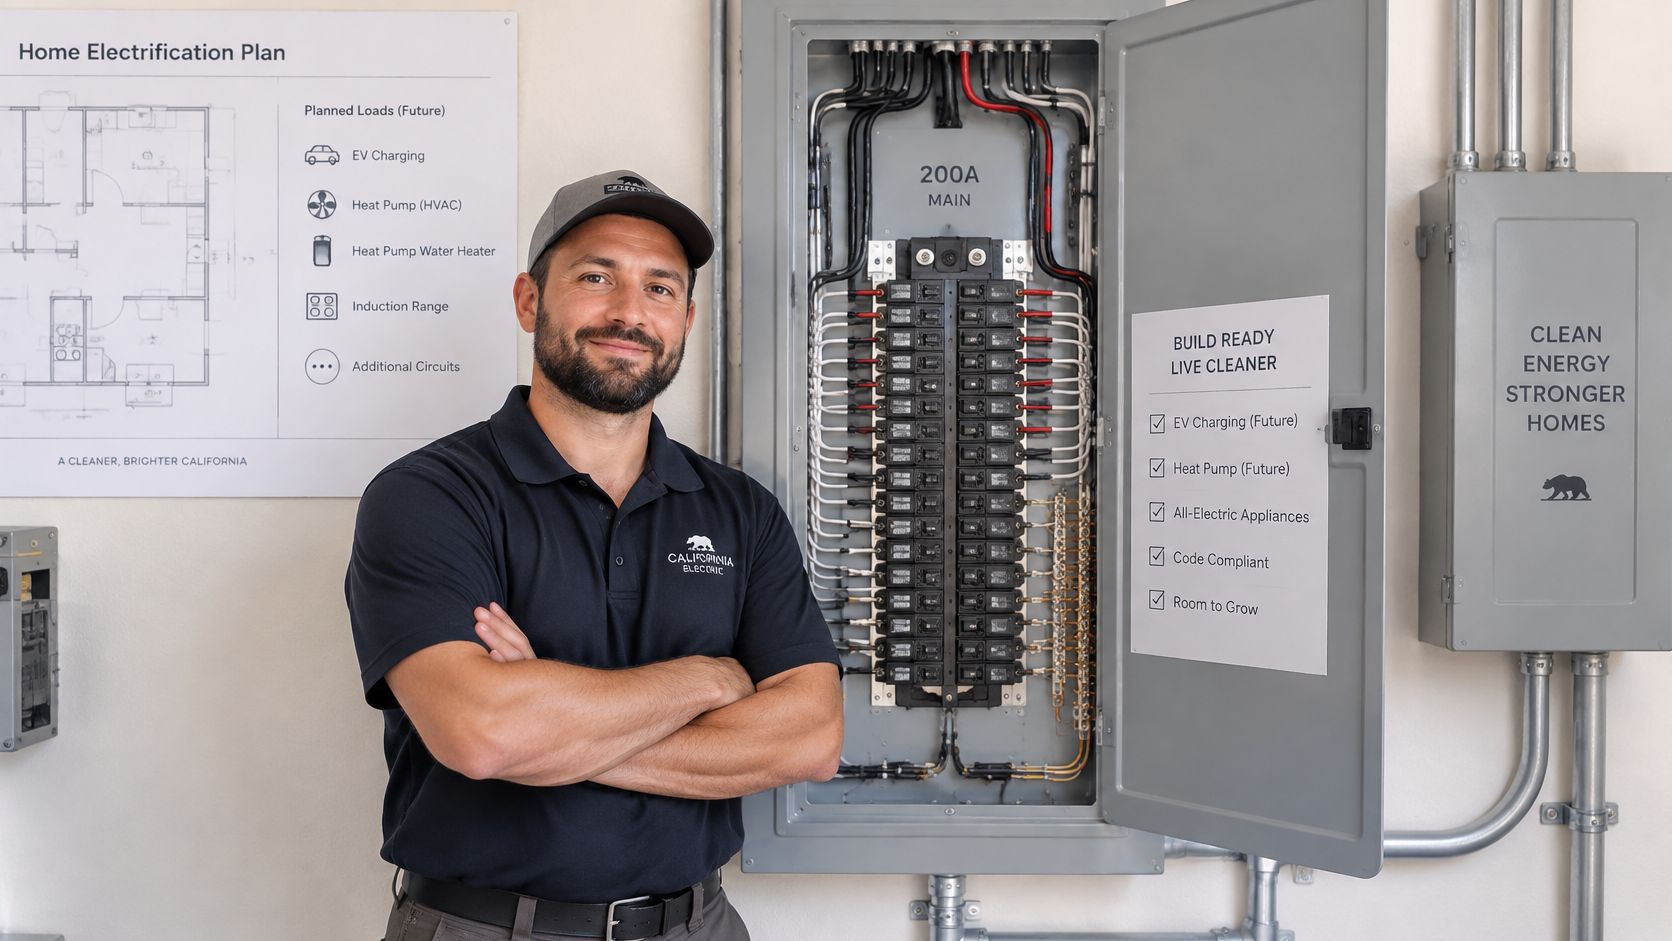
The California 2025 Residential Mandatory Measures Summary specifies a minimum 225-amp busbar rating for certain new construction and requires reserved panel capacity for future equipment, including a system-isolation or transfer switch and a future solar circuit. Separately, California's 2025 electric-ready requirements specify that a dedicated 240-volt branch circuit be installed within 3 feet of a furnace and that the circuit be rated at least 30 amps. The pattern is consistent. Reserve the space, the circuit, and the pathway now, while walls are open and the panel is already de-energized.
Those figures apply to specified new construction, and additions or alterations follow different rules. The planning logic travels, though. For a multifamily or retail owner, I'd phase it like this.
A Phased Future-Ready Plan
- Identify likely electrification loads: List the heat pumps, EV chargers, solar, battery storage, and building controls you realistically expect over the panel's service life, with rough nameplate values for each.
- Reserve breaker spaces and raceway pathways: Physical space in the panel and a route to reach the future equipment are cheap now and expensive after finishes go back.
- Evaluate EV load management: Managed charging can serve more vehicles on the same service, so review your options for EV charging load management before assuming you need added capacity.
- Separate mandatory from optional work: Fund required code items first, then price decarbonization or resilience upgrades as distinct line items ownership can approve or defer.
Oversizing without a verified load forecast wastes capital. A larger service doesn't fix a utility transformer constraint, and it doesn't raise equipment fault-current ratings by itself. Size for a forecast you can defend with equipment lists and timelines, not for a vague sense that more is better.
Ask your designer: Where exactly are the reserved breaker spaces, and can the service conductors carry the forecast demand when those spaces are filled?
Close the conversation with three questions. Where do the reserved spaces sit in the panel? Do raceway pathways reach the roof, the parking area, and the mechanical room? Does the service carry the forecast, or does the forecast depend on load management that hasn't been specified yet?
Choosing Between Panel, Subpanel and Service Upgrades
Does a panel upgrade automatically require replacing the utility service? Most estimates skip that question, and it's the one that determines whether your project costs a panel swap or a full service rebuild. The answer depends on whether the panel and service conductors can support the building's estimated maximum combined instantaneous demand.
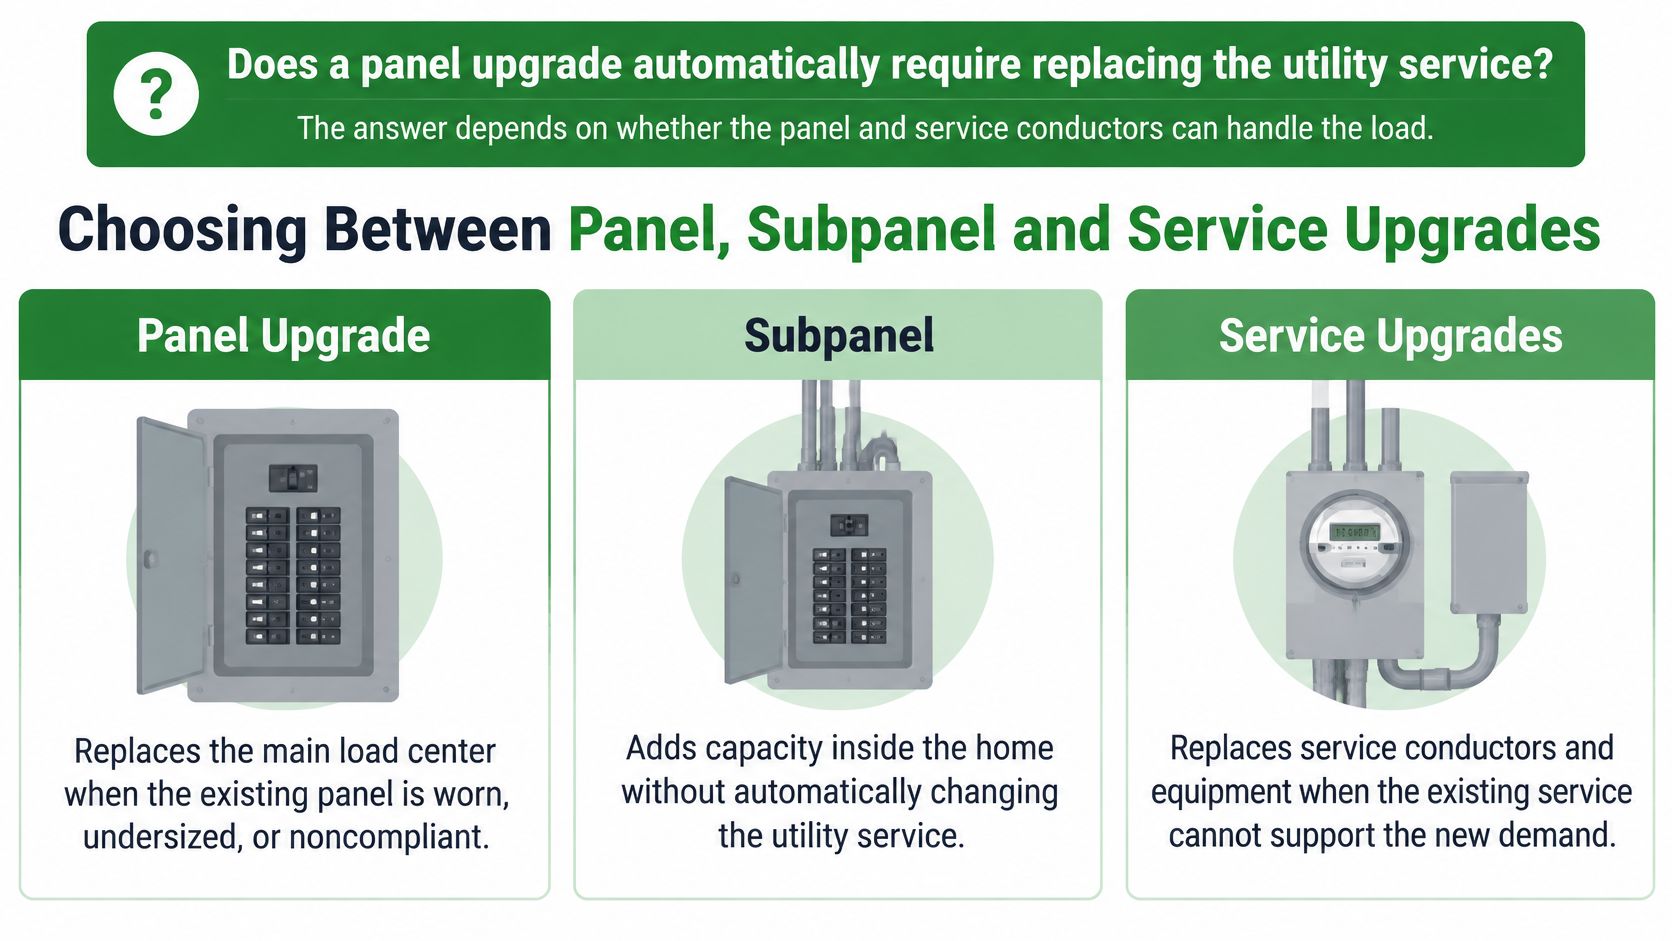
The comparison below lays out the four realistic options. Read across your row for the documentation you'll owe and the review trigger that can slow the schedule.
| Option | When it fits | Documentation required | Extra review trigger |
|---|---|---|---|
| Panel-only replacement | Calculated demand fits the existing service rating | Load calculation and panel schedule | Local permit and plan check |
| Subpanel addition | Circuits need a second location and the service has spare capacity | Feeder sizing and load calculation | Local permit and feeder plan check |
| Full service upgrade | Calculated demand exceeds the existing service ampacity | Service conductors, equipment ratings and utility coordination | Plan review for 400 A or larger work |
| Engineered load management | Managed EV charging or peak control keeps demand within the service rating | Demand-control settings and load calculation | Jurisdiction plan review where required |
Evidence That Justifies Each Option
The California Energy Commission 2025 code publication notes that an automatic building energy-management system may provide an alternative to increasing service capacity, and that jurisdictions may impose additional plan-review requirements particularly for 400-amp-or-larger work or installations exceeding available fault current thresholds. That framing matters. You're not choosing between a panel and a service on preference. You're matching a solution to measured evidence.
Infrared findings point toward replacement when connections run hot or breakers show heat damage, even if capacity is adequate. Measured demand from metering or utility data tells you how close the service already runs to its rating at peak. New equipment nameplates convert a tenant's wish list into amperes you can calculate. Power-control capabilities on EV chargers or building systems determine whether managed demand is a real option or a brochure claim.
A subpanel solves a location problem, not a capacity problem. It puts breakers near the loads they serve, which shortens branch-circuit runs and keeps a tenant improvement tidy. But the feeder to that subpanel still draws from the same service, so a subpanel on a maxed-out service just relocates the overload.
Load management is often the cheapest compliant path for EV charging. If chargers throttle back when the building peaks, calculated demand stays inside the existing rating and the service upgrade disappears from the budget. The trade-off is dependence on controls, so the settings, the equipment listing, and the failure behavior all belong in the submittal.
Under every option, you still owe documented load calculations, affected-panel schedules, feeder details, and equipment ratings. Ask early whether your project triggers additional plan review, because discovering that at the permit counter adds weeks you didn't schedule.
Working Clearances, Grounding and Labeling Checks
A compliant load calculation does not guarantee a pass if the panel cannot be safely accessed or its conductors and labels do not match the installation. Check the equipment location and service details against the locally adopted electrical code before ordering or setting the panel.
| Item | What to verify | Why it matters |
|---|---|---|
| Working space width, depth and headroom | Meet the clearances in the applicable electrical code for the equipment and installation | Provides safe access to operate and service the panel |
| Service conductors | Size for the calculated load and applicable code requirements | Keeps conductor capacity aligned with the service |
| Service conduit | Size for the conductors, fill requirements and local code | Provides an appropriate raceway for the service conductors |
| Meter equipment location | Confirm requirements with the utility and local authority | Meter location rules can vary by utility and jurisdiction |
Check the working space on the drawing, then confirm it on site before rough-in. A water heater or storage placed in front of the panel can block access even when the original plan showed adequate space. Keep the route to the disconnect clear, and do not use the working area for storage.
Grounding, Bonding, and Labels
For a service change, verify that the grounding electrode system and bonding connections meet the requirements for the new equipment. Size grounding conductors and bonding components for the installation, and keep connections accessible for inspection.
Make the panel schedule match the installed circuits. Identify each breaker's load clearly, and ensure the equipment and disconnect markings are present and legible. Vague labels can prompt questions when the inspector compares the schedule with the installation.
Pre-inspection walk: Check the working area against the adopted code, inspect accessible grounding and bonding connections, and compare breaker labels with the panel schedule.
Do these checks before requesting inspection. A clear work area and accurate schedule make it easier for the inspector to verify the installation.
How to Get a Panel Upgrade Permit and Pass Inspection
Panel projects stall in predictable places. The permit package is incomplete, plan-check comments come back answered in pieces, or work gets covered before anyone inspects it. This sequence avoids all three.
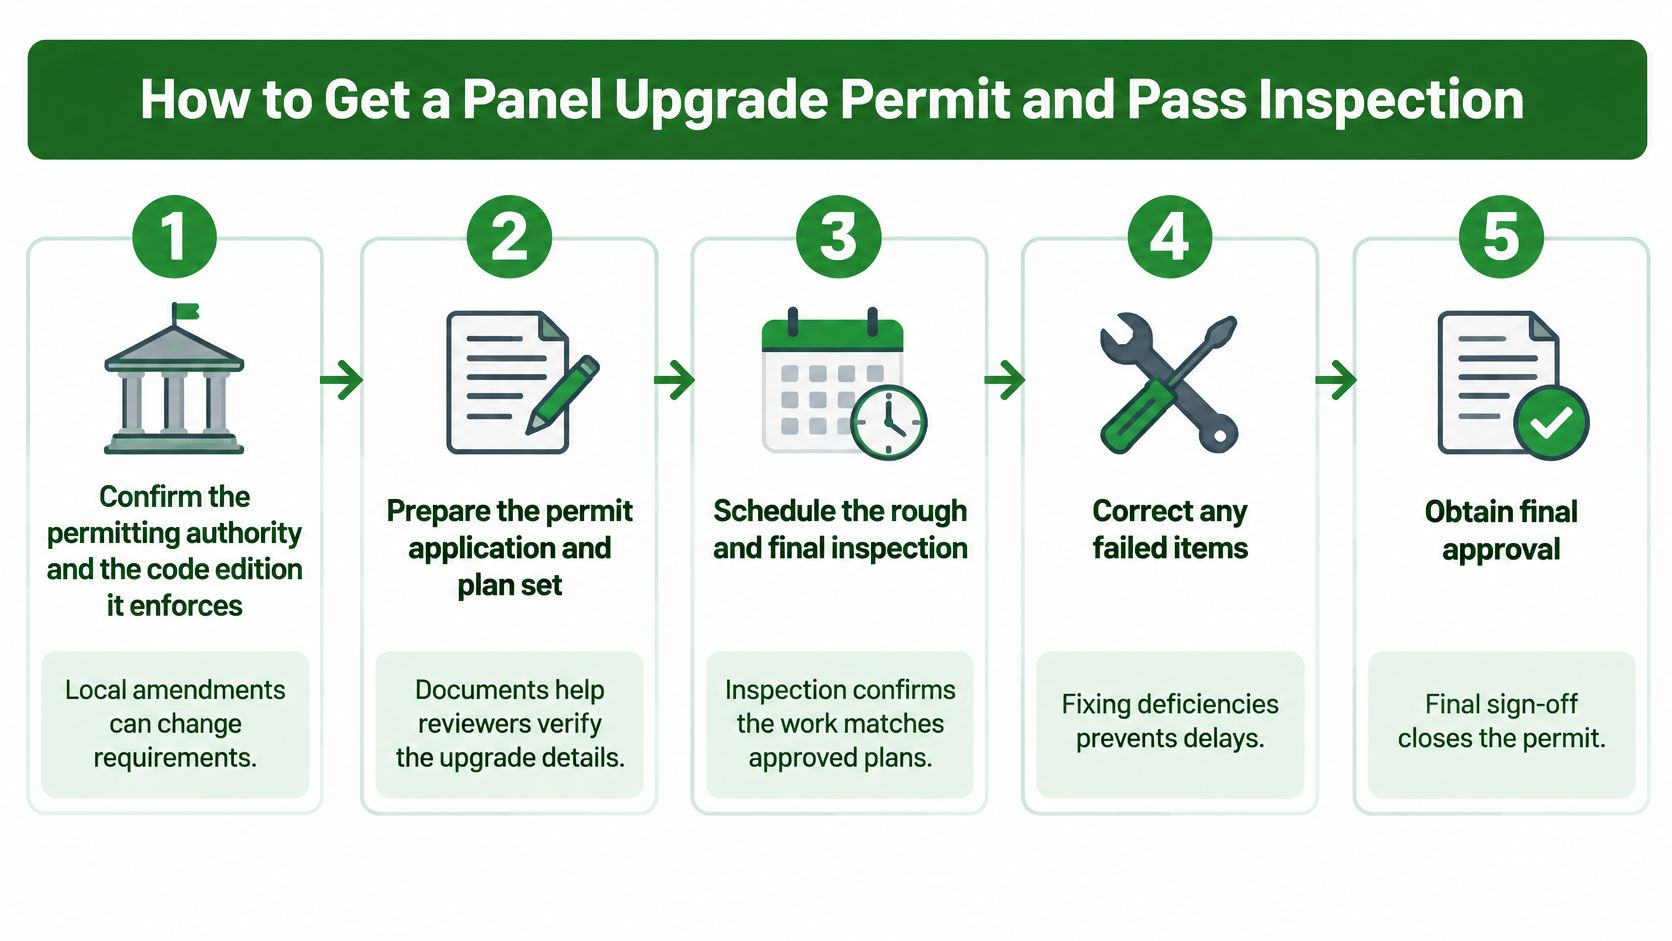
The Six Steps, in Order
- Confirm the permitting authority and code edition: Local amendments can change requirements, so verify which edition your jurisdiction enforces and what its panel-replacement checklist asks for. A ten-minute call here prevents designing to the wrong rule set.
- Prepare the load calculation and panel schedule before applying: Plan reviewers check the numbers first. If the calculation doesn't support the proposed equipment, nothing else in the package matters yet.
- Submit a complete permit package: A complete package shortens review because the reviewer isn't chasing missing one-line diagrams or equipment ratings. Incomplete submittals are the most common self-inflicted delay.
- Answer plan-check comments in one pass: A resubmittal usually restarts the review queue. Resolve every comment together, cloud the changes, and respond point by point so the reviewer can verify quickly.
- Schedule rough-in inspection while work is visible: Conductors, grounding, and bonding have to be seen before they're covered. Correct any finding before closing walls, because reopening finished work costs far more than the correction itself.
- Pass final inspection before energizing: The utility or authority allows energizing only after final approval. Don't promise a tenant a power-up date until the final is signed.
Cost and Schedule Reality
For budgeting, The Spruce 2024 consumer cost guide reports that electrical-panel permits generally cost $100–$300 and that panel replacement work must be permitted and inspected by municipal authorities. The permit fee is the small number in this project. Total cost moves with service work, utility coordination, and the depth of plan review your scope triggers.
No fixed national timeline applies. Plan-check duration varies by jurisdiction and by how complete your first submittal is, so ask the permit office for its current turnaround before you set a date with an owner or tenant. Build inspection dates into the construction schedule as milestones, not as afterthoughts you squeeze in when the electrician's done.
I'd also sequence utility coordination early on any service upgrade. Meter releases, service conductor approvals, and outage scheduling run on the utility's calendar, not yours. The contractor who calls the utility during design finishes weeks ahead of the one who calls after the permit issues.
A permit package that's complete on day one is the cheapest schedule insurance on the whole project.
The most common reason final inspections fail is embarrassingly simple. The panel schedule doesn't match the installed circuits. Breakers moved during construction, labels never got updated, and the inspector can't verify what's protecting what. Walk the panel with the approved schedule the day before final inspection and correct every mismatch then, while the crew is still on site.
Assemble the Documents Before You Request a Permit
A permit submittal is only as clear as the documents that tie the proposed panel to the building's calculated load. Assemble the package before applying so the reviewer can evaluate the design rather than request missing information.
The Permit Package Checklist
- Load calculation: Date it, show the demand assumptions, and connect the results to the proposed panel schedule.
- Existing and proposed panel schedules: Show which circuits and equipment will change and which will remain.
- One-line diagram: Identify the service, feeders, disconnects, and panels in one readable drawing.
- Equipment ratings: Include available fault current and the interrupting rating of each device.
- Service conductor and conduit sizes: Show sizes selected for the calculated load.
- Grounding and bonding details: Identify the electrode system, bonding jumpers, and conductor sizes for the proposed service.
- Disconnect location and working-space drawing: Show the clearances the inspector will check in the field.
- Title 24 documentation: Include applicable energy-code forms and supporting documents.
Who Holds Each Item
The designer prepares the load calculation and documents its assumptions. The contractor develops the panel schedule and one-line diagram from field conditions, since existing equipment may differ from older drawings. The owner or facility manager provides load history and planned additions, such as anticipated EV chargers or a budgeted rooftop-unit replacement.
The package works when these documents agree. If the load calculation calls for more capacity than the proposed panel schedule shows, resolve that mismatch before submitting. A reviewer can assess a coordinated design; missing or conflicting information can prompt resubmittal and delay the project.
Bring the checklist to a meeting with a licensed electrical contractor and compare each document against the proposed scope. Access Electrical & Lighting holds California C-10 License #952234 and provides free estimates; contact the company to schedule one. Its switchgear and electrical panel services include switch gear installation and relocation, so the discussion can address whether the project involves only a panel or also service-level equipment.
If the load calculation, panel schedule, and working-space drawing point to different scopes, resolve the differences before permit submission. The right scope may be a panel replacement, subpanel, service upgrade, or load-management plan. Access Electrical and Lighting serves commercial, retail, office, and multifamily properties in Orange County, California. Contact the company to schedule a free estimate and review a complete, documented package for plan check.