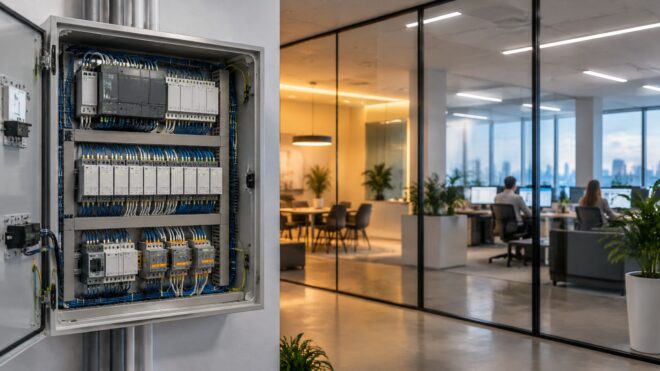
A facilities manager walks an office floor at night and finds rows of lights burning in empty suites. Downstairs, a parking level cycles between bright and dark as sensors misread movement, and nobody on site can explain which relay controls which zone. That scene is familiar in commercial buildings, and it rarely starts with a failed enclosure. It starts when a Lighting Control Panel is treated as hardware to install rather than a system to program, test, document, and own.
Why Lighting Control Panels Fail in Practice
The call usually sounds simple. Lights won't turn off after hours, a remodeled office leaves one sensor controlling two tenants, or exterior circuits run through the morning because a schedule was overridden months ago and never restored. The panel has power, relays click, and fixtures respond to a manual switch. From the electrician's ladder it looks fine. From the building's operating schedule, it's broken.
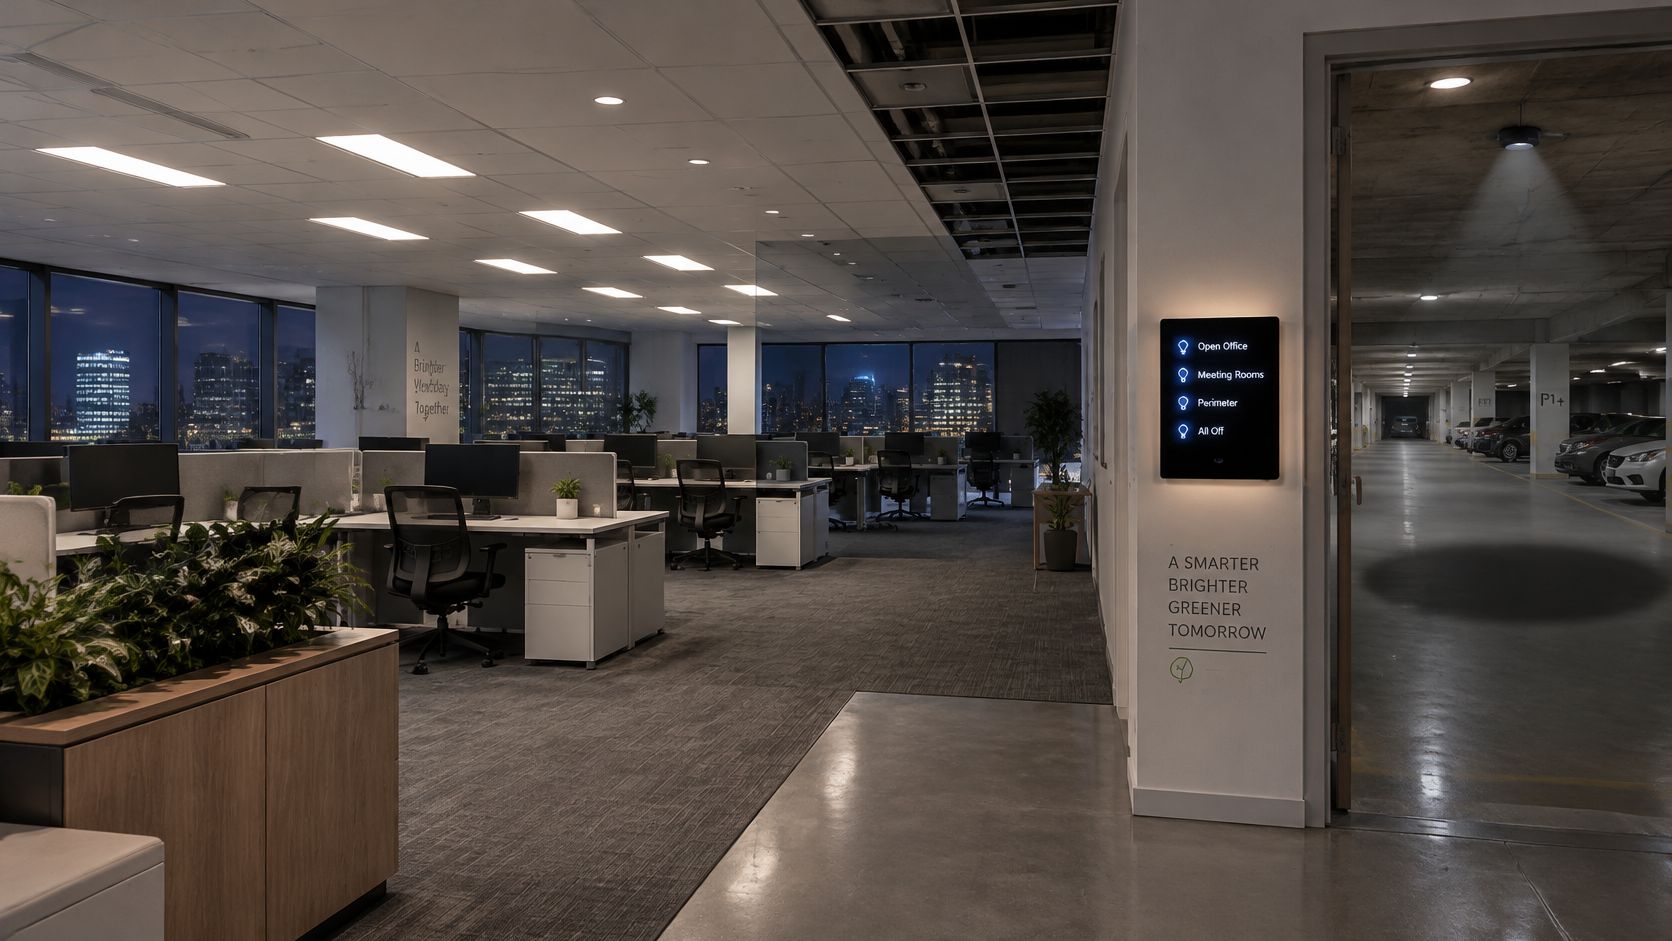
That's the gap owners run into after handoff. A Lighting Control Panel coordinates branch circuits, sensors, schedules, dimming levels, overrides, and emergency lighting behavior across spaces that don't share the same hours or occupants. When room boundaries change, a tenant moves, or a gateway loses its settings, the original sequence no longer matches the building. Nobody updated the zone map because nobody was assigned to own it.
Correct Wiring, Wrong Behavior
Most failures we diagnose aren't dramatic. A relay is labeled for the old conference room, an occupancy sensor has a dead zone behind new partitions, or a cleaning crew's override never times out. Each defect is small. Together they produce complaints, wasted run time, dark areas, and test results the owner can't reproduce during an inspection.
Practical rule: If another technician can't restore normal operation from the documents inside the panel door, the installation isn't finished, no matter how clean the wiring looks.
The risk grows as controls get more capable. A panel can create operational risk when controls aren't commissioned, labeled, backed up, and transferred with usable documentation, a point covered in the DesignLights Consortium discussion of networked lighting controls value. Passwords held by a departed vendor, unrecorded controller addresses, and unknown failure behavior turn a minor component replacement into a building-wide outage.
Reliable operation therefore depends on a lifecycle, not a delivery date. The design has to define zones and sequences, installation has to match circuits to those zones, commissioning has to prove the behavior, and the facility team needs records it can use. Skip any one of those steps and the panel becomes an expensive cabinet that nobody trusts.
Understanding Lighting Control Panel Fundamentals
Think of a Lighting Control Panel as a dispatcher rather than a storage box for breakers. A dispatcher doesn't carry passengers. It decides which routes run, when they run, and what happens when conditions change. The panel does similar work for lighting. It receives instructions, applies programmed logic, and sends power or dimming commands to the right fixtures at the right time.
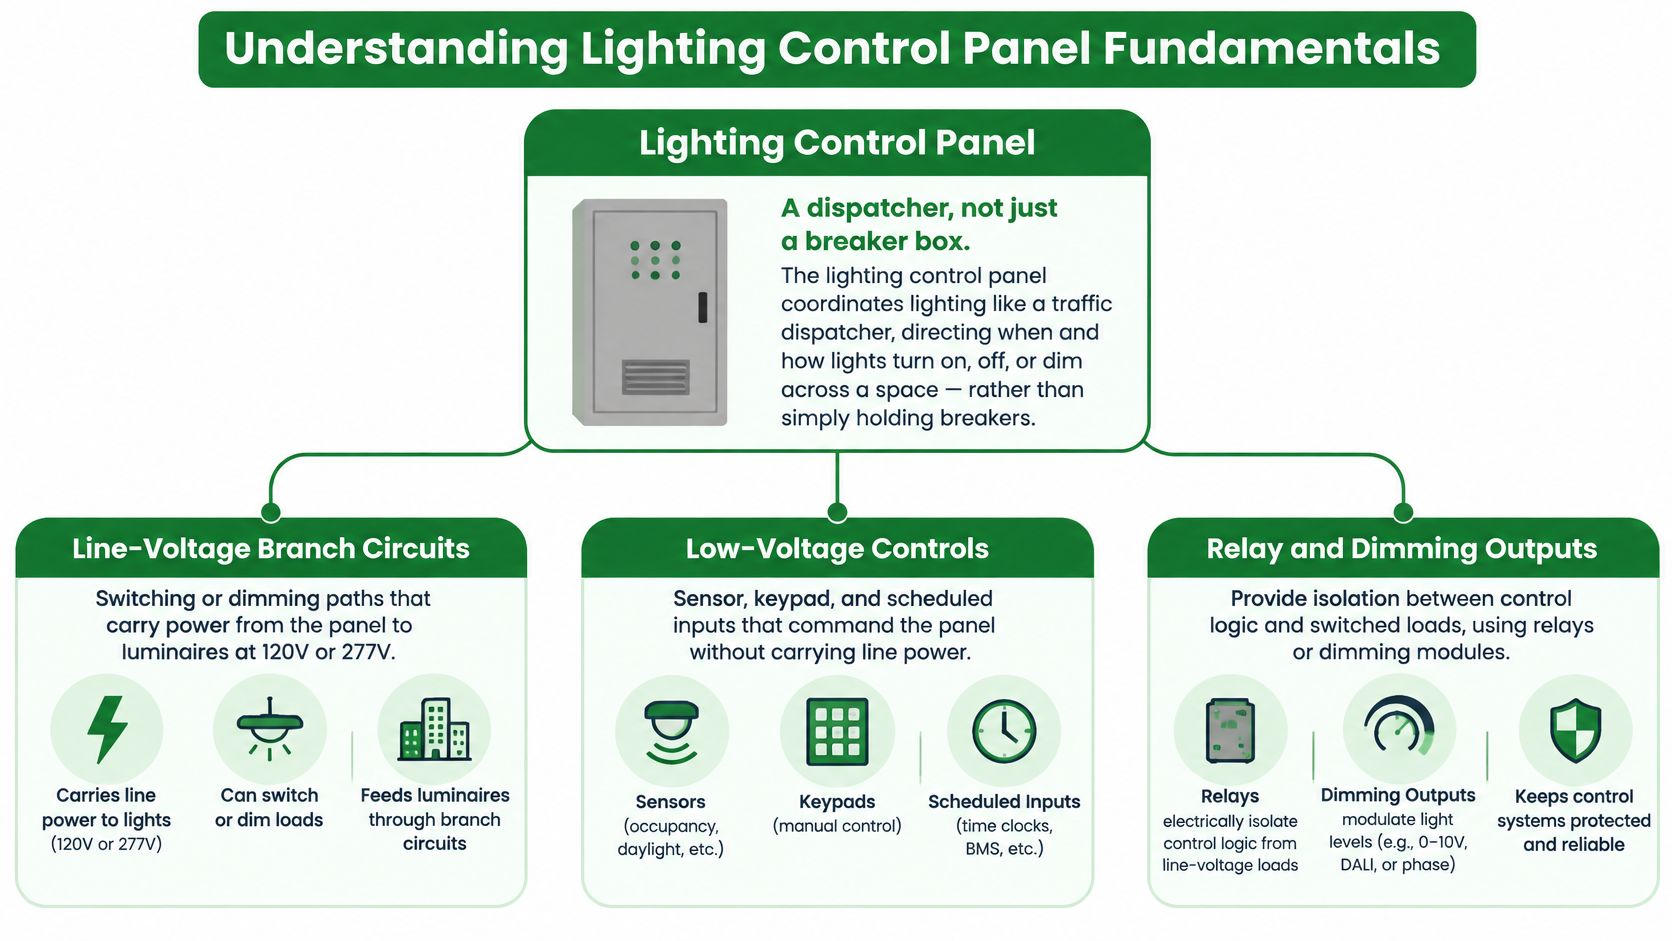
The steel enclosure is only the visible part. It protects components, organizes terminations, and gives technicians a safe place to land wiring. The control system is larger. It includes field devices, programming, network connections, and the operating sequences that tie them together. Confusing the enclosure with the system is how projects end up with a well-built cabinet and no coherent plan for how spaces should behave.
What Sits Inside and Around the Panel
- Relay panels and lighting contactors: These switch groups of fixtures on and off as complete circuits or zones.
- Dimming modules: These raise and lower output instead of only switching, which supports multilevel control and daylight response.
- Programmable controllers: These hold schedules, time delays, override rules, and the logic that decides how inputs affect outputs.
- Low-voltage interfaces: These connect sensors, keypads, photocells, and wall stations to the controller without those devices carrying the lighting load.
- Gateways and network interfaces: These let the panel communicate with a building automation system, remote software, or other control devices.
Inputs tell the panel what's happening. An occupancy sensor reports movement, a photocell reports daylight, a keypad reports a manual request, and a schedule reports the time. Outputs act on that information by opening or closing relays or by changing dimming levels. Status feedback, where provided, confirms whether a zone responded, which matters when you're troubleshooting from another floor.
Zones Are the Real Design Unit
Circuits describe wiring. Zones describe behavior. A perimeter office with windows, an interior corridor, and a parking level may sit on related electrical infrastructure, but they shouldn't share one control sequence. Each area needs an intentional zone and circuit map that states its sensors, schedule, override method, and emergency behavior. Without that map, every later change becomes guesswork.
That discipline has deep code roots. Lighting controls are historically tied to energy standards that began when ASHRAE 90 was first issued in 1975 following the 1973 energy crisis, and controls have since evolved from basic switching and time clocks into coordinated occupancy, daylight, dimming, scheduling, and networked automation. The panel is where that history becomes a daily operating decision in your building.
Comparing Common Commercial Configurations
No single configuration wins everywhere. A warehouse aisle, a medical office, and a parking structure punish different mistakes, so the right question isn't which system is most advanced. It's which level of control matches occupancy, daylight, operating hours, tenant boundaries, and the staff available to maintain it. Property teams comparing options can use this overview of commercial lighting control system types alongside their own operating patterns before committing to a design.
Commercial Lighting Control Configurations
| Configuration | Best-Fit Use | Main Capability | Key Consideration |
|---|---|---|---|
| Basic relay switching | Storage, mechanical areas, simple common spaces | Switches defined circuits or zones on and off | Limited flexibility when space use changes |
| Time-clock control | Exterior lighting, predictable operating hours | Runs lights on a set schedule | Schedules drift from real use if nobody reviews them |
| Occupancy-responsive control | Offices, restrooms, conference rooms, intermittent spaces | Responds to presence or vacancy | Sensor placement and dead zones drive reliability |
| Multilevel dimming | Offices, retail, classrooms, parking areas | Provides light levels between full on and off | Fixtures, drivers, and controls must be compatible |
| Daylight-responsive control | Perimeter offices, atriums, storefronts, daylit parking | Reduces electric light when daylight is available | Photocell location and calibration affect results |
| Networked central control | Larger properties, multi-tenant buildings, campuses | Central scheduling, monitoring, and zone management | Needs credentials, backups, network support, and training |
| Fixture-level controls | Retrofits, changing layouts, granular zoning needs | Puts sensing and control at individual fixtures | More devices to commission, address, and maintain |
Basic relay and time-clock systems still earn their place. They're understandable, serviceable, and adequate where hours are stable and light levels don't need to vary. Their weakness shows up when tenants work irregular hours or when one schedule is forced onto spaces with different needs. Simplicity helps only if the building's behavior is also simple.
Occupancy and daylight controls solve different problems. Occupancy control attacks empty-room run time. Daylight control attacks full output next to bright windows. Dimming connects the two by letting a space step down instead of snapping off, which occupants usually accept better. Combining strategies can work well, but each added input creates another device to place, program, test, and eventually replace.
Measured results explain why owners pursue these options, and also why guarantees are reckless. A Lawrence Berkeley National Laboratory meta-analysis reviewed 240 savings estimates from 88 published sources and estimated average lighting energy savings of 24% from occupancy controls, 28% from daylighting controls, 31% from personal tuning, 36% from institutional tuning, and 38% when multiple approaches were combined, as summarized in the U.S. Energy Information Administration review of sensors and controls. Those are averages across many buildings, not a promise for your lease space.
A control strategy that occupants constantly override saves nothing. Acceptance is an engineering requirement, not a soft preference.
Networked and fixture-level systems offer the finest zoning and the best diagnostics, but they also demand the most governance. Someone must manage addresses, software access, replacement devices, and programming changes after remodels. If your property has no one to do that work, a simpler panel that's commissioned properly will outperform a complex system that drifts out of tune.
Connecting Electrical and Low-Voltage Systems
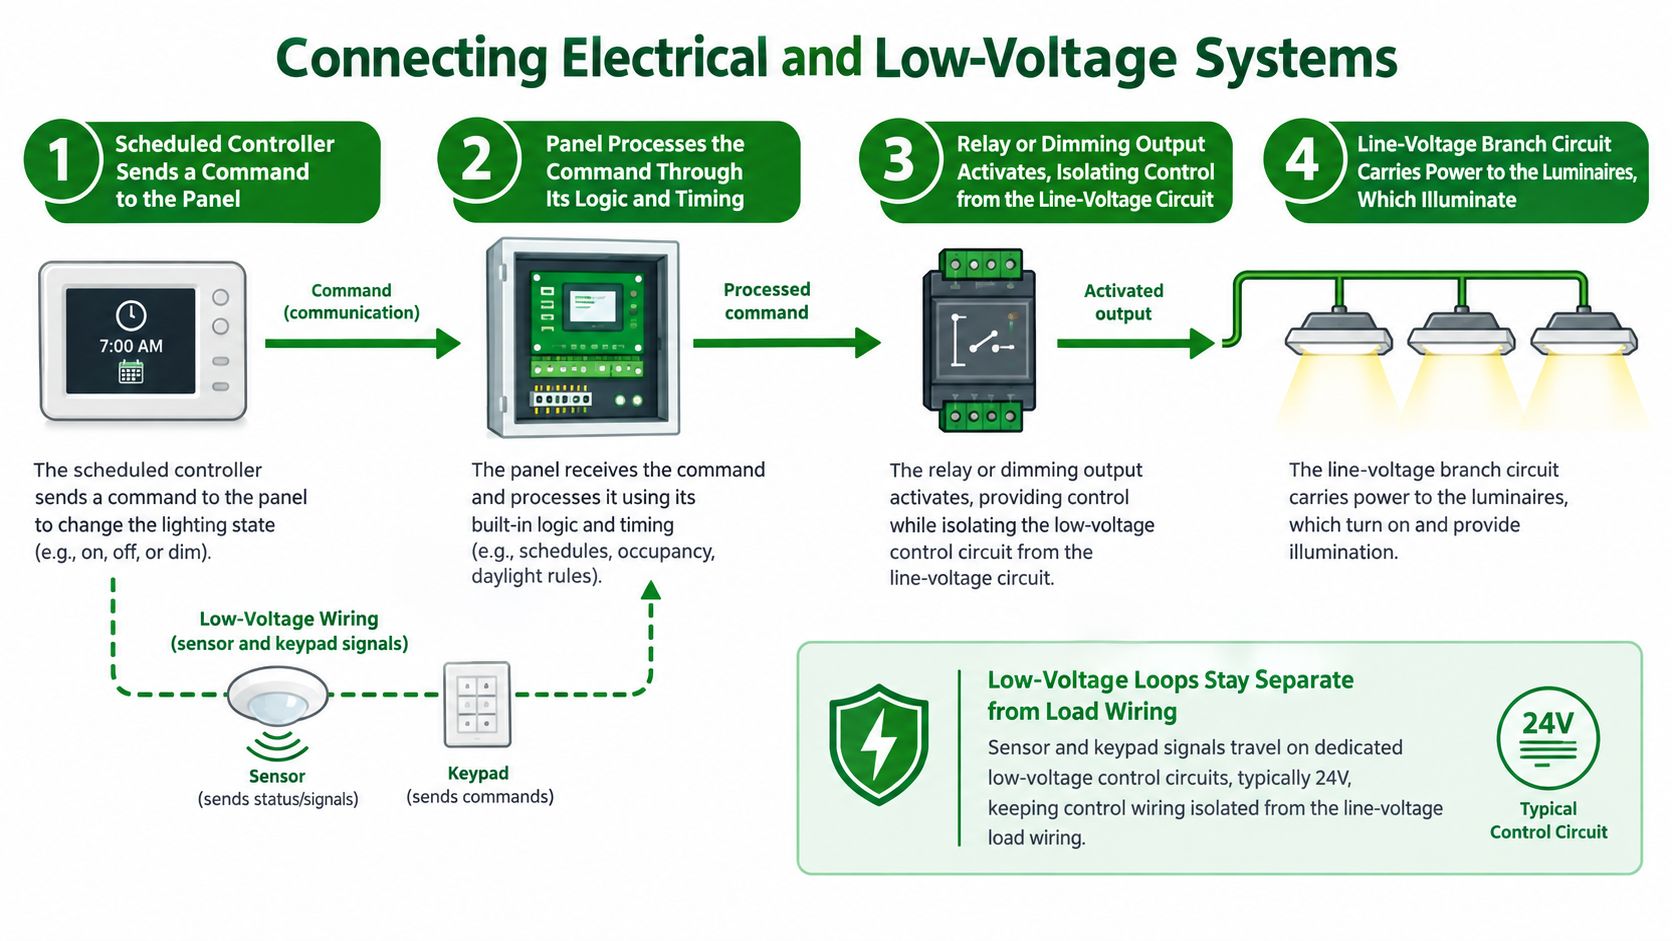
Follow one command through a building and the division of labor becomes clear. A schedule or sensor asks for light. The controller checks its programming, decides which zone should respond, and activates a relay or dimming output. Only then does the line-voltage branch circuit carry power to the fixtures. The brains and the muscle are separate, and troubleshooting gets faster once your team respects that separation.
Power Wiring Carries the Load
Line-voltage wiring feeds luminaires through breakers, relays, contactors, or dimming outputs. Its job is capacity, protection, and safe distribution. When a zone is dark and the relay state is correct, you investigate this path: breaker, output device, circuit continuity, driver, and fixture. When the relay never receives a command, replacing fixtures won't help.
Control Wiring Carries the Instructions
Low-voltage wiring connects occupancy sensors, photocells, keypads, override switches, and time-based or network signals to the controller. A BAS interface can send schedules or status requests, and a demand-response signal can ask the system to reduce lighting power where that function applies. Coordinating these pathways during low-voltage cabling installation prevents the common mess where power circuits are documented but sensor leads are anonymous.
Different circuit families also need different behavior. Normal lighting follows occupancy and schedules. Emergency lighting must respond correctly when normal power fails, which is why bypass and override functions need explicit testing. Exterior, parking, and tenant circuits often run on separate hours and security expectations. Separating them in the panel reduces nuisance interaction and makes functional testing cleaner.
A panel schedule works like a dispatcher's route map. It should show where each circuit goes, which zone controls it, and which devices can influence it. For California projects, the panel schedule should identify each control zone, sensor input, override method, time-switch or BAS interface, and emergency-lighting bypass because wiring alone doesn't prove automatic sequences work as designed, as set out in the 2022 Title 24 lighting controls guidelines.
That's the point many handoffs miss. Correct terminations don't guarantee correct addresses, time delays, daylight setpoints, or failure behavior. A sensor can be wired perfectly to the wrong zone. An emergency bypass can exist on paper and never be exercised. Commissioning connects the route map to real movement through the building.
Selecting the Right Panel Specifications
A product name isn't a specification. Two panels with similar relay counts can behave very differently once dimming, emergency interfaces, network access, and tenant changes enter the picture. Selection starts by translating how the building operates into written sequences, then checking whether the proposed assembly can execute those sequences with the staff and documentation you'll have after the contractor leaves.
Start With Loads, Circuits, and Zones
List the lighting loads by area before you talk about features. Identify which circuits switch, which dim, which serve emergency functions, and which must stay separate for tenants, exterior areas, or parking. Then define zones by behavior, not by whichever circuits happen to be nearby. A specification that skips this work invites a panel that's electrically adequate and operationally wrong.
Ask how expansion will work. Tenant improvements split rooms, add walls, and move workstations, so spare capacity and reassignable zones have real value. But don't buy complexity as insurance. Extra network features nobody will administer become liabilities, while a modest amount of spare switching or dimming capacity often pays for itself during the first remodel.
Specify Interfaces and Daily Operation
- Sensor and keypad inputs: Confirm the panel supports the planned occupancy, vacancy, and daylight devices and their override behavior.
- Scheduling method: Decide whether schedules live in the panel, a time switch, network software, or the BAS, and who can change them.
- Dimming compatibility: Match control outputs to fixture drivers and the intended multilevel sequences before equipment is ordered.
- Emergency connections: Define bypass behavior and how staff will test it without disrupting normal control.
- Enclosure environment: Place and specify the enclosure for its actual electrical room, exterior, or parking conditions and for safe service access.
- Network and BAS compatibility: Confirm communication needs early, including remote access, status reporting, and cybersecurity ownership.
Selection test: Ask the vendor to walk through a failed sensor, a lost controller, and a tenant remodel. Clear answers reveal more than a feature list.
Common selection errors repeat across properties. Teams choose advanced controls before defining space use, overlook what an override does after occupants leave, or forget to assign credentials and programming ownership to the owner. Contractors such as Access Electrical and Lighting work across line-voltage and low-voltage scopes, which is one way owners coordinate panel, sensor, and cabling decisions under a single conversation. Whoever you hire, require submittals that show circuit-to-zone mapping, sequences, interfaces, and handoff documents.
A good proposal review compares those items line by line. If one bid includes commissioning, labeling, backups, training, and test records while another prices only the cabinet and relays, they aren't equivalent bids. The cheaper panel often becomes expensive once your staff starts paying for return visits to discover how it was programmed.
Matching Panels to Commercial Buildings
Buildings don't use light the same way, so they shouldn't be controlled the same way. The useful exercise is to watch a space through a full week. Note when people arrive, where daylight reaches, which areas stay empty, and where security or merchandising keeps lights on regardless of occupancy. That baseline tells you whether advanced control solves a real waste pattern or adds devices to a space that already runs predictably.
Offices and Retail Centers
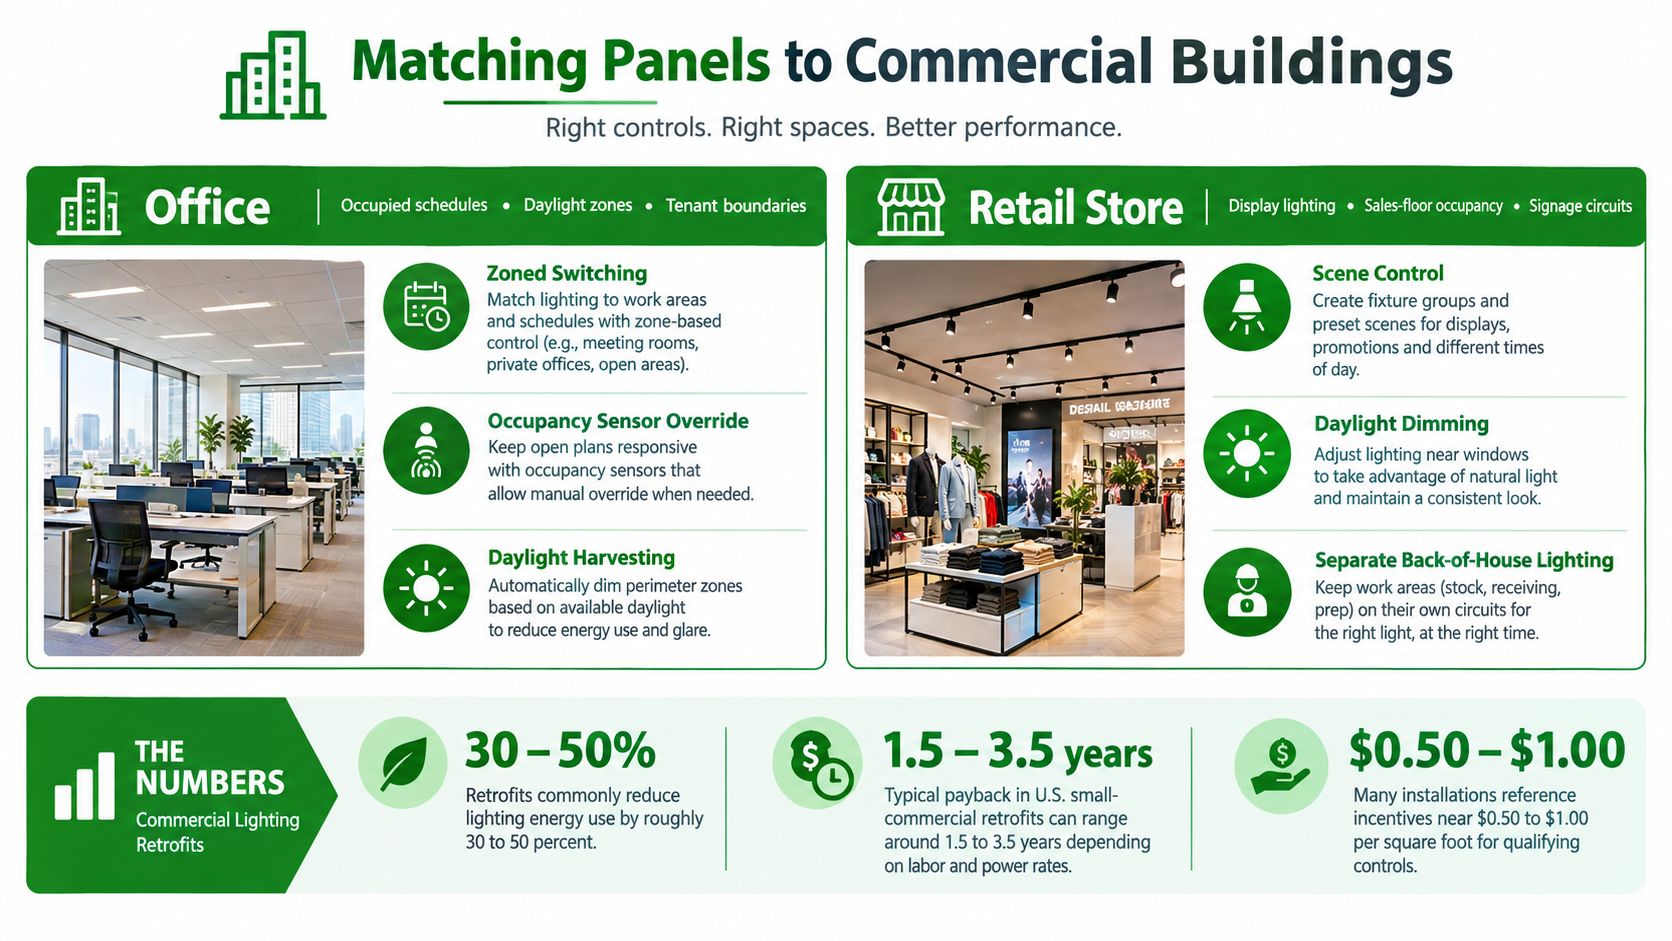
Offices usually justify zoned scheduling, occupancy response, and daylight dimming along the perimeter. Tenant boundaries drive the design because one suite's late team shouldn't light the whole floor. Conference rooms and private offices need local override behavior occupants understand, while open areas need sensor coverage that doesn't shut lights off on a still employee.
Retail is less forgiving. Sales floors run long hours, displays may need separate scenes or circuits, and back-of-house areas follow staff patterns rather than customer patterns. Shared controls across tenants create disputes when one store closes early and another runs a promotion. Separate tenant zones and clearly assigned schedule ownership prevent the property team from becoming the referee.
Multifamily, Parking, and Exterior Areas
Multifamily common areas mix intermittent use with resident expectations for safety. Corridors, amenity rooms, leasing offices, and garages shouldn't share one sequence. Dimming to a lower level during vacancy can suit some areas, while other spaces need prompt full output when someone enters. False triggers and sensor dead zones matter because residents notice inconsistent lighting immediately.
Parking structures and exterior sites have meaningful vacancy periods, harsher conditions, and security-driven night lighting. Controls must respect access routes, stairs, elevators, and areas where darkness creates risk. Separate exterior and parking circuits also simplify testing when a photocell, relay, or schedule fails.
Evidence supports a measured view of payback. A DOE-supported dataset covering 114 North American buildings and more than 1,200 zones found networked lighting controls saved 8–23% compared with an LED baseline, documented through the Integrated Lighting Campaign resources on networked controls. Retrofit wiring limits, panel space, disruption tolerance, and existing operating hours can move a project toward fixture-level or simpler relay control, while new construction makes zoning easier to wire and document from the start.
Installation Commissioning and Title 24 Handoff
Installation puts devices on walls and wires in conduit. Commissioning proves the building behaves as designed when people enter, daylight changes, schedules roll over, power fails, and someone presses an override. Those are different jobs. Treating a powered panel as a finished system is how owners inherit controls that pass a glance and fail the first functional test.
Build From Drawings, Then Prove Every Sequence
Start with a design review that reconciles drawings, panel schedules, fixture types, sensor locations, and the written sequence of operations. During installation, verify that each circuit lands on the intended output and each sensor reports to the intended zone. Labels should match the current room names your facility team uses, not obsolete suite numbers from an earlier plan set.
Functional testing then works zone by zone:
- Automatic shutoff and schedules: Confirm lights turn off when spaces are typically unoccupied and return at the intended times.
- Occupant sensing: Walk each space, test entry points and quiet work areas, and adjust coverage or delays where behavior is unreliable.
- Daylight and dimming response: Verify light levels change smoothly and predictably as daylight conditions change.
- Overrides: Confirm manual control works, times out or resets as designed, and does not defeat the schedule.
- BAS and network interfaces: Check commands, status, alarms, and recovery after a communication interruption.
- Emergency bypass: Exercise the emergency function and confirm required lighting responds independently of normal control.
- Demand response where applicable: Confirm the system can reduce lighting power when it receives the required signal.
California adds a formal compliance layer. The 2022 Title 24 requirements apply to projects permitted from January 1, 2023, require automatic shutoff in covered spaces, and require demand-response capability for buildings or systems with at least 4,000 W of installed lighting power, while Title 24, 2025 applies to projects permitted from January 1, 2026, including automatic vacancy and daylight provisions. Project teams should confirm current obligations against the applicable Title 24 requirements for their permit date and scope.
Hand Over an Operating System
The handoff package should let a new technician run the building without calling the installer for tribal knowledge. Include as-built panel schedules, zone maps, controller addresses, sensor locations, programming backups, test results, emergency override records, and default failure behavior. Owner-held credentials belong in that package under the owner's control, with a named escalation path for vendor support and future changes.
Training should happen at the panel and in representative spaces, not only in a conference room. Show staff how to read zone status, place a temporary override, restore a schedule, and recognize a failed input. Cybersecurity belongs in that conversation too. Remote access is useful for diagnostics, but shared passwords and unmanaged gateways create risk the owner didn't knowingly accept.
Maintaining and Improving Panel Performance
A panel starts aging the day it's commissioned. Tenants move walls, cleaning schedules change, sensors get painted or blocked, and someone replaces a fixture with a driver that responds differently to dimming. Maintenance is how you keep the programmed building aligned with the actual one.
A Workable Maintenance Rhythm
Review schedules and override status regularly, especially after holidays, tenant changes, and special events. Walk representative zones to confirm sensors detect entry, don't false-trigger from adjacent traffic, and shut off or dim as intended. Test emergency interfaces on your required cycle and record the results. Check network connectivity and gateway status before small communication faults hide a larger outage.
When symptoms appear, diagnose in order. Confirm the schedule and override state, check the sensor or keypad input, verify controller logic and addressing, then test the relay or dimming output and the branch circuit. Randomly changing time delays may mask a failed relay or sensor for a week and destroy the evidence you need to fix it.
- After every remodel: Update zone maps, sensor assignments, labels, and programming backups.
- After component replacement: Restore addresses and settings from records, then functionally test the affected zone.
- After staffing changes: Transfer credentials, vendor contacts, and escalation authority to a named owner.
- After repeated complaints: Review placement and sequences instead of only extending time delays.
Expected savings depend on equipment, programming, occupancy, daylight availability, and commissioning quality. Installing the panel alone doesn't guarantee modeled results, which is why post-installation review matters. Assign ownership for credentials, backups, test records, documentation updates, and future modifications. That ownership turns a one-time installation into a lighting system your property can operate, repair, and improve for years.
If your property has schedules nobody can explain, sensors occupants don't trust, or Title 24 tests you're not ready to reproduce, Access Electrical and Lighting can evaluate the panel, field devices, emergency interfaces, and documentation as one operating system. Our Southern California team installs, commissions, tests, and maintains commercial lighting controls for office, retail, multifamily, and parking properties. Visit Access Electrical and Lighting to request an assessment and get a clear plan for restoring reliable control.