You can have the right fixtures on the truck, the right crew on site, and still lose a day at inspection because the controls weren't commissioned or the paperwork never made it into the permit packet. That's the part of title 24 requirements most owners don't see until the inspector is already standing in the space, clipboard in hand, asking for test results, forms, and signatures instead of talking about lamp type.
In Southern California, that failure pattern shows up constantly on tenant improvements, parking lot retrofits, and multifamily common-area upgrades. The installation looks clean, the LEDs are efficient, and the job still stalls because Title 24 is really about the whole delivery chain, from design to installation to verification.
Why a Simple LED Swap Can Still Fail Inspection
A property manager in Orange County can do everything that feels smart on paper. The team replaces tired fluorescent fixtures with LEDs, the space gets brighter, and the utility bill trends in the right direction. Then the inspection date arrives, and the project still doesn't close because the occupancy sensors were never addressed, the control zones don't match the plan, or the acceptance paperwork is incomplete.
That's the trap with title 24 requirements. A wattage reduction helps, but it doesn't finish the job. California's code treats lighting as a system, not a pile of parts, so the fixture, the control strategy, the documentation, and the field verification all have to line up.
Practical rule: if the installer, controls vendor, and permit preparer aren't working from the same sheet, the job can fail even when every luminaire is technically efficient.
The commercial risk is bigger than a delayed sign-off. A tenant improvement can be ready for occupancy on paper and still need rework because the actual field setup doesn't match the approved intent. That's why seasoned crews treat commissioning as part of the install, not as a separate favor for the inspector.
The California Energy Commission's current standards package also makes timing matter. The 2025 Building Energy Efficiency Standards become effective on January 1, 2026, and California updates Title 24 on a three-year cycle California Energy Commission building energy efficiency standards. So a “simple” LED swap isn't just a lighting decision anymore. It's a compliance decision tied to the permit date, project scope, and control verification.
What Title 24 Actually Is and What It Is Not
Title 24 is a building energy code, not a product certification, rebate program, or contractor license. That distinction matters because the code doesn't ask, “Did you buy a good fixture?” It asks whether the project, as designed and built, meets the required energy and control criteria for that building type and location.
A building permit analogy applies here. The city doesn't approve the brick, it approves the plan. Title 24 works the same way, the approved documents, the installed equipment, and the verified performance all have to agree.
The code is also updated on a predictable schedule. The California Energy Commission updates the standards every three years, and the current package includes both Title 24, Part 6, which covers the Energy Code, and Title 24, Part 11, which covers voluntary CALGreen provisions California Energy Commission building energy efficiency standards. For most commercial lighting work, Part 6 is the part that drives the actual lighting and control requirements.
A lot of confusion starts when someone searches for title 24 requirements and expects a product list. That's the wrong mental model. The code changes depending on the project type, the climate zone, and whether the work is new construction, an addition, or an alteration. That's why the same fixture can be perfectly acceptable in one scope and still create a compliance problem in another.
For a contractor, the practical takeaway is simple. Don't price the job as a fixture replacement and hope the rest sorts itself out. Price it as a code-driven installation with forms, controls, and verification built into the scope. If you need a broader compliance reference, this electrical code compliance overview helps frame the difference between product work and permit work.
The Two Compliance Paths Every Project Must Choose
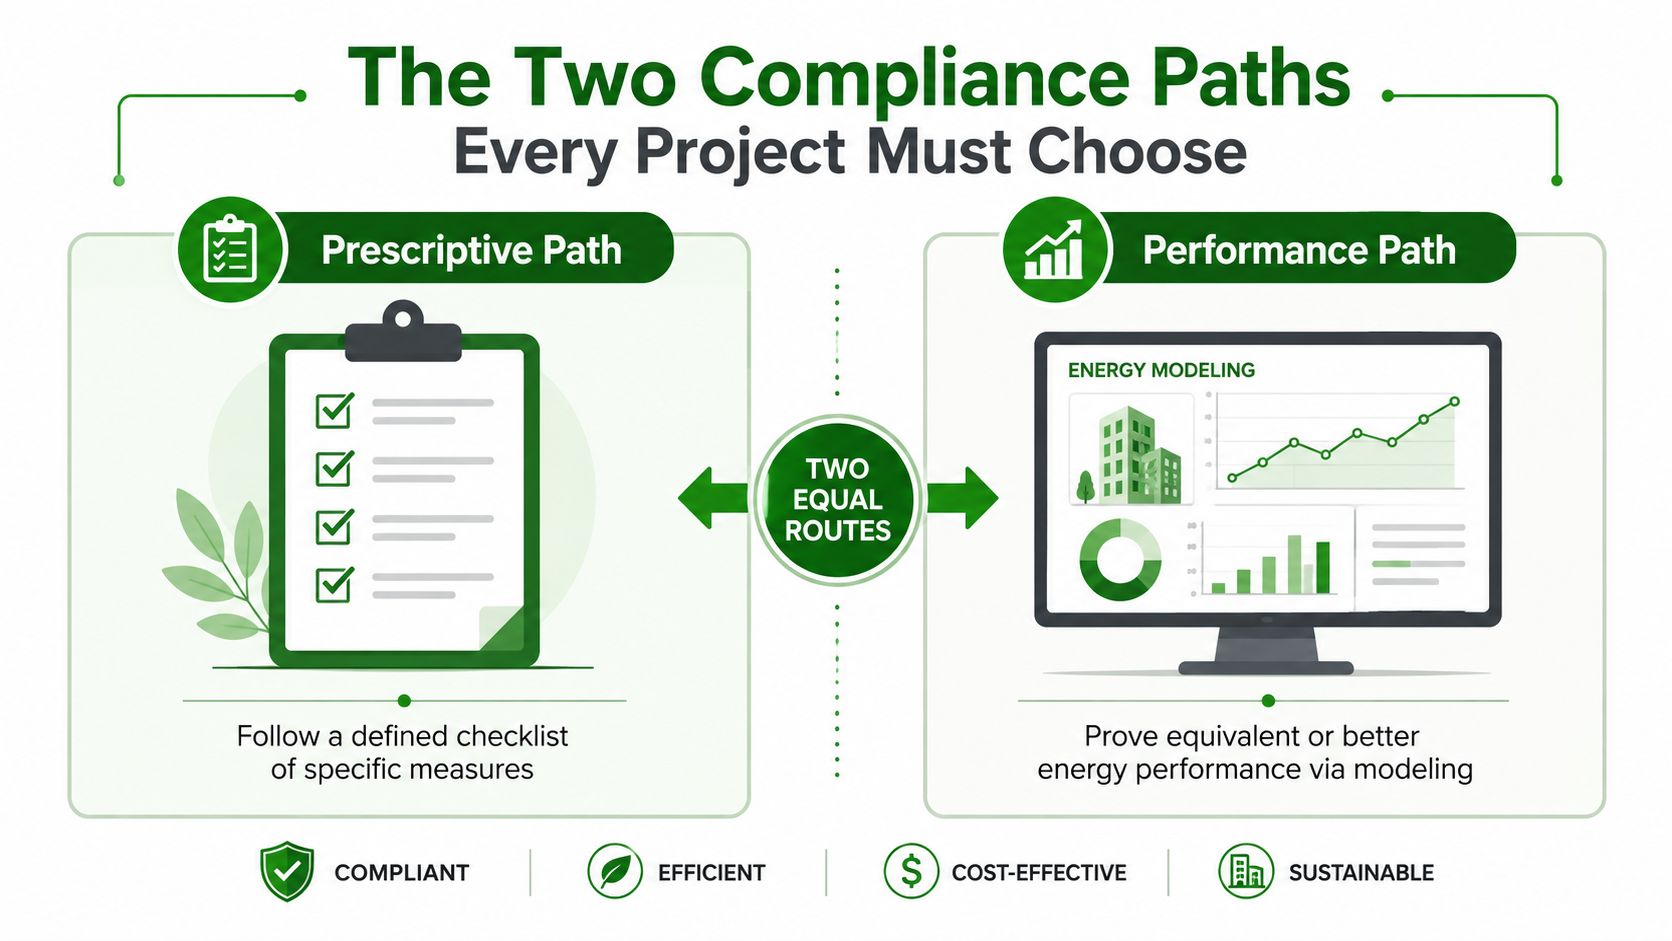
Most Title 24 jobs start with a fork in the road. The project either follows the prescriptive path or the performance path. That choice is usually made in design, and it shapes everything that happens in the field, including how strict the documentation trail will be.
Prescriptive path
The prescriptive route is the checklist route. The code tables set the minimums by project type and climate zone, and the contractor has to hit those values component by component. For a straightforward office suite, that can be the most predictable option because everyone knows what the target is before rough-in starts.
The upside is clarity. The downside is rigidity. If a project drifts from the plan, the team loses the benefit of that simple checklist and has to chase corrections after installation.
Performance path
The performance route treats the building like a system. Approved compliance software is used to model the project and show equivalent or better energy performance. That gives designers more flexibility, especially on mixed-use or unusual spaces where one-size-fits-all measures don't fit cleanly.
It also creates more coordination pressure. If the model assumes a certain control strategy or lighting layout, the field install has to match it closely. A project can look efficient and still miss the modeled intent if zones, sensors, or schedules are off.
A good permit set tells you which path you're on before a single fixture gets ordered. If the drawings are vague, the job usually gets expensive later.
Title 24 requirements become operational here. Contractors should read the drawings like a compliance map, not just a scope sheet. If the permit package doesn't clearly point to the compliance path, the team should get that answered before rough-in, not after the ceiling is closed.
Mandatory Lighting and Controls Measures You Will See on Every Job
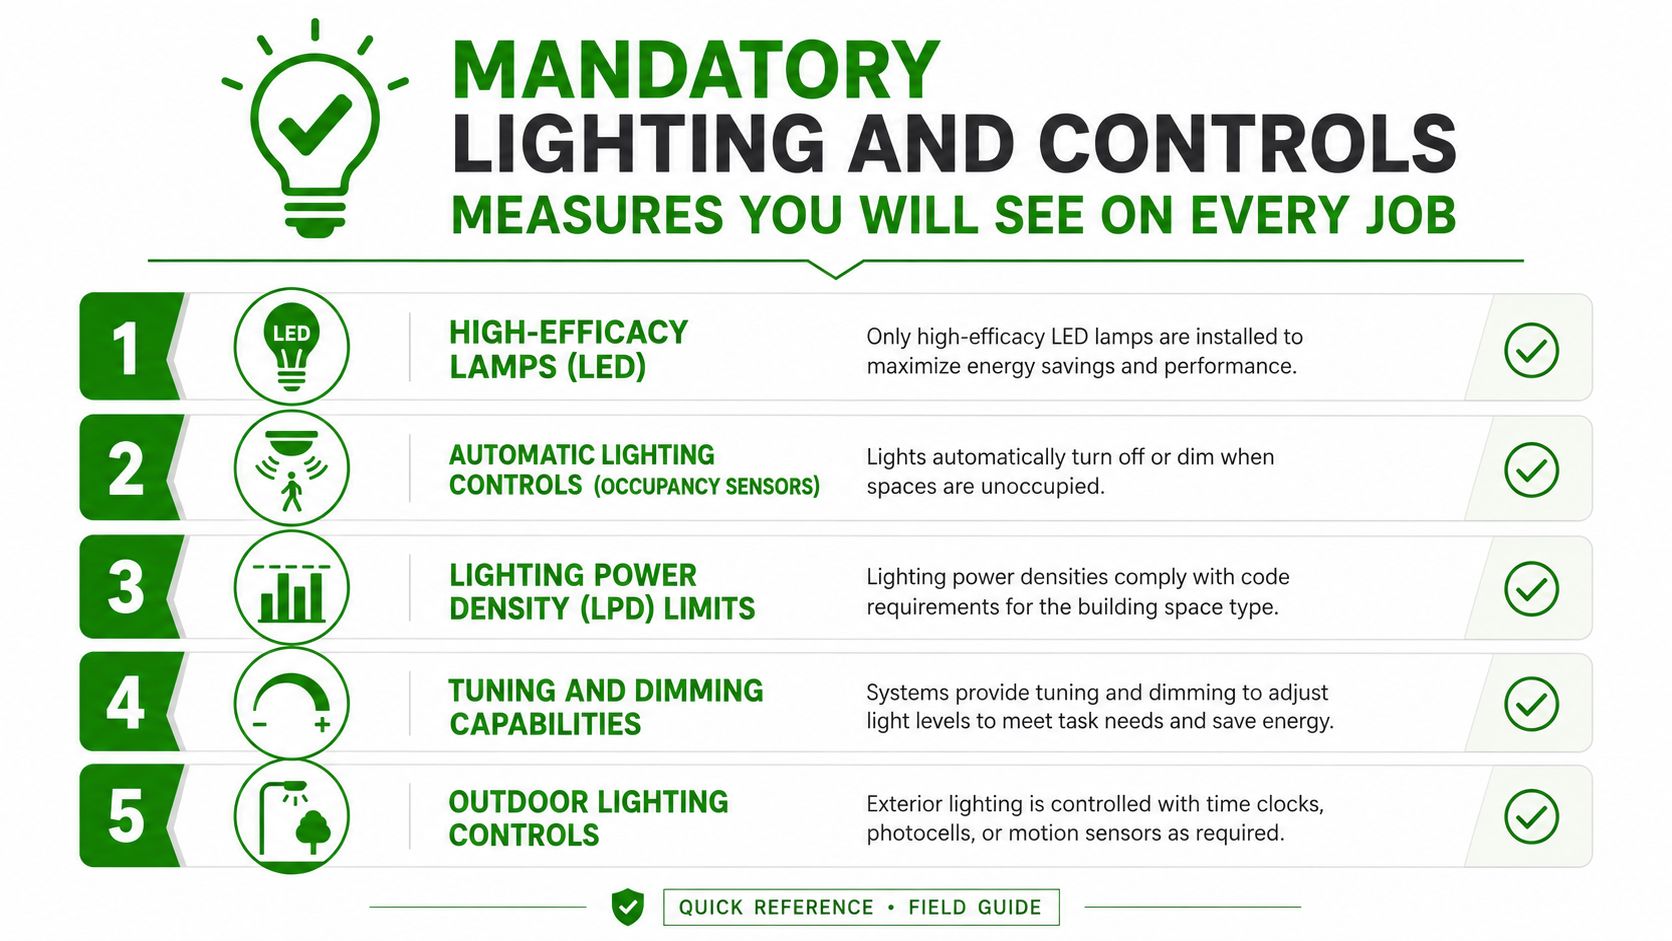
Commercial lighting work under Title 24 usually starts with a few core requirements. The exact scope varies by space type, but the pattern is consistent: efficient fixtures, mandatory controls, and documentation that proves the controls were installed and set up correctly.
What usually shows up in the field
- High-efficacy luminaires, typically LED, show up because the code pushes the project toward lower energy use at the equipment level.
- Automatic lighting controls appear in spaces where lights must turn off or reduce without relying on someone to remember.
- Occupancy or vacancy sensors are common in private offices, restrooms, storage rooms, and similar enclosed areas.
- Daylight-responsive controls matter near windows, skylights, or other areas with usable natural light.
- Exterior lighting controls help keep site, pole, and parking lighting from staying on when they don't need to.
A law office suite and a grocery sales floor don't get treated the same way, but the compliance logic is similar. The office usually leans heavily on occupancy control and zone-level switching. The grocery store often needs more careful coordination around sales floor lighting, refrigeration adjacencies, and the practical reality that fixture changes alone don't solve the code problem.
A mid-rise apartment common area has its own quirks. Corridors, stairwells, mail rooms, and amenity spaces often involve sensors, time scheduling, or local switching that has to be installed and then programmed to match the permit intent. For a parking structure, the electrical work can look simple until exterior lighting controls, occupancy response, and documentation are all compared against the approved sheets.
The big mistake is treating each device as a separate box to check. Title 24 wants the whole package. A lower-wattage fixture with the wrong sensor mode, bad zoning, or incomplete forms can still fail because the system doesn't perform as approved. If your job involves automated controls, this Title 24 lighting controls reference is a useful way to think about how the lighting scope gets evaluated in practice.
From Permit to Sign-Off How Compliance Actually Gets Approved
The approval path has more moving parts than most owners expect. The registered design professional prepares and stamps the compliance forms, the jurisdiction reviews the permit, the contractor builds to the approved documents, and a certified technician verifies that the installed controls function the way the plans say they should.
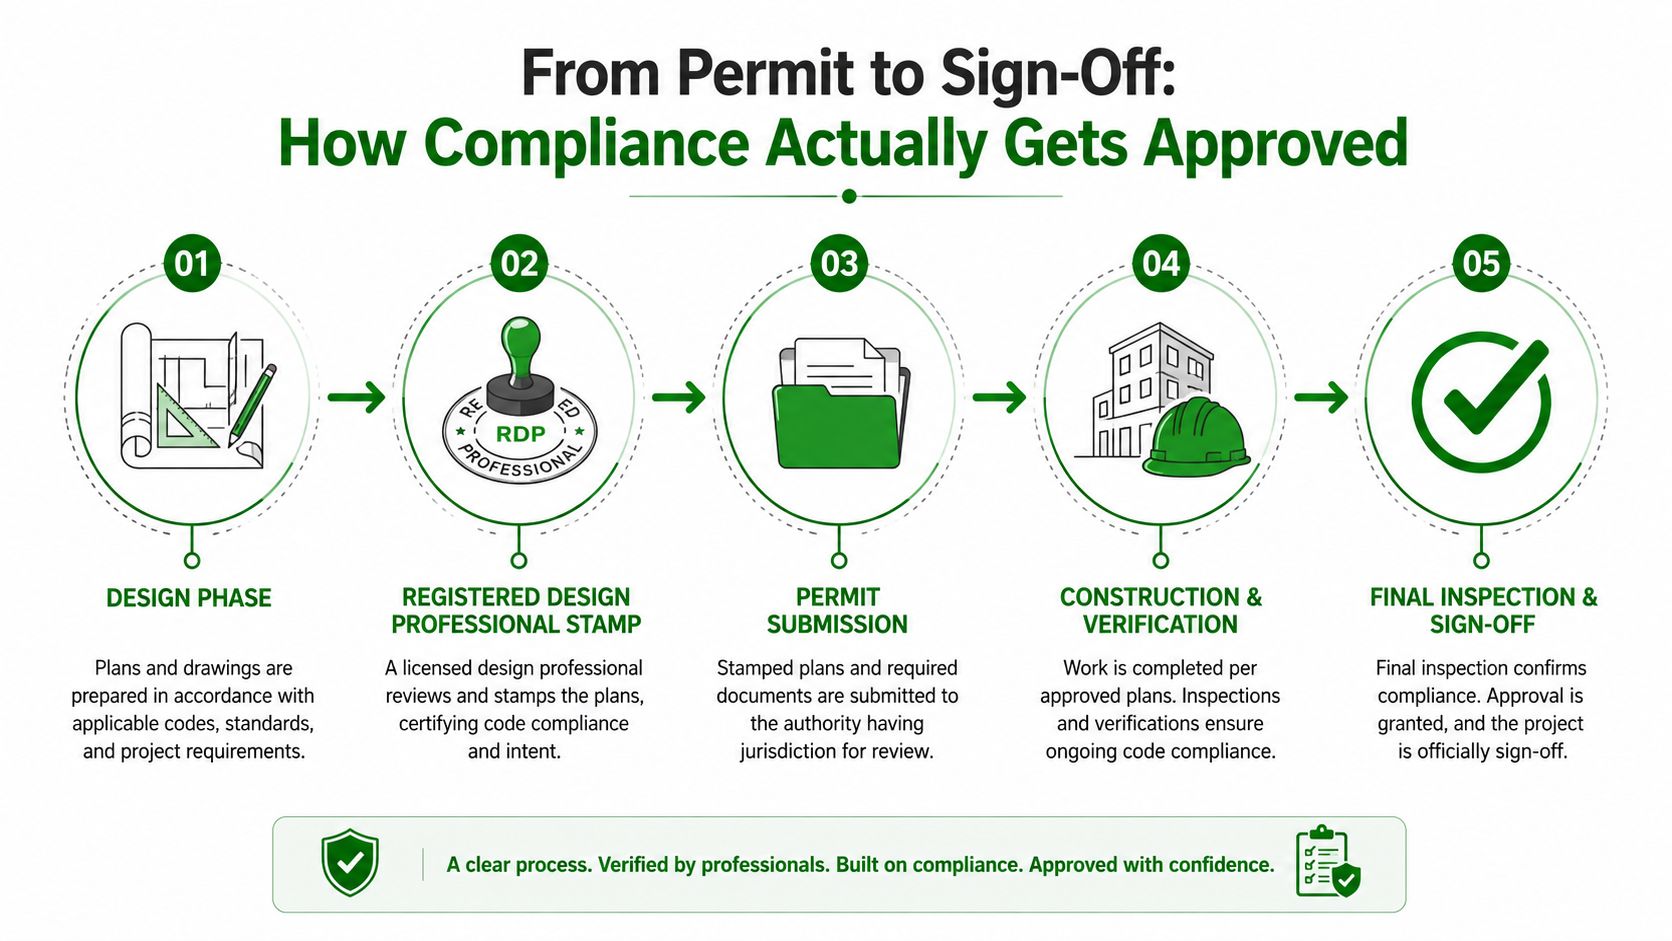
The paperwork is not decorative. The Certificate of Compliance documents, often the NRCC forms, tell the permit reviewer what the designer intended. The Certificate of Acceptance paperwork tells the inspector what was verified in the field. If those two sets of documents don't match the installed work, the job gets stuck.
Who does what
The designer defines the compliance strategy and signs the compliance paperwork. The contractor installs the equipment to match the approved documents. The Acceptance Test Technician checks the controls, sequences, and settings, then records the results. The inspector wants to see that the forms, the field setup, and the approved plans all line up before sign-off.
That last step is where a lot of teams get caught off guard. For nonresidential buildings, acceptance testing has been required statewide for years, and certified technicians have been required statewide after October 1, 2021 Acuity Brands California compliance guidance. If a project team is still treating acceptance testing like a nice-to-have, it's already behind.
The cleanest jobs are the ones where the electrician, controls vendor, and tester talk before trim-out, not after the punch list grows teeth.
For property managers, the practical question is this, “Who is holding the final documentation?” If nobody can produce the signed compliance forms and the acceptance test records on inspection day, the project isn't ready, even if the lights all turn on.
Common Defects That Cause Failed Inspections and How to Prevent Them
The worst inspection failures are usually boring. They don't involve bad products or dramatic workmanship issues, they involve missing coordination. A fixture swap looks complete from the floor, then the inspector or tester finds a control problem that should have been solved days earlier.
The recurring failures
- Sensors installed but not commissioned. The hardware is there, but the address, timing, or mode isn't set correctly.
- Daylight controls blocked by furniture or blinds. The device is mounted correctly, but it can't read useful light.
- Manual-on behavior left in the wrong state. A space that was supposed to respond one way ends up programmed another way.
- Exterior lighting that exceeds the approved allowance. The site works physically, but the permit data doesn't support the install.
- Disallowed sign illumination sources. Sign replacement gets handled like a simple swap, then the source type no longer fits the current rules.
- Incomplete acceptance documentation. The field work may be fine, but the paperwork trail breaks before sign-off.
The pattern is clear on real jobs. The failure is rarely just the lamp or the luminaire. It's usually a control sequence, a zone issue, or a document that didn't get collected when it should have been.
The best prevention is sequencing. Verify the approved plans are on site, confirm the control vendor has the same room names and zone labels as the electrical crew, and test the system before the inspector arrives. If the project includes automated controls, the automated lighting controls overview is the right frame for understanding why “installed” and “accepted” are two very different things.
For owners, the takeaway is blunt. Do not assume a clean install equals a finished compliance package. A space can look ready and still fail because the field setup doesn't match the permit path.
A Pre-Inspection Checklist for Property Managers and Contractors
A pre-inspection walk should catch the loose ends that are expensive to fix later. Use it before acceptance testing, not after the inspector asks for the missing piece.
Lighting
- Approved plans on site. The crew needs the latest permit set, not an outdated markup.
- Fixture schedule matches the install. The installed luminaires should match the approved type and location.
- Exterior lighting matches the approved scope. Site and pole lighting need to stay within the permitted design intent.
Controls
- Sensors are commissioned. Test each area, don't assume factory defaults are correct.
- Daylight devices are unobstructed. Furniture, shades, and displays can break a good control plan.
- Switching labels match the room use. Clear labels reduce confusion during testing and future tenant changes.
Documentation
- NRCC forms are signed. The permit package should already reflect the design intent.
- Acceptance testing is scheduled. Don't wait until the end of the job to find a tester.
- Certificates of Acceptance are ready. The inspector needs proof, not a verbal assurance.
If a control function can't be demonstrated in the field, it doesn't exist for inspection purposes.
A property manager doesn't need to be the electrician to run this list. The job is coordination, making sure the right people see the same plan and the same field conditions before sign-off day. That single habit prevents a lot of needless rework.
What the 2025 Code Cycle Means for Projects in Progress
A project can look settled on paper and still get caught by a code change before final inspection. California's 2025 Building Energy Efficiency Standards become effective on January 1, 2026, and the update cycle still runs on a three-year rhythm. If the permit date, rough-in, and acceptance testing stretch across that line, the team has to confirm which rules control the work.
The shift is toward system-level performance and field verification. A fixture swap that seemed straightforward can turn into a problem if the controls sequence, climate-zone allowances, and test procedure do not line up with the approved documents and the installed conditions.
That is why early coordination pays off. The owner, designer, contractor, and controls vendor need to agree on scope before rough-in starts, while there is still room to fix plan details without ripping out finished work. On a Title 24 job, the failure point is often the handoff between drawing, installation, and acceptance testing, not the lamp or sensor itself. That coordination keeps title 24 requirements from turning into schedule slip, rework, or a failed inspection at the finish line.