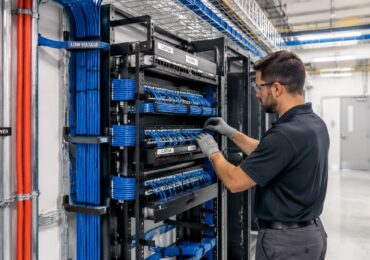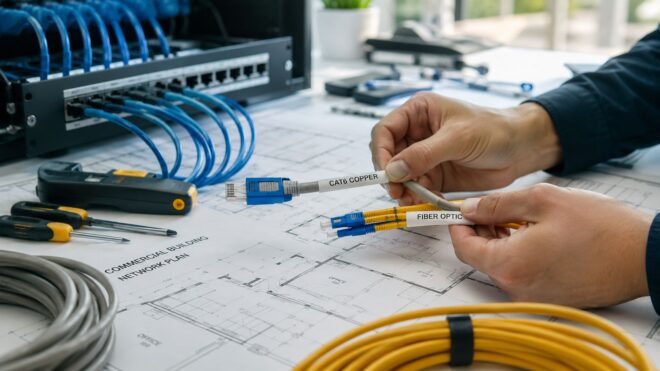
You're usually dealing with low voltage cabling installation when something else is already under pressure. A tenant improvement is moving fast. The IT room is overcrowded. Security wants more cameras. The lighting controls need to talk to the network. Meanwhile, the electrical contractor, low-voltage vendor, access control company, and fire alarm team are all drawing lines on different sets of plans.
That's where projects start to slip.
When low-voltage and line-voltage scopes are split across multiple contractors, the handoffs become the problem. One team waits on backing, conduit, power, sleeves, or rough-in from another. Somebody assumes the other trade is labeling pathways. The permit set doesn't match field reality. In Southern California, that can turn into inspection delays, rework, and a very expensive argument about responsibility.
Your Building's Digital Backbone
A commercial building can still stand with poor cabling. It just won't operate well. Wi-Fi suffers. Access control gets patched together. Cameras land wherever a cable could be fished. Conference rooms work until they don't. Then everyone blames the network, even when the underlying issue is the physical layer behind the walls.
That's why low voltage cabling installation should be treated as infrastructure, not an accessory. It's the building's digital backbone. It supports data, security, controls, communications, and an increasing amount of day-to-day building operations.

The market size reflects that reality. The global low voltage cable installation market was valued at USD 129.7 billion in 2025 and is projected to reach USD 204.2 billion by 2034, with a 5.02% CAGR from 2026 to 2034, according to IMARC Group's low voltage cable market statistics.
Why property managers feel the impact first
Property managers usually see the problem before owners do. They're the ones getting the calls when a card reader drops offline, a suite can't get enough data drops, or an older telecom closet has no room left for another patch panel. Low-voltage issues rarely stay confined to one system. They spill into leasing, maintenance, security, and tenant satisfaction.
A good installation solves more than connectivity. It gives you order.
- Cleaner tenant improvements: New suites can connect faster when pathways, closets, and spare capacity were planned correctly.
- Less trade conflict: Unified electrical and low-voltage coordination reduces finger-pointing over power, conduit, and device locations.
- Better asset value: Documented, scalable cabling supports future renovations instead of becoming a demolition item.
Practical rule: If a building depends on a device to operate, monitor, secure, or automate a space, that device depends on the cabling behind it.
In Southern California, this matters even more because low-voltage systems often intersect with lighting controls, occupancy devices, emergency systems, and other scopes that live close to code-driven electrical work. When one contractor understands both sides, the building performs better and the project usually moves with fewer surprises.
Choosing Your Cabling Copper vs Fiber Optics
Most owners don't need a lecture on cable construction. They need a practical answer to one question: what belongs where?
The simplest way to look at it is this. Copper is your everyday roadway. Fiber is your express corridor. Both matter. The mistake is treating them as interchangeable.
Where copper still makes the most sense
Copper cabling, usually Cat6 or Cat6a in modern commercial work, handles the majority of horizontal runs to workstations, phones, wireless access points, cameras, and other edge devices. It's familiar, cost-conscious, and useful when the endpoint may need Power over Ethernet (PoE).
That last part matters. If you're powering a camera, access point, VoIP phone, or control device through the same cable that carries data, copper is often the cleanest path.
Historically, new installs have shifted toward Cat6a, Cat8, and fiber optics to support technologies like 5G, IoT, and PoE, and the structured cabling segment is expected to double in value by the early 2030s, according to this industry overview of low-voltage market growth. That shift is one reason older “good enough” specs usually become expensive later.
Where fiber earns its cost
Fiber belongs in the backbone. If you're tying together telecom rooms, spanning longer building distances, serving high-demand tenants, or feeding modern network hardware across multiple floors, fiber is usually the right answer. It gives you room to grow without re-opening finished spaces later.
Many budget decisions go astray when teams try to save money by extending copper into roles better served by fiber. The job closes cheaper on paper, but the property pays for it later in limited capacity, awkward upgrades, and added labor during future renovations.
If the backbone is undersized, every future upgrade becomes a workaround.
A practical comparison
| Cable Type | Max Speed | Max Distance | Relative Cost | Best For |
|---|---|---|---|---|
| Copper | Qualitatively lower than fiber for high-capacity backbones | Shorter practical runs than fiber | Lower | Workstations, PoE devices, office drops, cameras, access points |
| Fiber | Qualitatively higher for backbone and long-haul transmission | Longer practical runs than copper | Higher | MDF to IDF links, inter-building connections, data-heavy environments |
What works and what doesn't
What works is a hybrid design. Copper to endpoints. Fiber for backbone and growth.
What doesn't work is trying to use one cable type everywhere just to simplify procurement. That usually creates a mismatch between current budget and future use. In a commercial building, the smarter question isn't “What's cheapest today?” It's “What will keep us out of walls and ceilings later?”
Planning and Designing Your Infrastructure
The most expensive cabling mistake usually happens before the first cable is pulled. It happens when nobody settles the pathway plan, closet layout, device count, or growth strategy early enough.
Low voltage cabling installation works best when the design is treated like a utility plan. Not a finish item. Not a late add. A real infrastructure plan with routes, power coordination, rack space, access requirements, and a clear owner for every scope.
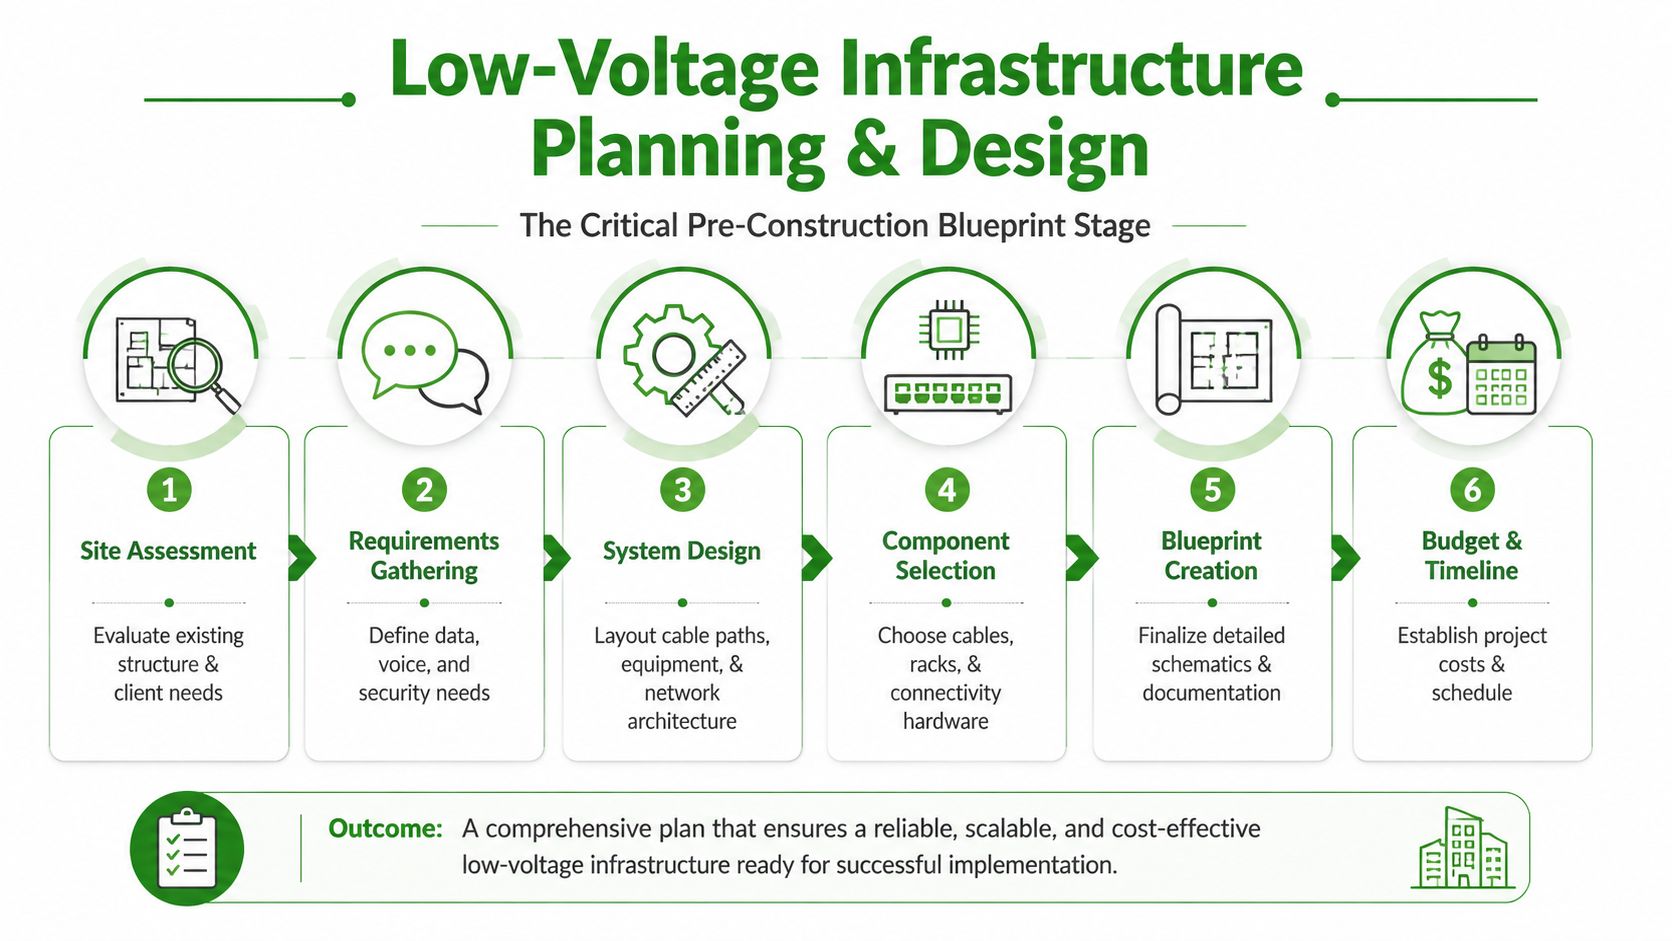
Start with pathways and rooms
Before anyone talks about device brands, determine where the cabling can live. That means cable tray, conduit, sleeves, risers, above-ceiling access, telecom rooms, and wall conditions. In existing buildings, this is often where the budget is won or lost.
A clean design answers practical questions:
- Where is the MDF located: Is it central, secure, conditioned, and large enough for present and future rack space?
- How will each IDF be served: Are the pathways direct, accessible, and coordinated with other trades?
- What conflicts already exist: HVAC ducts, structural beams, fire-rated assemblies, and crowded ceiling space all affect routing.
For facilities planning future expansion, the same logic applies to line-voltage infrastructure as well. That's why coordinated preconstruction matters, especially on growth-focused commercial sites. A related example is this guide on planning electrical infrastructure for commercial expansion in Orange County, where capacity planning up front reduces later disruption.
Decide drop counts based on use, not habit
A lot of bad designs rely on old standards. One data drop at a desk. One access point somewhere near the center. A camera where it “looks good.” That approach doesn't hold up in modern office, retail, or multifamily environments.
Use patterns should drive the count.
- Tenant operations: Reception, open office areas, conference rooms, break rooms, and IDF-adjacent spaces all have different needs.
- Building systems: Lighting controls, access control panels, surveillance devices, mass notification, and automation systems all need coordination.
- Future churn: Suites change. Furniture plans change. Tech density changes faster than lease terms.
Plan for growth before the walls close
Scalability is cheaper in design than in demolition. Even if the owner doesn't install every device on day one, the pathways and space should support those devices later. That can mean spare conduits, larger backboards, rack allowance, or a stronger backbone strategy.
Good design doesn't mean overbuilding everything. It means leaving yourself clean options.
The contractor who handles both line-voltage and low-voltage scopes has an advantage here. That team can coordinate power, controls, pathways, and device rough-in on one schedule instead of trying to stitch together field decisions after framing, drywall, or ceilings are already in play.
Navigating Codes and Permits in Southern California
Generic online advice commonly fails at this point. Southern California projects don't just need a neat cable layout. They need a layout that can survive plan check, field inspection, and local amendments while staying coordinated with lighting controls, emergency systems, and tenant improvement schedules.
That's especially true when low-voltage work overlaps with Title 24-driven lighting controls or any other scope that depends on both communications wiring and branch power.

Know your cable environment
A cable that's acceptable in one part of a building may be wrong in another. In practical terms, the environment dictates the jacket rating and installation method.
- Plenum spaces: If the cable runs in an air-handling space, the wrong cable can create an inspection issue and a fire safety issue.
- Riser conditions: Vertical pathways between floors need the correct cable type for that application.
- General in-wall runs: These still need to match the code requirements for the space and use.
Property managers don't need to memorize every code article. They do need a contractor who knows when a return-air ceiling changes the cable spec, when penetrations require firestopping, and when low-voltage work triggers coordination with electrical permit sets.
Title 24 is not someone else's problem
In Southern California, networked lighting controls often sit right at the intersection of low-voltage and line-voltage work. Occupancy sensors, daylighting controls, relay panels, and control wiring all have to line up with the energy code intent, device schedule, and final testing requirements.
That's why Title 24 can't be treated like a separate paperwork exercise at the end. If the rough-in, control zones, or device locations don't match the approved sequence of operations, the closeout gets harder. The field team may have to revisit ceilings, re-address controls, or coordinate corrections with multiple vendors.
For a plain-language overview of how those requirements affect commercial projects, this breakdown of Title 24 compliance is useful.
In Southern California, the permit issue usually isn't the cable itself. It's the coordination failure around the cable.
Why one contractor changes the outcome
When electrical and low-voltage are delivered by separate firms, the permit path gets messier. One company installs control cabling. Another supplies branch circuits. A third handles system startup. If inspection comments land, everyone waits for someone else to respond.
A unified contractor can coordinate device power, control wiring, rack feeds, penetrations, and inspection responses under one schedule. For property managers, that usually means fewer RFIs, fewer site meetings, and less time spent sorting out who owns the correction list.
The Low Voltage Installation Workflow
The field side of low voltage cabling installation is where planning gets tested. This is also where the difference between a clean install and a problem install becomes obvious.
A professional job doesn't start with terminations. It starts with route control. The crew confirms pathways, identifies shared-space conflicts, protects the cable, and sequences the pull so the rough-in supports every downstream trade instead of colliding with them.
Rough-in has to respect electrical separation
One of the most common field mistakes is letting low-voltage cable drift too close to line-voltage wiring. That creates noise, interference, and troubleshooting headaches that can remain hidden until the system is live.
For EMI prevention, unshielded low-voltage cables must maintain a minimum separation of 12 inches from parallel high-voltage wiring, and when crossing is unavoidable, the crossing should happen at a 90-degree angle, according to Wolverine Low Voltage's guidance on low-voltage wiring separation.
That rule matters on real job sites because ceiling spaces get crowded fast. Electricians, HVAC installers, fire sprinkler teams, and low-voltage crews often share the same limited space. If no one owns pathway discipline, the finished result may pass a casual visual check but still produce unstable performance.
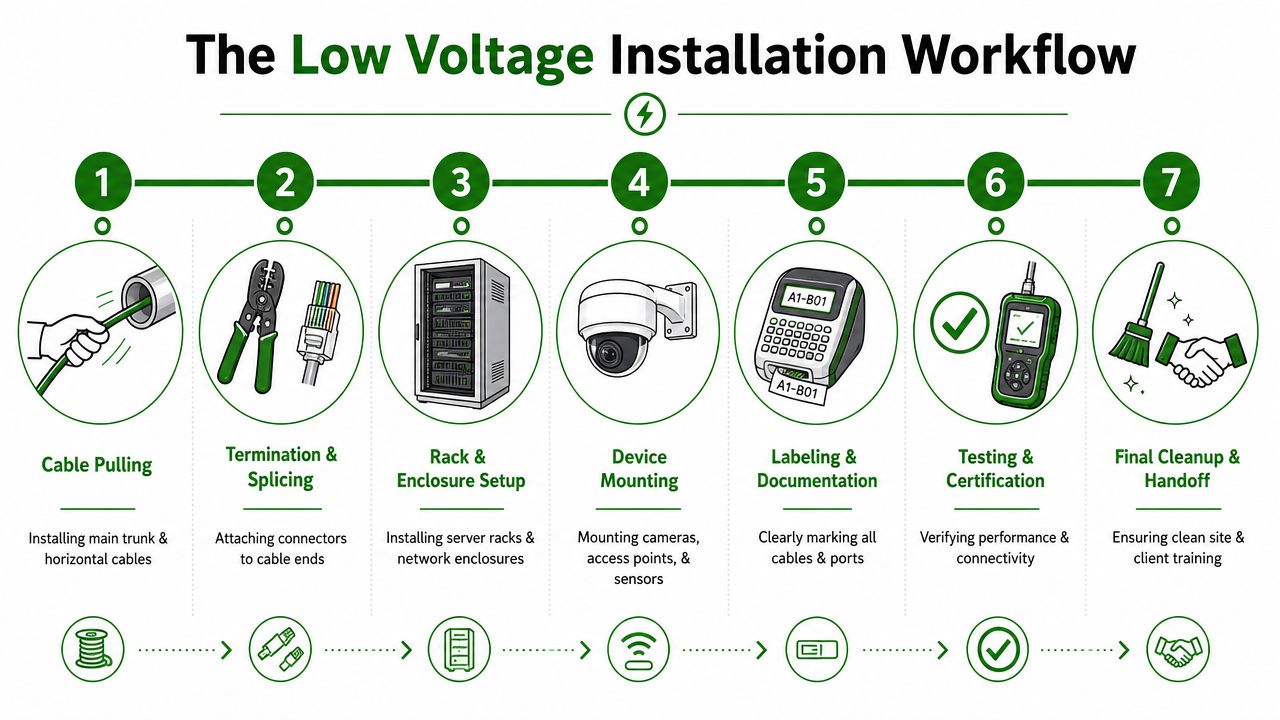
The physical work follows a sequence
The workflow sounds simple on paper. Pull, terminate, test, label. In the field, each step affects the next one.
Cable pulling
The crew installs trunk and horizontal runs without over-stressing the cable or forcing bad bends through crowded pathways.Rack and enclosure setup
Backboards, ladder tray, cabinets, and racks need to be secure, accessible, and coordinated with power and cooling conditions.Termination
Patch panels, jacks, field devices, and fiber enclosures have to be terminated consistently and cleanly.Device mounting
Cameras, wireless access points, control devices, and panels go in after the pathways and rough-in support them correctly.
Craft matters more than most owners think
A cable can look installed and still be damaged. That's what makes low-voltage work deceptive. A crushed jacket above a ceiling tile, a badly managed bundle in a rack, or an unsupported run around ductwork may not fail on day one. It fails later, when a tenant moves in, traffic increases, or a device gets swapped.
What works in the field is disciplined labor:
- Protected pathways: Cable tray, J-hooks, sleeves, and proper support keep runs serviceable.
- Orderly rack buildout: Slack management, bend control, and panel layout affect future maintenance as much as initial performance.
- Trade coordination: Device rough-in needs to line up with power locations, ceiling types, finish schedules, and access constraints.
A neat-looking telecom room is not cosmetic. It's a sign that the installer controlled the job instead of just finishing it.
Unified delivery removes field friction
A C-10 contractor handling both line-voltage and low-voltage scopes has a practical advantage. The same team can coordinate power for IDFs, branch circuits for equipment, conduit pathways, control interfaces, and final device locations. That reduces the classic field problem where the low-voltage crew is ready, but the power isn't, or the power is in, but the rack location changed and nobody updated the cabling route.
For property managers, that means fewer midpoint surprises and a better chance of finishing with systems that integrate effectively.
Testing Certification and Project Handoff
A lot of projects get most of the way there and then fail at handoff. The devices are installed. The racks are dressed. The tenant can log in. Everyone wants to move on. But the closeout package is thin, labels are inconsistent, and nobody can tell you the actual route of a cable once it disappears above the ceiling.
That's not a paperwork issue. It's a liability issue.
Testing proves the system. Documentation protects it.
Testing and certification confirm that the installed cabling performs to the intended standard. That's the immediate quality check. The longer-term protection comes from the records tied to that testing.
Industry standards require installers to deliver a closeout package with as-built notes, test results, and route maps, and 25% of structured cabling failures stem from documentation gaps rather than physical cable faults, according to this discussion of closeout documentation and as-built requirements.
That number should get a property manager's attention. A building can inherit a perfectly good cable plant and still struggle with future renovations because no one knows what was installed.
What a proper closeout package should include
A useful handoff package lets the next contractor, in-house engineer, or facility manager work without guesswork.
- As-built route information: Actual installed paths, not just design intent.
- Device and cable identifiers: Labels that match panel schedules, room numbers, and test records.
- Test results tied to identifiers: Certification reports have no value if they can't be connected to the installed run.
- Equipment location records: Rack elevations, panel naming, and closet layout details.
Poor handoff always shows up later
The first time documentation gaps hurt you is usually during a remodel, an emergency repair, or a tenant turnover. A wall has to open because nobody knows which bundle serves the suite. A control device gets replaced but the original pathway isn't documented. A code review asks for records that were never delivered.
The job isn't complete when the cable is in. It's complete when the next person can understand what was built without opening ceilings to find out.
This is one more reason unified delivery matters. When one contractor owns both electrical and low-voltage closeout, the owner gets one coordinated record set instead of separate fragments from different vendors. That saves time, and it protects the building long after the original project team is gone.
Hiring a Licensed Low Voltage Contractor
If the work is commercial, code-sensitive, and tied to building operations, this is not handyman territory. The contractor you hire needs to understand electrical coordination, permitting, device integration, safety requirements, and closeout standards. In California, that matters even more when low-voltage systems cross into lighting controls, automation, and tenant improvement work.
A licensed C-10 electrical contractor brings more than labor. That license signals accountability, insurance, code familiarity, and the ability to manage scopes that overlap with branch power, controls, and commercial inspection requirements.
What to look for in the contractor
Some checks are simple and worth doing every time.
- Commercial project history: Ask for relevant experience in office, retail, mixed-use, or multifamily environments similar to yours.
- Code fluency: The contractor should be comfortable discussing pathways, cable environment, power coordination, firestopping, and local inspection realities.
- Closeout discipline: If they can't explain how they label, test, and produce as-builts, expect trouble later.
- Unified scope capability: One firm handling line-voltage and low-voltage scopes usually means cleaner scheduling and fewer field conflicts.
For a practical owner-side checklist, this guide on choosing the right commercial electrical contractor in Orange County is a solid reference.
The biggest advantage of unified delivery is simple. You reduce handoffs. The contractor coordinating conduit, control wiring, panel power, equipment feeds, and final device startup has fewer opportunities to miss something because they're not waiting on another trade to complete the missing piece.
That usually translates into a smoother project, clearer responsibility, and a building that's easier to maintain after turnover.
If you're planning a tenant improvement, retrofit, new construction project, or building-wide systems upgrade in Southern California, Access Electrical and Lighting can help you manage low-voltage and line-voltage work under one qualified commercial contractor. That unified approach makes coordination easier, supports Title 24 and inspection requirements, and delivers the documentation property teams need after the job is done.