The most popular advice about panel sizing is also the advice that causes the most trouble: add up the breaker handles, count the empty spaces, and choose the next larger panel. That shortcut may tell you how much room is left in a cabinet. It doesn't tell you whether the service, feeder, conductors, bus, or upstream equipment can safely carry the building's calculated demand.
A reliable electrical panel size calculator starts with connected loads, applies the permitted demand factors, accounts for continuous loads and motors, and converts the resulting volt-amperes into calculated amperes. For commercial properties, the number on the screen is only useful when the load inventory behind it reflects what is installed, what the tenant will add, and what the utility and distribution equipment can deliver.
Why a Panel Size Calculator Is Not Just a Breaker Tally
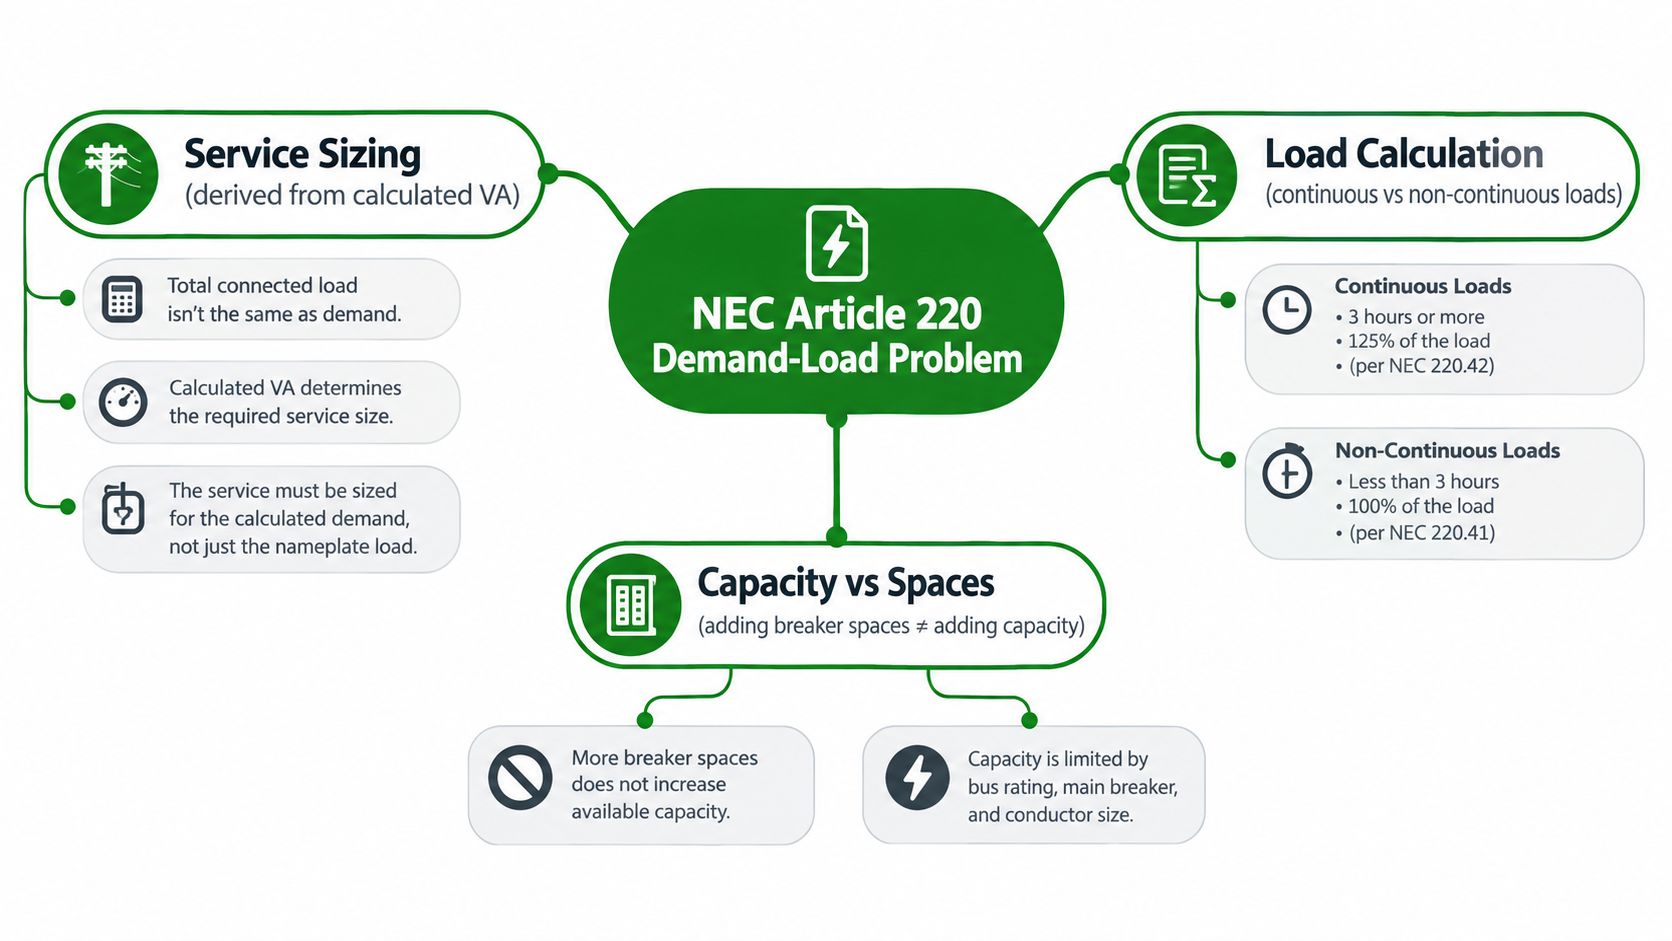
A panel with empty breaker spaces isn't automatically a panel with spare capacity. A chassis can have room for more circuit breakers while its bus, feeder, or service has already reached its practical limit. Conversely, a full-looking panel may have a calculated demand that remains within the limits of the existing distribution system.
NEC Article 220 treats panel sizing as a demand-load calculation. The process begins with connected lighting, receptacles, appliances, heating, cooling, motors, and special equipment. It then applies permitted demand factors because every connected load won't operate at full output at the same moment. The result is a calculated demand in volt-amperes, not a total created by adding breaker-handle ratings. NEC-based load calculation guidance explains this distinction and the relationship between calculated VA and service ampere rating.
Spaces are not amperes
A 42-circuit chassis with empty slots has more physical space, not necessarily more electrical capacity. The available capacity still depends on the panelboard bus rating, main breaker or disconnect, feeder conductors, service rating, and the calculated demand placed on that equipment.
A subpanel creates distribution space. It doesn't create additional amperes at the service. The feeder supplying the subpanel still carries the subpanel's demand, so moving circuits from a crowded main panel into a new cabinet won't solve an overloaded service or undersized feeder.
Practical rule: Treat empty spaces as a space-management issue. Treat the bus, feeder, and service calculation as the capacity issue.
Several calculator inputs easily produce low answers. The most common are marking HVAC or EV charging as noncontinuous without reviewing operating conditions, omitting the required treatment of continuous loads, and ignoring the feeder upstream of the proposed panel. A tool may return a neat ampere figure even when it has no information about the service entrance, transformer, utility capacity, or existing feeder.
Commercial work adds another trap. The panel bus rating and the main-breaker rating are related, but they aren't interchangeable. A larger breaker doesn't make an undersized bus acceptable, and a larger bus doesn't solve a service entrance limitation. The bottleneck may be upstream, at the transformer, at the service conductors, or in a demand-management decision.
The right question isn't, “How many breaker spaces do I have?” It is, “What calculated demand must this distribution system carry, and where is the limiting component?”
What to Capture Before You Touch a Single Input
A calculator should be the last stop in the site walk, not the first. Before entering amperage, record the electrical system and the loads in an order that prevents a wrong voltage or phase selection from contaminating every later result.
Lock in the system first
Service voltage. Confirm the actual system, such as 120/240 volts or 120/208 volts. The same VA load produces a different calculated current depending on system voltage.
Phase. Identify whether the service and proposed panel are single-phase or three-phase. Don't infer phase from the panel's appearance. Verify it from the service equipment, drawings, nameplates, and field measurements where appropriate.
Service and feeder limits. Record the utility service rating, existing main equipment, panelboard bus rating, feeder size and configuration, disconnect ratings, and available utility capacity. These limits remain relevant even if the calculator recommends a larger panel.
Available fault current. Capture the available fault current information and compare it with the interrupting rating of the equipment under consideration. A load calculation doesn't replace short-circuit review.
Grounding and bonding arrangement. Document the grounding electrode system, bonding points, and the way the service and feeder conductors are arranged. These details affect the installation review even though they won't appear as a simple load number.
Load inventory. List every existing and proposed load by circuit or equipment, including lighting, receptacles, HVAC, kitchen equipment, motors, signage, EV charging, and process equipment. A tenant wishlist isn't a load schedule until the equipment and nameplate data are identified.
Nameplate information. Record watts, VA, amperes, voltage, phase, minimum circuit ampacity, maximum overcurrent protection, and motor information where applicable. Convert the values consistently before entering them. A watts-to-amps reference can help with the conversion, but it can't replace the equipment nameplate or engineering judgment.
Project conditions. Note whether the work is a retrofit, new construction, or tenant improvement. Record ambient conditions, motor grouping, future committed equipment, and any local code amendments that affect the design review.
Capture demand, not just equipment
Ask how each load operates. A lighting system that runs through occupied hours, an HVAC unit serving a commercial space, an EV charger, and a process motor may need a different treatment from a load that operates only briefly. The calculator needs the operating profile and code classification, not just a label that says “HVAC” or “receptacles.”
The site also tells you what the calculator cannot. A panel may have adequate calculated demand but poor physical condition, heat damage, corrosion, incompatible equipment, or limited working clearance. Those issues can change the project even when the arithmetic appears acceptable.
How the NEC Actually Reduces Connected Load to Demand
Connected load is the sum of what could be served. Demand load is the code-based result used to evaluate the service, feeder, or panel under expected operating conditions. The difference matters because commercial equipment rarely operates as one perfectly synchronized block, but the permitted reduction must follow the applicable load category and code method.
For a dwelling, the NEC-based starting point includes 3 volt-amperes per square foot for general lighting and receptacle load, at least two 1,500-VA small-appliance circuits, or 3,000 VA total, and a 1,500-VA laundry circuit. A 2,000-square-foot residence therefore starts with 6,000 VA of general lighting load before appliances, HVAC, and demand-factor adjustments. These figures and the broader Article 220 workflow are summarized in the NEC load-calculation reference.
The calculation follows load categories
The standard method doesn't apply one blanket discount to the entire building. It identifies each category, establishes the connected VA, applies the permitted demand treatment, and carries the resulting demand VA into the service or feeder calculation.
| Load Category | Connected VA | Demand Factor | Demand VA |
|---|---|---|---|
| General lighting and receptacles | Based on documented load or applicable floor-area method | Category-specific NEC treatment | Calculated demand |
| Small-appliance circuits | At least 3,000 VA total for a dwelling | As permitted by the applicable dwelling method | Calculated demand |
| Laundry circuit | 1,500 VA for a dwelling | As permitted by the applicable dwelling method | Calculated demand |
| Fixed appliances | Nameplate or calculated VA | Applicable appliance demand treatment | Calculated demand |
| Heating and cooling | Nameplate or calculated VA | Use the permitted noncoincident treatment where equipment cannot operate together | Larger applicable demand |
| Motors and special equipment | Nameplate data | Motor and equipment rules | Calculated demand |
| Continuous loads | Identified operating load | 125% of the continuous portion | Adjusted demand |
The calculation then addresses noncoincident loads. If heating and air-conditioning equipment cannot operate at the same time, the larger applicable load is typically used rather than counting both at full value. That prevents the worksheet from overstating mutually exclusive operation, while still requiring the designer to document why the loads are noncoincident.
Continuous loads change the result
A load expected to operate for 3 hours or more is treated as continuous under the workflow described in the verified guidance. The continuous portion is added at 125%, and that adjustment must be applied in the correct place. The same load shouldn't be multiplied again just because the selected panel is larger.
Motors require their own review. The largest motor or motor group can affect the calculation, and the conductors, overcurrent protection, and feeder must be checked against the applicable motor rules. HVAC nameplate information is especially important. A generic equipment label in a calculator isn't a substitute for the actual electrical data.
Finally, convert the total demand VA to current by dividing VA by system voltage. At 240 volts, 42,000 VA equals 175 amperes, which generally points toward a 200-ampere service rather than a 175-ampere panel. The example shows why the result isn't rounded to an arbitrary breaker-handle total, and why service, feeder, conductor ampacity, and panel rating must be reviewed together.
For field work, a full-load-amps calculator can assist with conversions, but it should sit inside a documented worksheet that preserves the source data, demand factor, and code basis for every line.
Standard Method Versus Optional Method for Small Commercial Loads
The standard and optional methods aren't interchangeable shortcuts. The standard method builds the calculation from identifiable load categories and their applicable demand treatment. The optional dwelling method is simpler, but its eligibility and assumptions are narrower.
The standard method rewards a complete schedule
For a small commercial tenant, the standard method begins with the actual lighting, receptacle, appliance, HVAC, motor, and special-equipment schedule. The designer identifies the connected VA for each category, applies the relevant Article 220 treatment, adjusts continuous loads, and compares the result with the feeder, panel, and service ratings.
That approach takes more field information, but it exposes missing data. If a commercial refrigerator, rooftop unit, copier, process load, or EV charger isn't on the schedule, the worksheet can look precise while remaining incomplete.
The optional method is simpler and more rigid
The dwelling optional method in NEC 220.82 uses 100% of the first 10 kVA and 40% of the remainder, before adding the largest applicable heating or cooling load. That method can simplify a qualifying dwelling calculation, but it shouldn't be treated as a universal commercial diversity factor. The cited calculation guidance identifies it specifically as a dwelling optional method, not a general permission to reduce every commercial load.
| Input | Standard Method (220.10–220.61) | Optional Method (220.82) |
|---|---|---|
| Starting point | Actual category-by-category load inventory | A prescribed dwelling calculation structure |
| Lighting | Applicable lighting load and demand treatment | Included within the prescribed dwelling method |
| Receptacles | Actual commercial receptacle load and applicable demand treatment | Not a general commercial shortcut |
| Appliances and equipment | Nameplate data and category-specific rules | Specific permitted dwelling equipment treatment |
| HVAC | Nameplate data and applicable noncoincident review | Largest applicable heating or cooling load is added |
| Continuous loads | Identified and adjusted at 125% | Still requires proper continuous-load treatment |
| Best use | Detailed residential, commercial, and tenant-improvement schedules where permitted | Qualifying dwelling calculations with complete inputs |
The optional method isn't the right path for a restaurant, an office with substantial receptacle density, or most commercial occupancies with a full circuit schedule unless the adopted code and project conditions specifically permit it. For commercial work, a detailed standard-method worksheet is usually more defensible because it shows what the building contains.
The choice should be made before the calculator is filled out. Selecting a convenient method after seeing the desired panel size reverses the engineering process.
A Worked Commercial Example From Square Feet to Amperes
A useful commercial example doesn't start with a panel label. It starts with the tenant's actual equipment and shows each assumption. For a professional office, the schedule might include general receptacles, LED lighting, split HVAC, a water heater, and a dedicated copier circuit.
The first pass records each connected load in VA. The lighting value comes from the installed design rather than an assumed fixture count. The HVAC entry comes from the equipment nameplate, and the water heater and copier are entered from their actual electrical data. The worksheet then identifies which portions are continuous, which loads fall into a receptacle category, and whether the heating and cooling equipment can operate simultaneously with other equipment.
A transparent worksheet
| Worksheet line | What the estimator records | Why it matters |
|---|---|---|
| General receptacles | Circuit and equipment information | Prevents a tenant allowance from replacing an actual inventory |
| LED lighting | Connected lighting VA and operating profile | Supports the applicable lighting calculation |
| Split HVAC | Nameplate electrical data and operating classification | Avoids guessing from tonnage or breaker size |
| Water heater | Nameplate VA and operating profile | Establishes the appliance contribution |
| Copier or other dedicated equipment | Circuit and nameplate information | Captures a load that may be missed in a general receptacle allowance |
| Future tenant equipment | Committed scope and documented assumption | Separates present demand from planned growth |
The next step applies the permitted demand treatment to each category. Receptacle loads are not reduced merely because the office has many outlets. HVAC is not entered as a generic appliance. Continuous portions receive the required adjustment, and motor-related information is reviewed from the nameplate rather than inferred from the breaker handle.
The output should show three separate values:
- Connected VA, the raw total of the documented loads.
- Calculated demand VA, after the applicable demand factors and continuous-load adjustments.
- Calculated amperes, found by dividing demand VA by system voltage.
What the recommendation should say
The final recommendation shouldn't stop at “select a larger panel.” It should identify whether the limiting component is the panel bus, main breaker, feeder conductors, service equipment, or utility capacity. It should also state which future equipment was included and which assumptions require confirmation.
If a calculator produces a low number because the HVAC nameplate is missing, the result isn't conservative. It's incomplete. If the worksheet shows spare breaker spaces but doesn't verify the upstream feeder, the result answers the wrong question.
A commercial calculation earns trust when another electrician can retrace every input without asking what the estimator meant.
Growth planning also belongs in the documented decision, but it shouldn't be disguised as present demand. Keep current calculated demand, committed tenant work, and optional future expansion in separate lines. That makes the recommendation easier to review and prevents a property manager from mistaking empty spaces for available service capacity.
Calculator Mistakes That Quietly Undersize Commercial Panels
The most dangerous calculator errors don't produce absurd answers. They produce plausible answers that are slightly too low, which makes them harder to catch during a quick review.
HVAC and EV loads get misclassified
Commercial HVAC, EV charging, refrigeration, and other equipment need an operating review. If a load is expected to operate continuously, the applicable continuous-load adjustment must be included. The same issue appears with lighting systems and their associated equipment. A generic calculator checkbox that labels every HVAC load “noncontinuous” can remove a required adjustment without telling the user.
The opposite error also occurs. Some estimators apply the 125% continuous-load factor to the load, then apply an unnecessary second multiplier when selecting the bus or service. That can oversize the project and obscure the actual calculation. Apply each rule once, at the correct stage, and document where it was applied.
Empty spaces create a false sense of capacity
A panel with open positions may need more circuits, but those spaces don't establish spare amperage. The bus and feeder remain the governing limits. A subpanel has the same limitation because its feeder transfers the demand back to the upstream equipment.
Upstream equipment disappears from the screen
A calculator can recommend a panel that the existing service cannot support. The estimator must compare the result with the service entrance rating, utility capacity, transformer, feeder breaker, feeder conductors, and disconnect. If the constraint is upstream, replacing the panel alone is not a complete solution.
Future work gets left out
Property managers and general contractors often know about planned tenant improvements, EV charging, kitchen equipment, or solar backfeed before the electrical estimator receives the final scope. Those loads should be identified as committed, probable, or excluded assumptions. Otherwise, the worksheet describes an existing snapshot rather than the project being approved.
Keep the bottleneck visible
A defensible result states whether the limitation is the bus, breaker, feeder, service, voltage, transformer, or demand-management strategy. A larger panel may be unnecessary if the existing panel has adequate capacity and only lacks circuit space. It may also be ineffective if the service entrance cannot deliver the proposed demand.
The correct answer is the one where the bus, feeder, and upstream service agree with the documented demand calculation.
Verifying the Result and Documenting It for Inspection
A calculator output becomes useful only after someone verifies the field conditions and preserves the assumptions. The inspection package should let the reviewer follow the path from equipment nameplate to calculated demand, then from calculated demand to panel, feeder, and service selection.
Run the review in the field
Re-derive the demand load. Check the schedule by hand or in a second worksheet. Confirm that every connected load appears once and that every demand factor has a stated basis.
Confirm the upstream limit. Compare the selected bus and main equipment with the utility service rating, transformer information, service conductors, and feeder arrangement.
Review conductors and protection. Check feeder ampacity, overcurrent protection, disconnect ratings, and the relationship between the calculated load and the selected equipment.
Check continuous-load treatment. Verify that the applicable continuous portions were adjusted once and that the largest branch and feeder loads receive the required review.
Confirm motor information. Use the actual nameplate data and document the largest motor or motor-group adjustment where it applies.
Verify interrupting ratings. Confirm that the main breaker and other equipment have an adequate available-interrupting-current rating for the installation.
Build an inspection-ready package
For California work, include the applicable Title 24 energy compliance documentation, load calculation worksheets, single-line diagrams, and any required certification or testing records. The exact package depends on the project scope and authority having jurisdiction, so the electrical calculation should align with the permit drawings rather than live in a separate spreadsheet.
An inspector or plan reviewer will typically need to see a panel schedule with clear circuit descriptions, a demand-factor table, the calculation method, and a cover sheet listing assumptions. The schedule should have a project identifier and revision information. An untitled worksheet, unexplained demand factors, and missing signatures or responsible-party information invite questions even when the arithmetic is correct.
The same discipline applies to retrofit and new construction work. Retrofit projects require field verification because drawings may not match the installed equipment. New construction requires coordination because the electrical schedule, mechanical equipment, tenant scope, and utility information may still be changing. A documented commercial electrical inspection process helps connect the calculation to the equipment that will ultimately be installed.
The final review should answer four practical questions:
- What loads are present now?
- What loads are included in the approved scope?
- Which demand factors and continuous-load adjustments were used?
- What component limits the system, if any?
If the worksheet can't answer those questions, don't trust the final ampere figure. Correct the inputs before ordering equipment or submitting the panel schedule.
Access Electrical and Lighting provides commercial load assessment, panel and switchgear upgrades, electrical distribution work, and Title 24 documentation for commercial, retail, office, multifamily, and tenant-improvement projects. If you're evaluating an existing panel or planning new equipment in Orange County, contact Access Electrical and Lighting to review the load calculation, field conditions, and upstream capacity before you commit to a panel size.