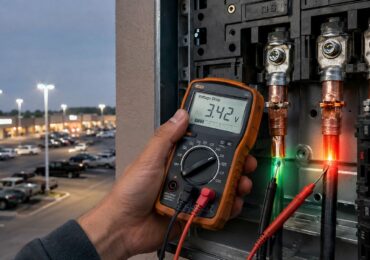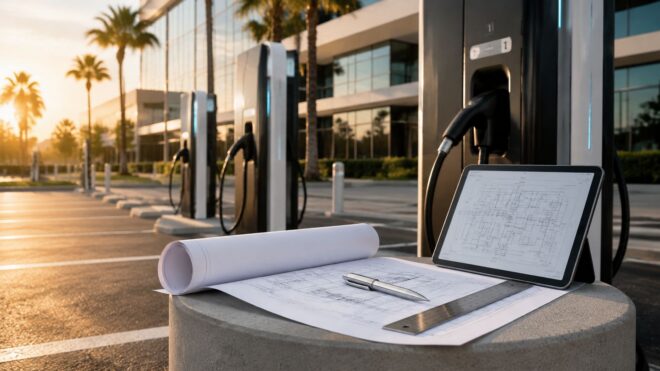
A property manager in Orange County approves four Level 2 chargers for a multifamily or office site, only to learn during plan review that the existing service has no practical room for expansion. The switchboard is full, the parking lot is already paved, and the proposed equipment pushes the electrical load beyond what the service and transformer can support. At that point, the charger purchase is the easy part. The expensive work involves redesigning the distribution, coordinating with the utility, reopening finished surfaces, and revisiting accessibility and Title 24 documentation.
That scenario is common because commercial EV charging station requirements extend well beyond the charger itself. A workable project has to coordinate electrical capacity, continuous-load sizing, raceways, panel space, utility requirements, accessible routes, site drainage, lighting controls, signage, permits, and future expansion. The most cost-effective time to solve those issues is before tenant improvements, parking-lot paving, or a service change is complete.
Why Commercial EV Projects Stall Before the First Charger Goes In
A Costa Mesa plan check can stop a commercial EV project over a detail that has nothing to do with the charger's brand. Missing fault-current information, an incomplete single-line diagram, or an unverified breaker space can send the submittal back for correction. The owner then pays for another design cycle while procurement, utility coordination, and construction wait.
The larger problem usually starts earlier, during site planning. A tenant improvement may consume the usable sections of the main switchboard. Parking-lot paving may proceed without spare conduits. A site redesign may place future charger locations across a drive aisle from the electrical room. The property operates today, but adding capacity later can require opening finished construction or replacing distribution equipment.
Field reality: A charger location is an electrical distribution decision, not just a parking-space decision.
In Orange County and across Southern California, the building department, serving utility, design team, and electrical contractor work on separate schedules. Southern California Edison and San Diego Gas & Electric may require service information, a revised load study, or transformer review before the city can complete its permit process. Selecting equipment first and starting utility coordination later can leave an otherwise workable installation waiting on utility-side decisions.
A documented site assessment should establish the physical and electrical constraints before civil work begins:
- Existing distribution: Record the service rating, switchboard sections, feeder capacity, fault ratings, and usable breaker spaces.
- Future parking locations: Mark current and planned charger islands before paving, striping, and concrete work.
- Building and site loads: Account for HVAC, lighting, elevators, refrigeration, domestic water equipment, and tenant loads.
- Accessibility and circulation: Check accessible routes, required aisles, fire access, drainage, and charger placement together.
- Utility coordination: Confirm whether the existing connection can serve the proposed load or whether utility-side work is required.
The same early review should identify where future raceways, pull boxes, disconnects, and panel capacity can be reserved. That preparation can prevent later trenching, a service replacement, or a second round of Title 24 documentation when the owner adds stations.
For owners comparing installation approaches, commercial EV charging station planning and installation should be treated as a design exercise rather than a late equipment purchase. Reserve the electrical and physical backbone first, then install chargers in phases as operations and demand justify them.
Electrical Sizing and the Continuous-Load Rule
Commercial EVSE is treated as a continuous load for electrical sizing. The branch-circuit conductors and overcurrent protection must be sized at not less than 125% of the maximum EVSE load, as summarized in this NEC continuous-load sizing guidance.
That rule changes how a charger nameplate becomes a breaker and conductor specification. A charger drawing 48 A continuously isn't placed on a 48 A branch circuit. The minimum calculated circuit load is 60 A, before considering the equipment instructions, conductor adjustment, ambient conditions, voltage drop, termination ratings, and the actual breaker and conductor combination permitted by the project design.
Start with the actual EVSE load
Use the manufacturer's installation instructions and listed input rating, not a marketing description such as “Level 2” or “fast charger.” The electrical design should document the input current, voltage, phase, maximum output, overcurrent protection, conductor size, disconnect requirements, and grounding method.
The supplied data supports these basic examples:
| Charger Model | Nameplate Rating | Continuous Current (125%) | Minimum Breaker | Minimum Conductor |
|---|---|---|---|---|
| Commercial EVSE example | 48 A | 60 A | Per equipment listing and design | Sized for the approved 60 A circuit load |
| Commercial EVSE example | 40 A continuous output | 50 A | Per equipment listing and design | Sized for the approved 50 A circuit load |
The table shows the sizing principle, not a universal equipment schedule. A specific charger may require a larger breaker, a particular conductor type, a disconnect, or a manufacturer-defined installation method. The transformer sizing resource is useful when a project moves beyond branch circuits and starts evaluating a new transformer or distribution arrangement.
Use load management deliberately
Automatic load management can reduce service and feeder sizing when it reliably caps the equipment demand at an approved setpoint. In that case, the managed maximum becomes the controlling equipment load instead of merely adding every charger nameplate together. The control system must be listed or accepted for the application, configured correctly, and capable of maintaining the limit during simultaneous charging.
That approach works well when chargers can share available power and vehicles don't all need maximum output at the same moment. It doesn't eliminate the need for a load calculation, and it doesn't make an undersized switchboard acceptable. The C-10 still has to determine whether the existing service, feeder, bus, grounding, overcurrent protection, and utility connection can support the managed system.
The practical question is simple: does the switchboard have a usable vacant section, or are you pricing a switchgear replacement? A spare breaker position isn't the same as spare bus capacity. Inspect the equipment rating, available fault current, physical section, manufacturer compatibility, and working clearances before promising a charger count.
California EV-Capable Space and Raceway Requirements
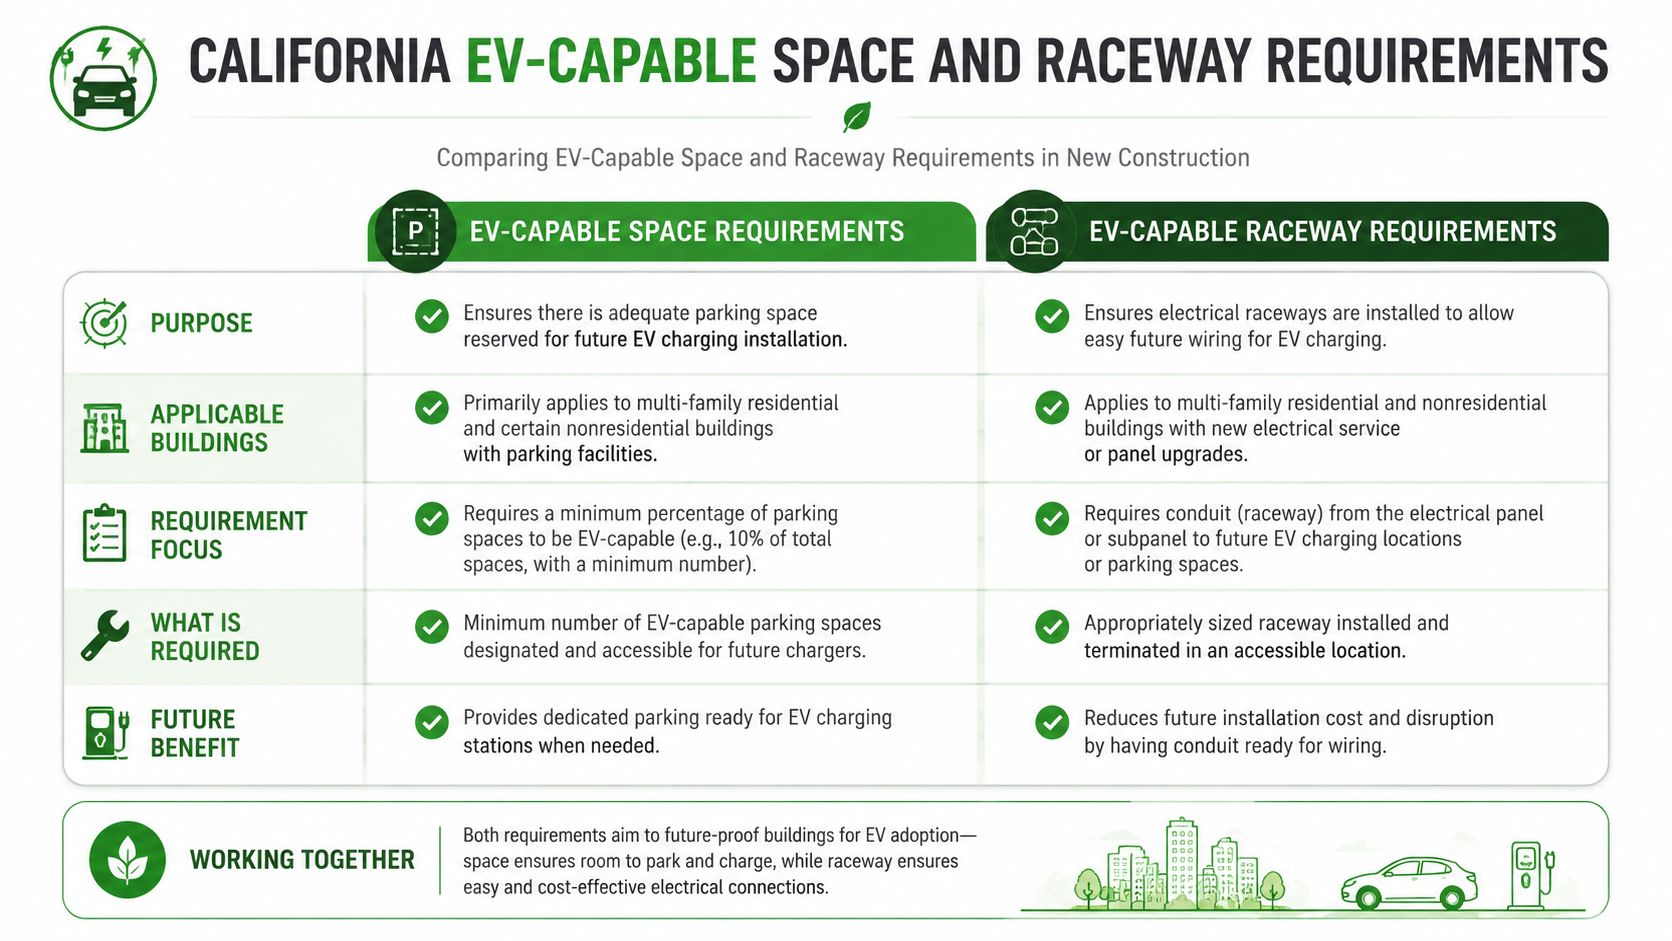
California separates the idea of a parking space prepared for charging from a space with a charger already installed. That distinction matters during new construction and qualifying alterations because the owner may have to provide future electrical capacity even when the initial project installs only a portion of the final charging plan.
An EV-capable space generally includes reserved panel capacity and raceway infrastructure routed to a listed future EVSE location. California guidance describes a commonly used minimum 1-inch raceway supporting a 208/240 V, 40 A branch circuit with 30 A delivered to the EVSE, as explained in the California EV-capable space requirements. An EV-ready space goes further by providing the raceway and conductors terminated at the required receptacle or connection point.
Reserve more than the minimum
The minimum code pathway may not match the owner's expansion plan. A small raceway can satisfy an initial requirement but leave little room for a future feeder, communication cable, or higher-capacity design. Where space permits, an oversized raceway can reduce the chance of reopening pavement later. The choice between routing under a slab, through a parking structure, or beneath asphalt should be made with the civil schedule in mind.
Before concrete or asphalt work begins, document:
- Raceway route: Show the exact path, pull points, sleeves, stub-ups, and termination locations.
- Panel reservation: Identify the panel or switchboard section with reserved capacity, not merely a future note on a floor plan.
- Future charger island: Coordinate bollards, wheel stops, equipment pads, drainage, lighting, and vehicle overhang.
- Pull access: Provide practical access for future conductors. A conduit that technically reaches the stall but can't be pulled efficiently is poor preparation.
- Record drawings: Photograph and document buried routes, depth, sleeves, and spare conduits before concealment.
The electrical backbone also has to align with the service strategy. Reserving panel space without confirming upstream capacity can produce a compliant-looking installation that still needs a service upgrade before the future charger can operate. For multifamily and commercial properties, that is the difference between a phased installation and a second construction project.
Utility Interconnection and Service Capacity
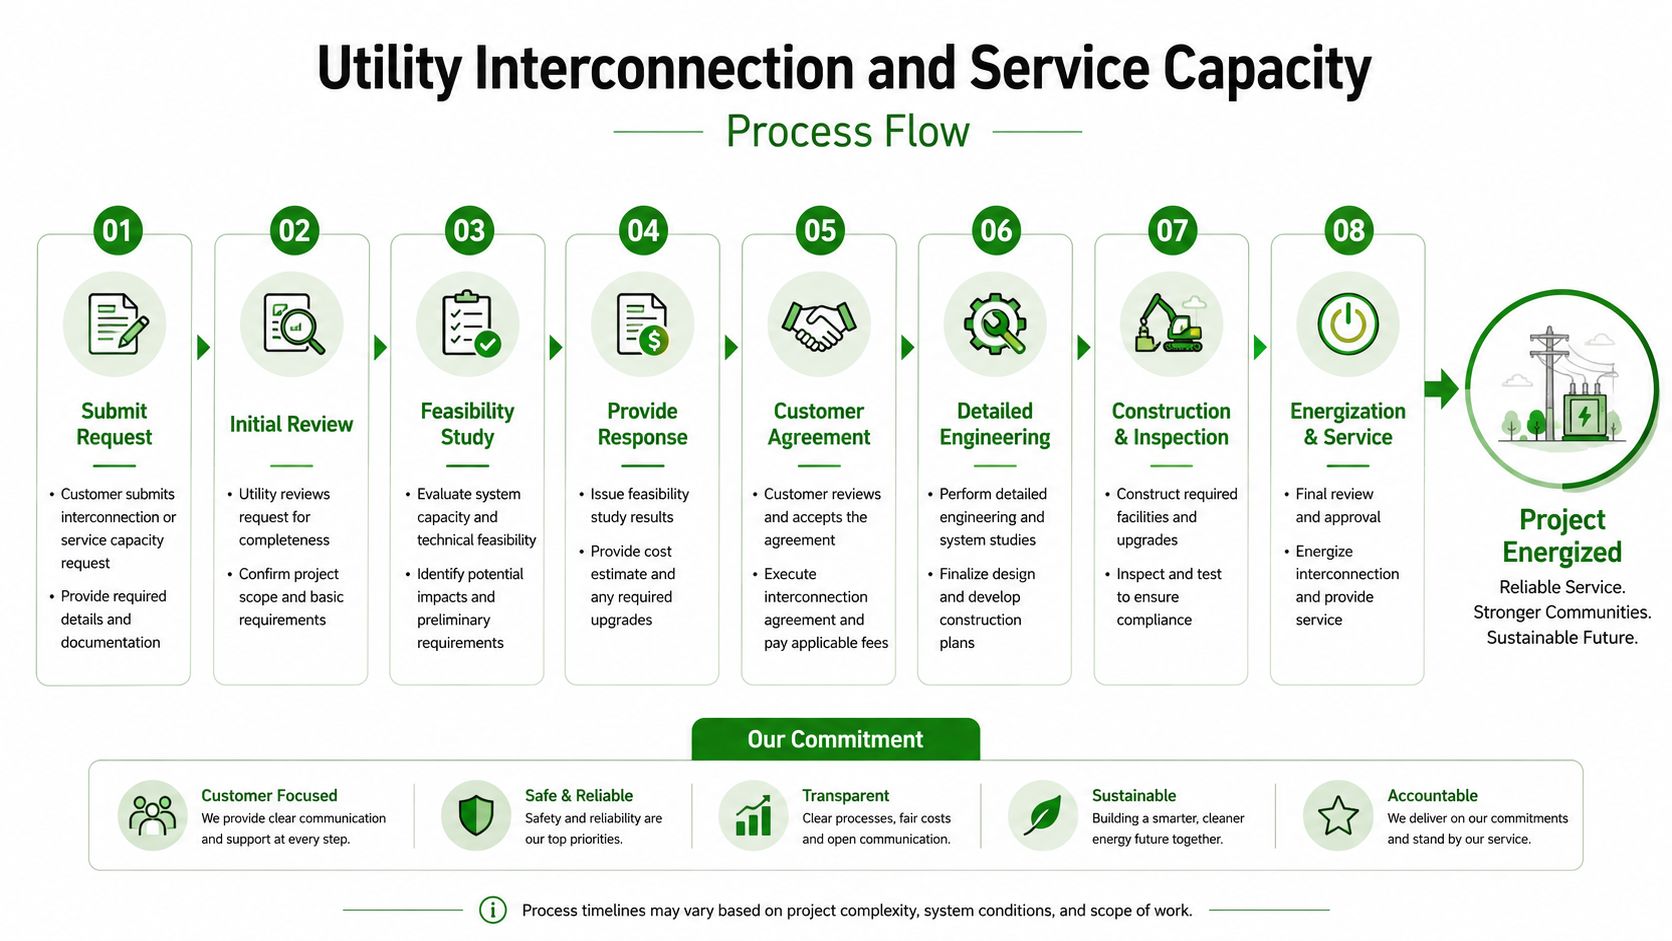
A commercial EV project becomes a utility project when the proposed demand exceeds the site's approved service capacity or requires changes to the service, transformer, meter, or distribution connection. The city reviews the building and electrical installation. The utility evaluates whether its equipment and service arrangement can deliver the requested power safely and under the applicable rate and interconnection rules.
A service upgrade changes the utility service or service equipment. A panel upgrade replaces or modifies downstream distribution equipment. A transformer upgrade changes the voltage-conversion equipment serving the site, which may involve utility-owned facilities, customer-owned equipment, or both. Those terms aren't interchangeable, and the cost and schedule implications can be very different.
What the utility coordinator needs
A utility conversation should begin with a defined electrical package, not an informal charger count. Prepare the existing service information, proposed EVSE input loads, one-line diagram, site plan, load calculation, equipment data, phasing plan, and any proposed energy-management controls. The utility may also request transformer information, meter configuration, service voltage, switchboard details, and a clear description of whether chargers will operate simultaneously.
A 400 A commercial service can appear substantial and still be inadequate for a fast-charging deployment. The building's existing demand, continuous EV load, available bus capacity, fault-duty rating, and transformer limitations all matter. Four high-power dispensers can force a decision between reducing simultaneous output, adding managed charging, or pursuing new service infrastructure.
Rate design belongs in the early model
Commercial EV rate options can change the operating cost of a project, especially when demand charges respond to the site's highest measured demand. The owner should evaluate the utility's current commercial EV schedules with the charging network and electrical designer, rather than selecting equipment solely on maximum charging speed.
Southern California projects also need realistic coordination with SCE or SDG&E service staff. Orange County sites in Irvine, Anaheim, Costa Mesa, and nearby jurisdictions can require multiple parties to review the same project information. A clean load study doesn't guarantee spare utility capacity, but it gives the utility a usable basis for responding and helps the design team identify whether load management is a genuine solution or only a temporary workaround.
Permit Submittals, Single-Line Drawings, and Site Plans
A commercial EV permit package should let a plan checker understand the entire path from utility service to vehicle connector without guessing. In practice, incomplete drawings create more delay than unfamiliar charger technology.
A clean package normally includes:
- A single-line electrical diagram showing the service entrance, main switchboard, distribution equipment, EVSE feeders and branch circuits, overcurrent protection, disconnects, grounding, and equipment ratings.
- A scaled site plan identifying charger locations, accessible parking, access aisles, accessible routes, mounting surfaces, bollards, wheel stops, signage, lighting, and trench paths.
- Manufacturer documentation showing input requirements, listing information, installation clearances, ventilation requirements when applicable, and environmental ratings.
- Load calculations that incorporate EVSE as continuous load and account for the existing building and site loads.
- Title 24 and lighting documentation where the project modifies parking-area lighting, controls, or related energy systems.
California city guidance illustrates the level of detail local reviewers may request. A commercial or multifamily EVCS submittal can require manufacturer specifications, a single-line diagram, and a fully dimensioned site plan showing the panel and charger mounting locations, as reflected in the commercial EV charging station checklist from Pleasanton.
Corrections that repeatedly appear
Plan check comments often involve details that were left to the field:
- AIC ratings: The drawing doesn't show that breakers and equipment can withstand the available fault current.
- Raceway sizing: The conduit is too small for the conductors, future conductors, or required derating conditions.
- Bollards and protection: The plan shows a charger but not how vehicles will be prevented from striking it.
- Accessible dimensions: The site plan lacks stall, aisle, slope, signage, or route information.
- Grounding details: The grounding electrode system and bonding path aren't clear.
- Equipment clearances: The charger location conflicts with doors, exits, walkways, or maintenance access.
Inspection sequencing matters. Underground conduit and grounding work must be inspected before concealment. Rough electrical inspection should occur after raceways, boxes, supports, and bonding are accessible. Final inspection requires installed equipment, labeling, signage, operating controls, and any required documentation to match the approved plans.
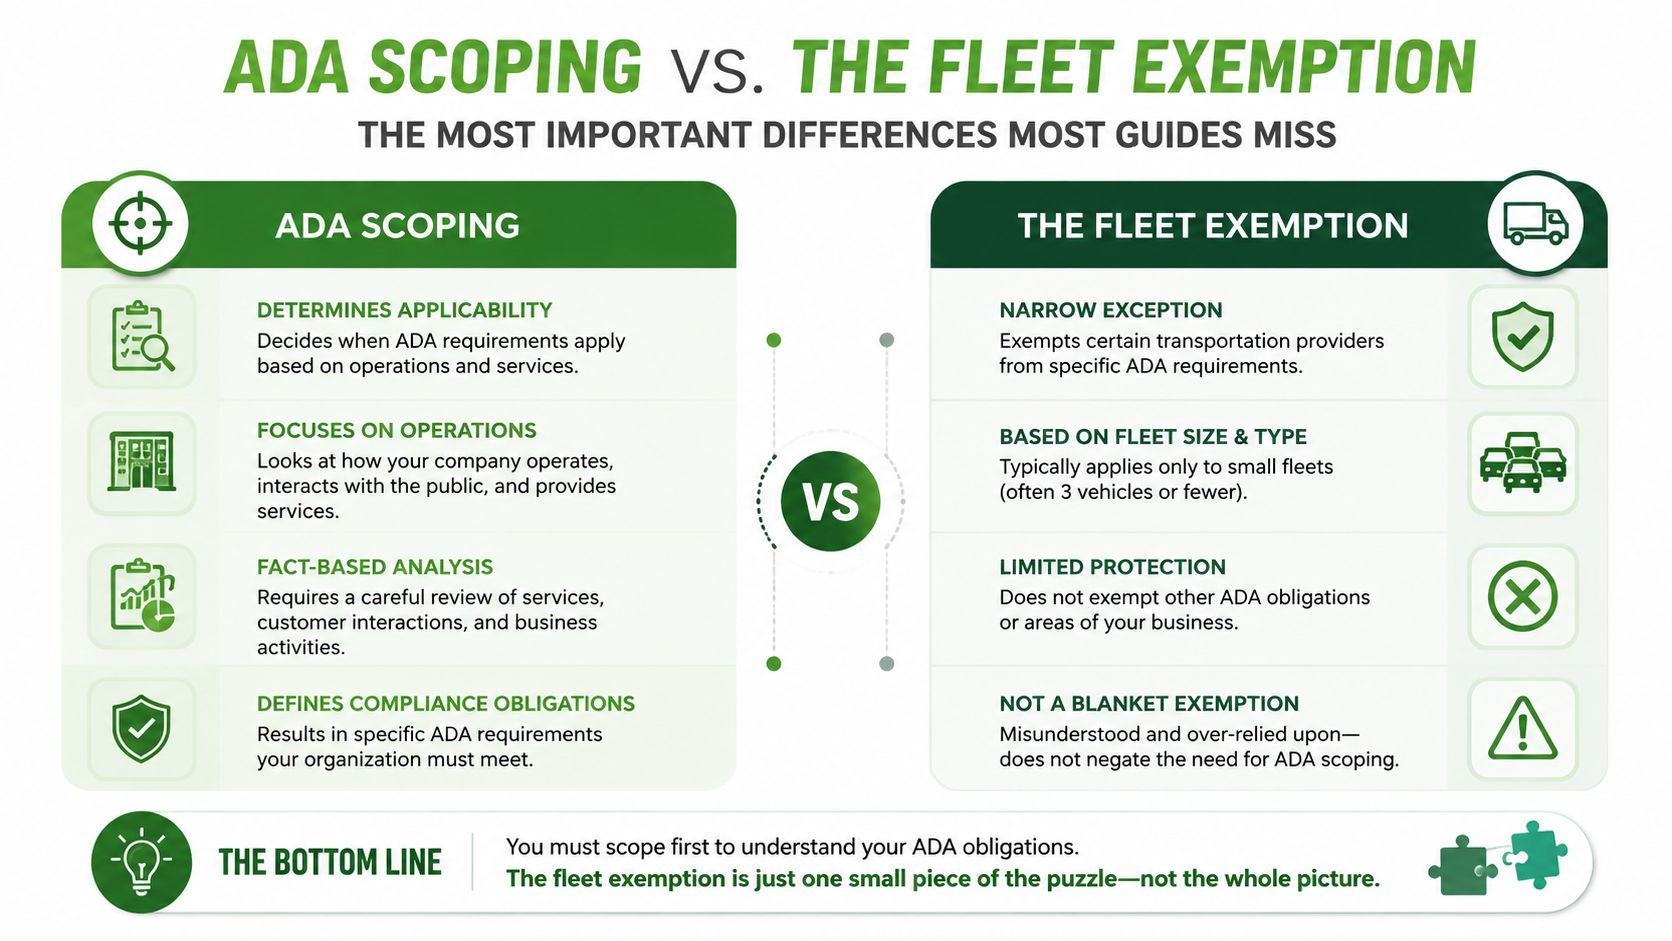
ADA Scoping and the Fleet Exemption Most Guides Miss
Accessibility review starts with the use of the parking spaces, not with the charger model. Public, shared employee, multifamily, assigned, and fleet-only spaces can fall into different compliance categories, so a generic stall count isn't enough for design.
California accessibility guidance for the 2025 standards says EV charging stations must meet specific accessibility scoping, while stations not open to the general public and assigned only to an individual driver or fleet vehicles are exempt from that scoping requirement, as described in this California accessibility guidance for EV charging stations. The exemption is easy to miss because many checklists assume every charger serves the general public.
Define the user before counting spaces
Ask who can use the charger and how the parking is controlled. A workplace charger available to all employees isn't automatically the same as a space restricted to marked fleet vehicles. An assigned stall for one driver also needs to be documented differently from a shared tenant or visitor charger.
For spaces that do fall under accessibility scoping, the design should address:
- Accessible parking geometry: Provide the required stall and access aisle arrangement shown on the approved site plan.
- Surface slopes: Review running and cross slopes carefully. Local reviewers may reject a space that doesn't meet the applicable accessible parking criteria.
- Van access: Don't count a standard accessible space as a van-accessible space unless its dimensions, aisle, and signage meet the required criteria.
- Route continuity: Connect the charger to an accessible route without forcing users through vehicle conflict areas.
- Signage: Show the International Symbol of Accessibility and any required EV or enforcement signage in the correct location.
- Operable parts: Keep payment screens, controls, connectors, and cable-management features within the applicable reach range.
The fleet exception changes the count only when the restriction is real, documented, and reflected in the site operation.
Orange County plan reviewers commonly focus on the relationship between the accessible stall, its access aisle, the charger, and the route to the building. A charger can be electrically perfect and still fail because a bollard blocks the aisle, a cable crosses the route, the stall is misidentified, or the signage doesn't match the approved layout.
Title 24, Signage, Metering, and Lighting Integration
EVSE doesn't live in a separate code category from the rest of the commercial property. A charger installed in a parking lot, structure, office campus, or multifamily development can affect lighting controls, electrical documentation, accessible signage, equipment labeling, and final energy compliance records.
Level 2 AC charging circuits belong in the electrical load documentation. Parking-area lighting and charger locations also interact physically. A new pedestal can cast shadows, obstruct a lighting pole, interfere with an occupancy sensor, or create a cable path that conflicts with the intended accessible route. In a parking structure, charger placement should be coordinated with lighting zones, controls, emergency lighting, ventilation where applicable, and maintenance access.
Keep the documentation aligned
Title 24 work becomes difficult when the electrical permit, lighting plans, and field installation describe different equipment. If the charger moves, the lighting control zone may change. If a parking-space layout changes, accessible signage and route drawings may need revision. If a networked charger requires communications or demand-response capability, the controls narrative and commissioning records should identify that equipment accurately.
Separately billed charging may also require appropriate metering and service documentation. The owner, utility coordinator, electrical engineer, and charging-network provider should agree on whether energy is measured at the charger, a distribution section, or another approved point. The answer affects billing, maintenance, panel schedules, and the final record set.
| Item | Code Reference | Inspector Focus |
|---|---|---|
| EVSE electrical load | California Electrical Code and approved load calculations | Continuous-load treatment, circuit protection, conductor sizing |
| Lighting controls | Title 24 Part 6 and approved lighting documents | Sensor placement, control zones, functional operation |
| Accessible charger signage | California accessibility provisions and approved site plan | Symbol placement, visibility, stall identification |
| Voltage and equipment labels | Electrical code and manufacturer instructions | Durable labels, disconnect identification, warning information |
| Metering | Utility requirements and approved service design | Meter location, separation of loads, accessible documentation |
| Field verification | Approved Title 24 compliance documents | Installed equipment matching plans and test records |
The final inspection package should include equipment cut sheets, as-built changes, control settings, test results, and Title 24 certification or field-verification documents when required. A charger that operates correctly can still delay approval if the paperwork doesn't prove that the installed system matches the permitted design.
Designing a Site That Can Scale Without Starting Over

A workable project has to coordinate electrical capacity, continuous-load sizing, raceways, accessibility, lighting, utility requirements, and Title 24 documentation from the start. That scenario is common because commercial EV charging station requirements extend well beyond the charger itself. A site that works for a few Level 2 units today should leave practical options for more chargers, a different equipment layout, or higher-capacity distribution later.
Before concrete, asphalt, and switchboard sections become fixed, the design team should document these decisions:
- Service entrance: Evaluate whether the service entrance and transformer strategy can support each planned charging phase.
- Switchboard space: Reserve a usable section with physical working room, not merely an empty label on a schedule.
- Future raceways: Install spare conduits to parking islands, pull points, and equipment pads while access remains open.
- Charger foundations: Coordinate pads, bollards, drainage, vehicle clearance, and maintenance access.
- Equipment type: Compare wall-mounted and pedestal equipment based on parking geometry, cable reach, impact exposure, and replacement plans.
- Transformer location: Reserve a practical area for a transformer or related distribution equipment if the utility or owner may need one later.
- Load management: Define the control hierarchy, maximum site setpoint, communications path, and response if controls or communications fail.
- Accessibility: Design shared, public, employee, assigned, and fleet spaces according to their actual operating restrictions.
- Lighting and controls: Coordinate charger locations with parking lighting, sensors, emergency systems, and Title 24 documents.
- Record drawings: Identify buried conduits, panel reservations, spare capacity, and equipment identifiers for the next contractor.
Give the design-build team a usable handoff
The owner should provide a written expansion brief covering the initial charger count, future charger zones, target equipment types, service constraints, utility contact, accessibility assumptions, and required documentation. Keep that brief with the civil plans, electrical one-line, panel schedules, load calculations, equipment cut sheets, and Title 24 records.
Phasing only works when the first installation preserves what the next one needs. Empty raceways without pull access, reserved panel spaces without upstream capacity, and charger pads without a utility path create preparation on paper without usable infrastructure. The practical test is whether the next installation can proceed without trenching the lot, replacing the service, or restarting Title 24 documentation.
Owners and general contractors can also review this guide to plan electrical infrastructure for growth in Orange County before construction fixes the service and distribution layout.
Access Electrical and Lighting provides commercial EV charger design and installation, including electrical evaluations, panel and distribution upgrades, permitting support, testing, maintenance, and Title 24 documentation for Southern California properties. For an office, retail center, multifamily site, or new construction project, Access Electrical and Lighting can discuss the existing service, future charging phases, and a permit-ready installation plan.