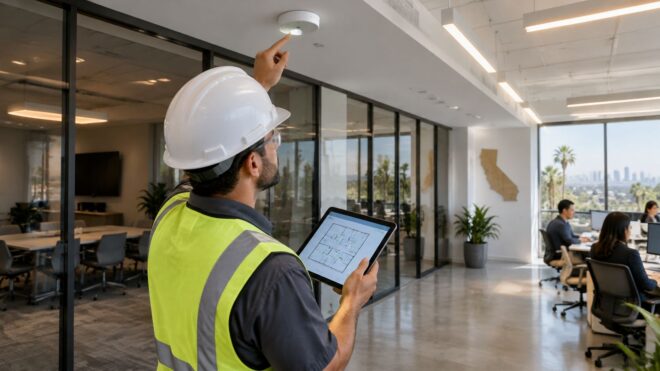
“Install occupancy sensors and set the timeout” is incomplete advice. A ceiling full of new sensors can still fail inspection if the lights respond incorrectly, the control zones don't match the drawings, or nobody delivers the signed acceptance records.
Title 24 occupancy sensor requirements are about tested behavior, not just installed hardware. For owners and property managers, the useful question isn't which sensor to buy. It's what each lighting zone must do, how the technician will prove it, and which documents will remain with the building.
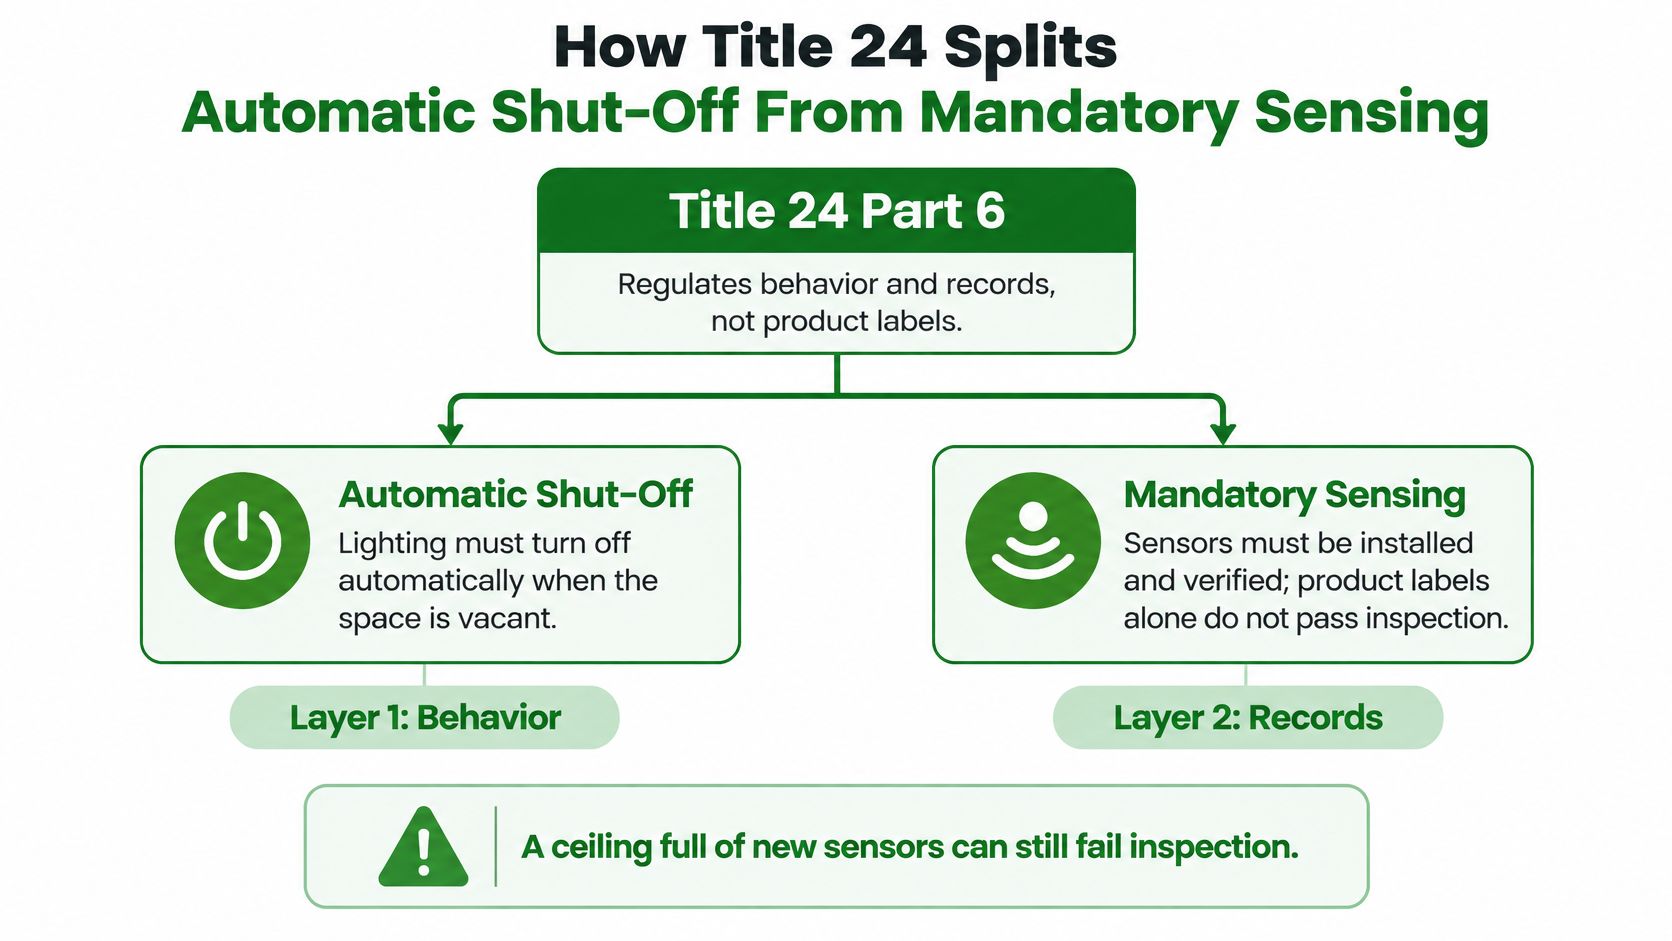
How Title 24 Splits Automatic Shut-Off From Mandatory Sensing
A sensor can detect someone walking through a doorway yet miss someone working behind a partition. It can also control the wrong fixtures. Neither problem disappears because the packaging says the device supports energy-code compliance.
Think of the requirements as a building curfew and a room-by-room roll call:
- Automatic shut-off is the curfew. Installed indoor lighting generally needs an automatic strategy that prevents unnecessary operation when the building is empty, subject to applicable exceptions.
- Mandatory occupant sensing is the roll call. Specified spaces need controls that respond to occupancy in that space. A building-wide time switch alone doesn't replace that requirement.
Under California Energy Code Section 130.1, offices of 250 square feet or less, multipurpose rooms smaller than 1,000 square feet, classrooms, conference rooms, and restrooms require occupant-sensing controls that shut off controlled lighting within 20 minutes or less after vacancy.
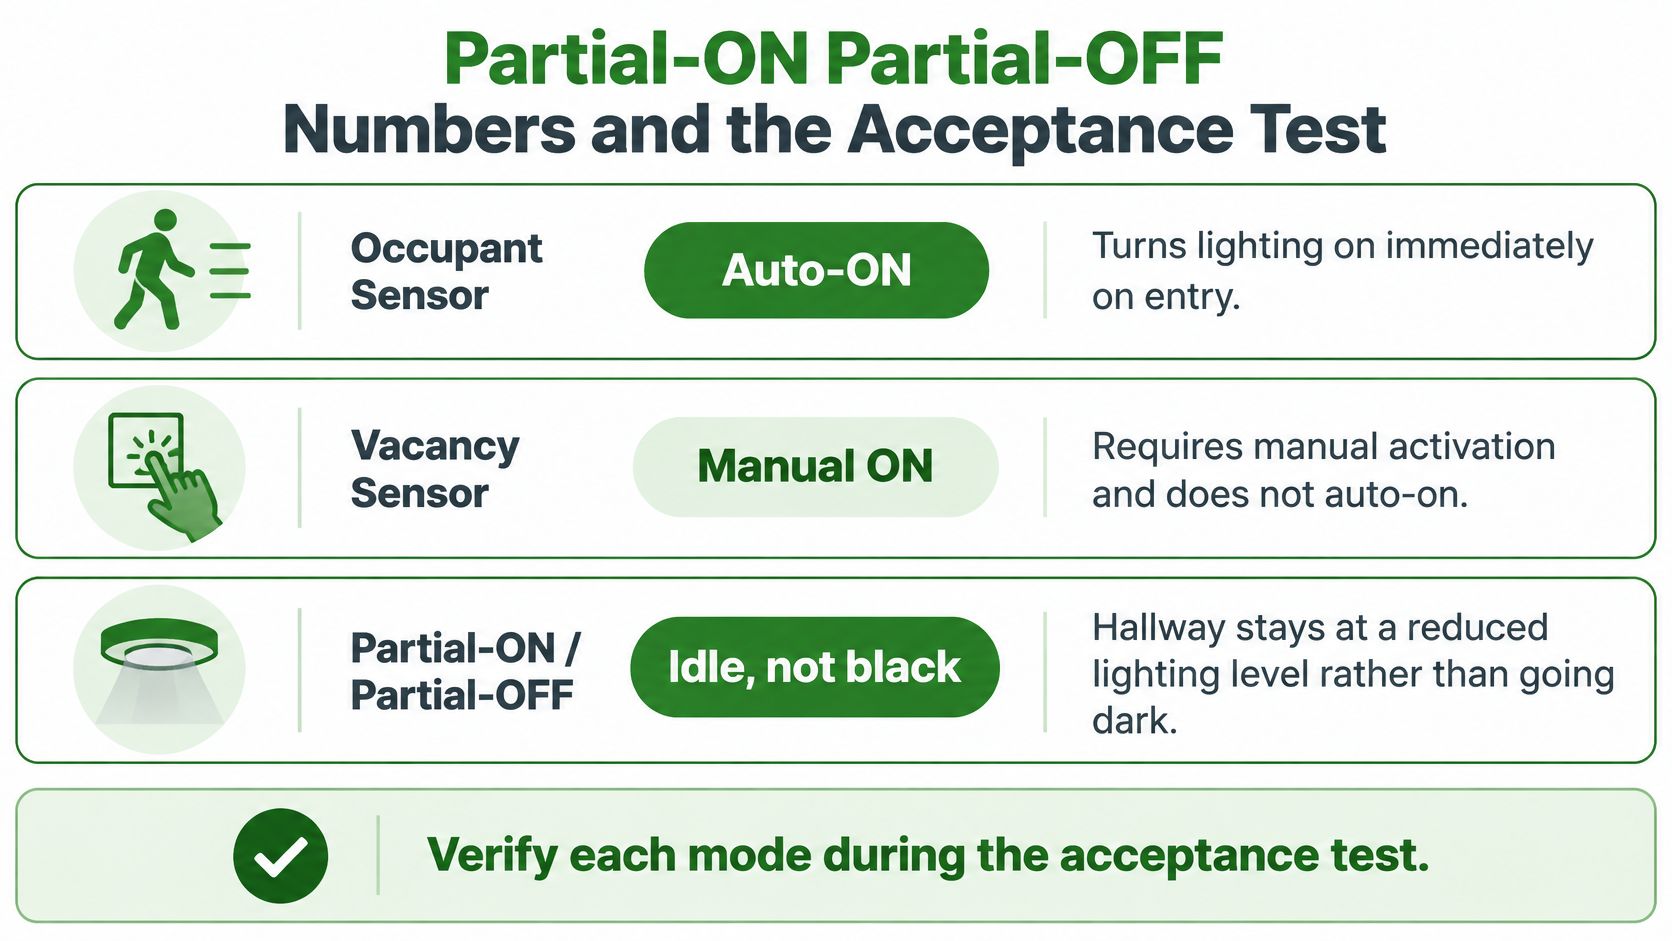
The qualifying technology includes occupant sensors, motion sensors, vacancy sensors, partial-ON sensors, and partial-OFF sensors. Those names don't describe interchangeable behavior. Some require manual activation; others automatically bring lights on or leave them at reduced output when empty.
A coordinated automated lighting controls design connects the sensor, driver, relay, wall station, and operating sequence. Specifying these independently invites conflicts during testing.
Practical rule: Write the required occupied and unoccupied behavior beside each zone before selecting equipment.
Keep project communications separate from technical acceptance. For teams coordinating several trades, resources such as Mercateer's AI receptionist for HVAC contractors address incoming-call handling, not lighting verification. An answered service call and a completed acceptance test are different deliverables, and each needs a named owner.
Space by Space Occupancy Sensor Requirements and Area Thresholds
| Space type | Area threshold | Occupant sensing required | Unoccupied lighting state | Max delay |
|---|---|---|---|---|
| Office | 250 sq ft or less | Yes, mandatory | All controlled lighting OFF | 20 minutes |
| Office | Larger than 250 sq ft | Zoned occupant sensing; zones shown on plans | Controlled zone OFF or reduced under applicable strategy | 20 minutes |
| Multipurpose room | Under 1,000 sq ft | Yes, mandatory | All controlled lighting OFF | 20 minutes |
| Classroom | Any size | Yes, mandatory | All controlled lighting OFF | 20 minutes |
| Conference room | Any size | Yes, mandatory | All controlled lighting OFF | 20 minutes |
| Restroom | Any size | Yes, mandatory | All controlled lighting OFF | 20 minutes |
| Hotel/motel corridor serving guestrooms | Any length | Yes, occupant sensing | Reduce lighting power at least 50%; full OFF isn't necessarily required | 20 minutes |
| Hotel/motel stairwell serving guestrooms | Any | Yes, occupant sensing | Reduce lighting power at least 50% | 20 minutes |
| Other corridors and stairwells | Any | Automatic reduction; sensing where specified | No more than 20% of full power where applicable | 20 minutes |
| Warehouse aisle and open area | Any | Zoned occupant sensing per aisle/area | No more than 20% where applicable | 20 minutes |
| Library stack aisle | Any | Zoned occupant sensing per aisle | No more than 20% where applicable | 20 minutes |
| Parking and loading area, indoor | Any | Automatic reduction with zoning | Reduced output under applicable strategy | 20 minutes |
Title 24 occupant-sensing requirements by space type. This planning lookup combines the room requirements stated above with the space-specific strategies in the California Energy Commission's nonresidential lighting guidance for the 2025 Energy Code, effective January 1, 2026; confirm applicable exceptions and the approved sequence before treating any row as a final design instruction.
Read the room, not the tenant suite
Measure the enclosed room rather than applying the suite's total area to every space inside it. A large commercial suite can contain small private offices, conference rooms, and restrooms with different control obligations.
Then confirm the room's actual function. Say a room labeled storage on an old drawing now contains a desk and serves as a private office. Don't price its controls using the old label without resolving the use with the design team.
The office threshold includes the boundary value. The multipurpose-room threshold uses “under,” not “up to.” Those distinctions matter when a room sits near the dividing line.
Read the required lighting state
Reduced output isn't the same as OFF. Don't substitute a complete blackout merely because a switching sensor costs less than a dimming-compatible system. Conversely, leaving a small office dimly illuminated doesn't satisfy a sequence that requires its controlled lighting to switch off.
Larger offices also need deliberate zoning. Show which fixtures respond to each sensor rather than leaving the installer to group them by whichever circuit is easiest to access.
Occupied renovations add sequencing constraints. Epic Remodeling's guidance on renovating restaurant kitchens while staying open provides useful adjacent context for coordinating work around active operations. For lighting work, preserve safe circulation and arrange access for testing without confusing temporary operating conditions with the final sequence.
Mark each room's category and required unoccupied state on the floor plan before pricing hardware.
Partial-ON Partial-OFF Numbers and the Acceptance Test
Consider a hallway that should idle at reduced output rather than go black. A technician walking through it and seeing the lights brighten hasn't finished the test. The technician still needs to establish what happens after vacancy, whether the correct fixtures respond, and whether the measured result matches the approved sequence.
That distinction separates a working sensor from a passing control zone.
Know the behavior being tested
The California Energy Commission's acceptance procedure describes immediate occupant-sensor activation, manual vacancy-sensor activation, 50% to 70% partial-ON with manual increase to 100%, at least 50% partial-OFF reduction, and an 80% reduction for the applicable low-output vacancy test; the Commission's current controls guidance also addresses a 15-to-30-second manual-on grace period, visible status indication, and settings that occupants can't readily defeat.
| Control mode | What the occupant experiences | Test value |
|---|---|---|
| Occupant sensor | Lights on immediately on entry | Automatic on, no manual start |
| Vacancy sensor | Dark until manual activation | No automatic-on during normal entry |
| Partial-ON | Comes on partway and can be raised | Initial 50% to 70%; manual to 100% |
| Partial-OFF | Stays partly lit when empty | At least 50% lighting-power reduction |
| Low-output unoccupied state | Dim idle rather than black | No more than 20% remaining; at least 80% reduction |
| Manual-on grace | Brief automatic-on availability after timeout | 15 to 30 seconds |
| Status and lock | Visible OK or fault; settings stay put | Indicator works; not readily defeatable |
The table summarizes the control modes and values addressed by those procedures. It doesn't mean every room uses every mode. Apply the test corresponding to the approved control strategy and governing code edition.
A relay-only installation can switch a circuit, but it can't continuously dim a non-dimmable driver. Before ordering controls, check the driver's supported interface, minimum output, wiring requirements, and compatibility with the proposed controller.
Also distinguish lighting power from perceived brightness. A wall-station percentage or a visual estimate doesn't automatically establish the required power reduction. Use the applicable acceptance method, supported equipment information, and appropriate measurement instruments.
Run a recorded field workflow
Map and label the zones. Match the installed sensor, relay, wall station, and fixture group to the approved plan. Label devices consistently so the technician can identify the tested group without tracing circuits during the appointment. Include open-office zones rather than treating the whole floor as a single undifferentiated area.
Confirm testing responsibility before closeout. Identify the acceptance test technician and the contractor responsible for installation certification. Resolve who supplies drawings, equipment schedules, access credentials, and correction labor. A testing appointment shouldn't become a meeting about who was supposed to prepare the forms.
Test from actual occupant positions. Enter through normal approaches, then sit at desks and work surfaces. Check locations behind partitions and inside enclosed rooms; don't assume a sensor can detect motion through glass. A successful walk across the center aisle proves little about quiet occupants at the edge of coverage.
Check initial activation and manual override. For partial-ON operation, record the initial controlled state and verify that the wall station can raise it to the approved occupied level. For vacancy operation, confirm that ordinary entry doesn't initiate automatic activation outside the applicable grace behavior.
Verify the unoccupied reduction. Clear the zone and observe the complete fixture group. Record the applicable measured or verified reduction, not merely that the lamps became dimmer. Watch for individual fixtures that remain bright because their drivers aren't connected to the dimming circuit.
Check grace behavior and status indication. Test re-entry immediately after timeout using the applicable procedure. Confirm the device indicates operation or failure as intended. Check access to configuration menus and physical controls so ordinary occupants can't casually disable the required sequence.
Time the final vacancy response. A stopwatch and a written start point prevent arguments about whether the last movement reset the timer. If a shortened commissioning delay was used, restore the permitted operating delay and record the final value before leaving.
Complete the zone record. Capture sensor type, zone boundary, final delay, dimming response, occupied state, unoccupied state, and relevant indicator photographs. Use matching identifiers on the report and as-built drawing. Photographs support the record but don't replace signed test results.
Correct failed zones and document retesting. Record the original failure and corrective action. Retest the failed function and any connected functions affected by the correction; changing a shared controller can disturb a zone that previously passed.
A sensor's status light proves that the device detected something. It doesn't prove that the right lighting load responded correctly.
Where Sensor Retrofits Fail in Offices, Parking Structures and Multifamily Common Areas
Consider a parking-structure LED retrofit with new fixtures and reused controls. The lamps illuminate properly, so the installation looks complete. But if the alteration scope triggers control upgrades, fixture replacement and control compliance become separate work items. The contractor must establish the required sequence before declaring the retrofit ready for acceptance.
Use the operating symptom to narrow the diagnosis rather than replacing sensors at random.
| Symptom | Likely cause | Fix |
|---|---|---|
| Lights shut off while staff are seated and working | Coverage follows circulation paths, not workstations | Re-aim or add sensors; retest from seated positions |
| Corridor goes completely dark and draws safety complaints | Full-OFF strategy substituted for required reduction | Restore the approved partial-OFF sequence and verify safe illumination |
| Restroom lighting never shuts off | Extended delay, false triggering, or incorrect sensor grouping | Check programming and triggering sources; correct coverage and grouping |
| Tenant improvement fails plan review | Office control zones absent from drawings | Add zone boundaries, space functions, and operating sequences |
| Nuisance shutoffs on egress routes | Controls designed without emergency-lighting coordination | Have the qualified design team verify emergency operation, circuiting, and permitted reduction |
| Dimmed fixtures flicker or won't reach low output | Incompatible drivers, controller, or wiring | Verify compatibility and wiring, then retest output |
| Guestroom corridor lights extinguish overnight | Corridor assigned an inappropriate operating sequence | Verify the hospitality-specific reduction strategy and required illumination |
For hotel and motel stairwells and common-area corridors serving guestrooms, the California Energy Commission's Blueprint guidance identifies occupant-sensing controls that reduce lighting power by at least 50% when unoccupied. That requirement shouldn't be translated into an instruction to extinguish the entire route.
Keep safety functions in the design
Multifamily corridors also need usable overnight wayfinding. Don't copy a hospitality sequence into another occupancy without checking the applicable requirements, and don't assume an emergency fixture should be disconnected from normal controls.
Emergency operation, exit signage, normal illumination, and energy controls must work together. Review adjacent exterior conditions as well, using parking lot lighting standards without confusing outdoor requirements with the indoor parking-structure sequence.
Diagnostic shortcut: Check zoning, programming, and driver compatibility before condemning the sensor.
These scenarios don't all call for new hardware. A revised zone assignment, corrected sequence, or completed drawing can be the necessary fix.
The Compliance Documents Facility Owners Should Keep on File
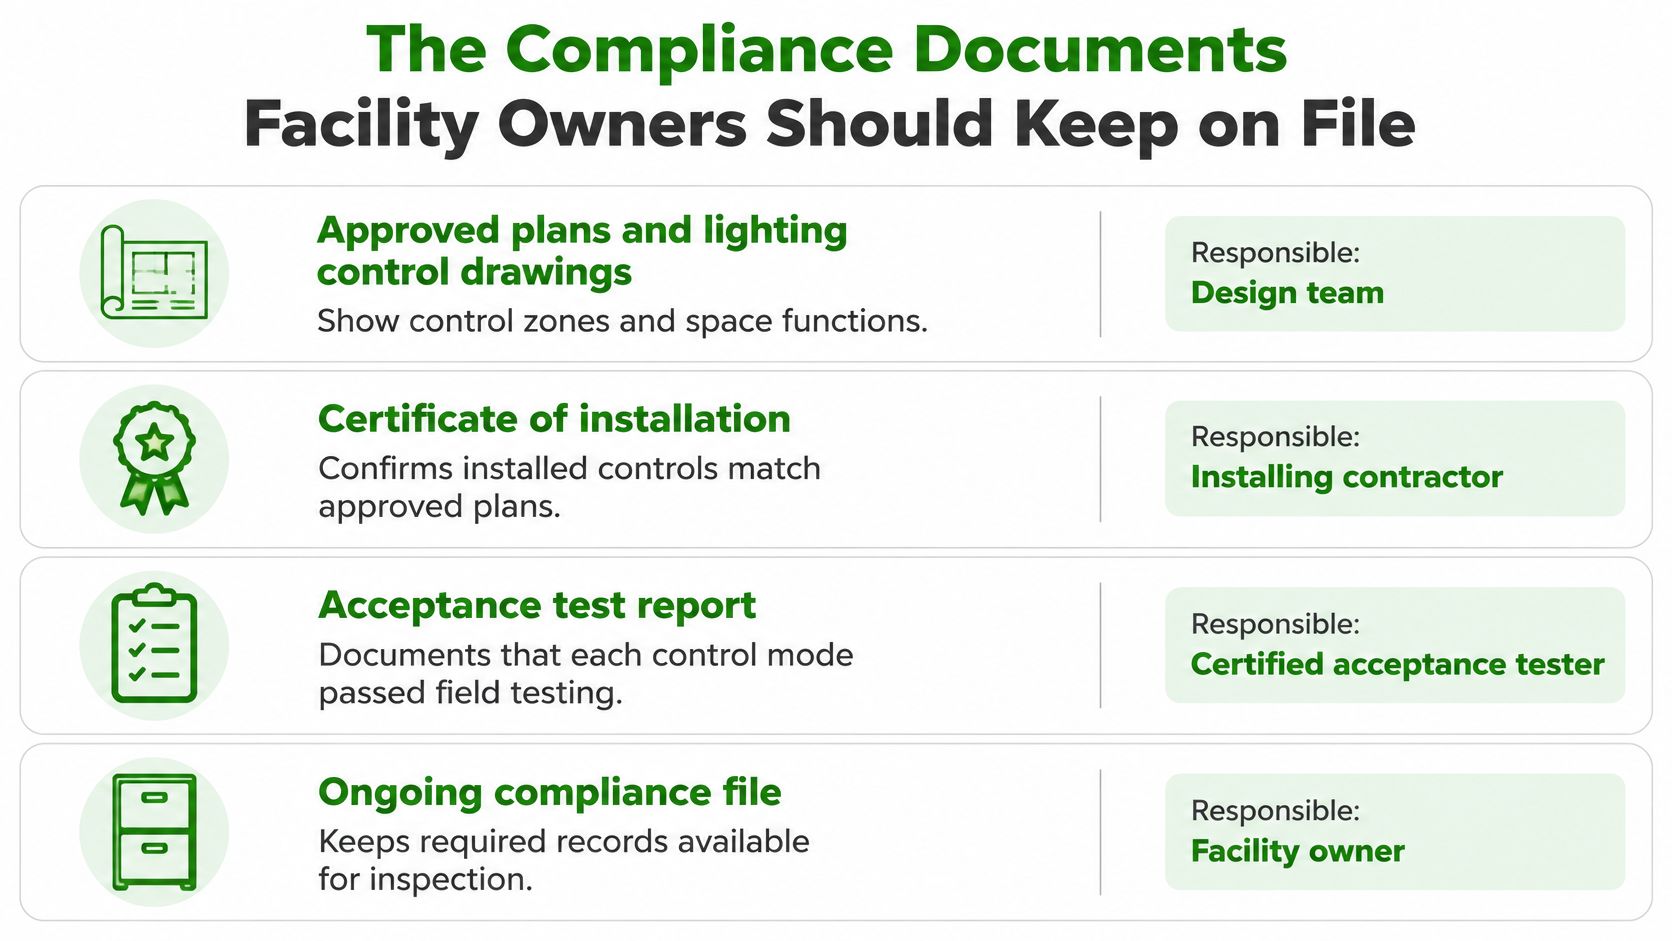
The owner needs a record that another contractor can understand after the original project team has left. A box of manufacturer literature isn't that record. Neither is an unsigned test sheet with room names that don't match the plans.
Assemble an owner-controlled file
- Approved plans and control drawings, design team. Preserve space functions, zone boundaries, fixture groups, and approved operating sequences.
- Installation certification, installing contractor or responsible person. Obtain the completed applicable installation forms, including the required signature.
- Acceptance certification, qualified acceptance test technician. Keep signed forms and supporting zone-level results identifying tested functions, failures, and final outcomes.
- Commissioning records, responsible commissioning party. Include the applicable certificate and supporting records when the project scope requires commissioning.
- Equipment and programming information, installing contractor. Keep model-specific cut sheets, configuration instructions, final settings, and an orderly transfer of administrative access.
- As-built schedule, contractor coordinated with the design team. Record field changes rather than retaining drawings that show devices where they were originally proposed.
- Correction and retest records, correcting contractor and tester. Preserve a clear connection between each deficiency, repair, and passing result.
Resolve signatures before final inspection
Confirm the applicable submission sequence with the enforcement agency before scheduling final inspection. Arrange delivery of installation and acceptance records to the required recipients, including the owner, rather than assuming the general contractor's closeout upload satisfies every obligation.
An unsigned or incomplete form can delay closeout even when the controls operate correctly. This is why Title 24 requirements belong in the project's documentation schedule, not just its equipment specification.
After turnover, maintenance staff or tenant vendors may reprogram controls to address complaints. Require them to log changes and determine whether retesting is needed; otherwise, the permanent file may describe behavior the building no longer uses.
I recommend an annual spot-check of representative settings against the filed schedule. Keep the records in the owner's permanent building files, with a working copy accessible to facilities staff.
Older Code Cycles and When an Alteration Pulls You Into the Current Rules
A functioning system doesn't automatically require wholesale replacement merely because a newer code exists. But an owner also can't assume that previously approved settings remain acceptable throughout a permitted renovation. The governing code edition and alteration scope determine what must change.
The California Energy Commission's historical nonresidential lighting guidance documents the progression from the 2016 framework, which generally allowed a 30-minute vacancy period, to the 2019 cycle's 20-minute occupant-sensing shut-off emphasis, while retaining the principal small-office, multipurpose-room, classroom, and conference-room categories and listing restrooms.
Existing approval versus proposed work
An older office may have settings consistent with its original approval but unsuitable for work evaluated under the current requirements. An unsensored restroom is therefore a condition to investigate, not automatic proof that the entire existing building is unlawful.
The reverse assumption is equally risky. An old approval stamp doesn't exempt newly altered lighting because the landlord would prefer to retain its controls.
| Owner's assumption | Better project question |
|---|---|
| The lights work, so no control work is needed | Does the proposed alteration trigger control requirements? |
| Any renovation requires replacing every sensor | Which spaces and systems fall within the applicable alteration scope? |
| The original permit protects every later change | Were subsequent changes approved and documented? |
| A newer sensor guarantees approval | Does the installed sequence satisfy this permit's requirements? |
Establish the alteration scope
- Permit history. Retrieve approved plans, permit conditions, and previous acceptance records.
- Proposed work. Identify fixture changes, rewiring, room reconfiguration, and control replacements. Ask the design team to establish the actual alteration provisions rather than assuming a generic permit-value trigger.
- Occupancy and room use. Confirm both building classification and the function of each affected space.
- Required control strategy. Identify spaces with mandatory sensing and those governed by different automatic-control provisions.
- Safety coordination. Review egress illumination, wayfinding, emergency operation, and exit signage before changing switching or dimming behavior.
Don't describe a tenant improvement as automatically invalidating every existing control. Determine which requirements apply to the affected scope, obtain the jurisdiction's interpretation where needed, and document the decision.
Start with the original approved plans, but finish with the code edition governing the proposed permit.
Scope Your Sensor Compliance Work Before the Next Inspection
Buying sensors before defining the work can leave an owner paying for equipment that doesn't solve the inspection problem. Start with a marked-up floor plan and an inventory of missing information.
- Walk the property by space type. Identify actual room uses and note where fixture groups don't align with how occupants use the space.
- Pull the permit record. Confirm the applicable code cycle and approved control sequence before treating existing settings as either acceptable or defective.
- List unresolved zones. Flag unknown delays, nuisance shutoffs, unsupported dimming behavior, missing drawings, and absent acceptance records.
- Classify the work. Separate maintenance corrections from alterations that require permits and additional documentation.
- Coordinate testing with closeout. Establish who performs acceptance testing, who signs each form, and who delivers the final as-built schedule.
Put the deliverables in writing
Require the project scope to identify the acceptance-signature responsibility, restoration of operating settings after testing, correction procedures, and owner delivery of records. Don't split fixtures and controls between vendors without assigning responsibility for the complete operating sequence.
For an Orange County option, we at Access Electrical and Lighting provide lighting control systems together with Title 24 certification, testing, and documentation. Our lighting surveys assess brightness levels, fixture placement, and energy consumption to help identify inadequate or failing lighting conditions and guide a closer review of control coverage.
We hold California C-10 License #952234 and serve commercial, multifamily, and HOA properties across Southern California. The practical starting point is a defined scope, not an assumption that every existing sensor needs replacement.
Compliance is demonstrated by tested behavior and a signed file. Arrange the functional test and secure the records before final inspection, while the project team is still available to correct problems.
Access Electrical and Lighting offers lighting control systems and Title 24 certification, testing, and documentation to help coordinate installed performance with the required records. Visit Access Electrical and Lighting to request a lighting survey and discuss your property's sensor coverage, control settings, and inspection preparation.