
A property manager is walking a tenant-improvement site when the ceiling grid comes down and the labels stop making sense. One bundle carries access-control wiring, another feeds lighting controls, a third appears to serve fire-alarm devices, and several cables disappear into a pathway already shared with branch-circuit conductors. Every cable looks “low voltage.” That description alone tells the inspector almost nothing.
The practical question is not whether a system uses low voltage. It's which circuit class, which NEC article, which cable listing, which pathway, and which documentation apply. That's where commercial projects either move cleanly through inspection or accumulate rework, failed tests, and disputed responsibility.
What “Low Voltage” Actually Means in a Commercial Building
A facility manager usually encounters three voltage tiers on one job site. Extra-low voltage covers systems at the smallest electrical levels, including many sensor, communication, and control applications. Low voltage is a broader safety and classification category. Line voltage supplies branch circuits, lighting, equipment, and other higher-energy loads.
Those tiers overlap in everyday language, but they don't overlap automatically in compliance. The European Agency for Safety and Health at Work's electricity guidance summarizes the IEC-aligned boundary as low voltage of no more than 1,000 volts AC or 1,500 volts DC, with extra-low voltage capped at 50 volts AC or 120 volts DC. In U.S. work, OSHA generally requires guarding for exposed live parts operating at 50 volts or more, on either AC or DC systems.
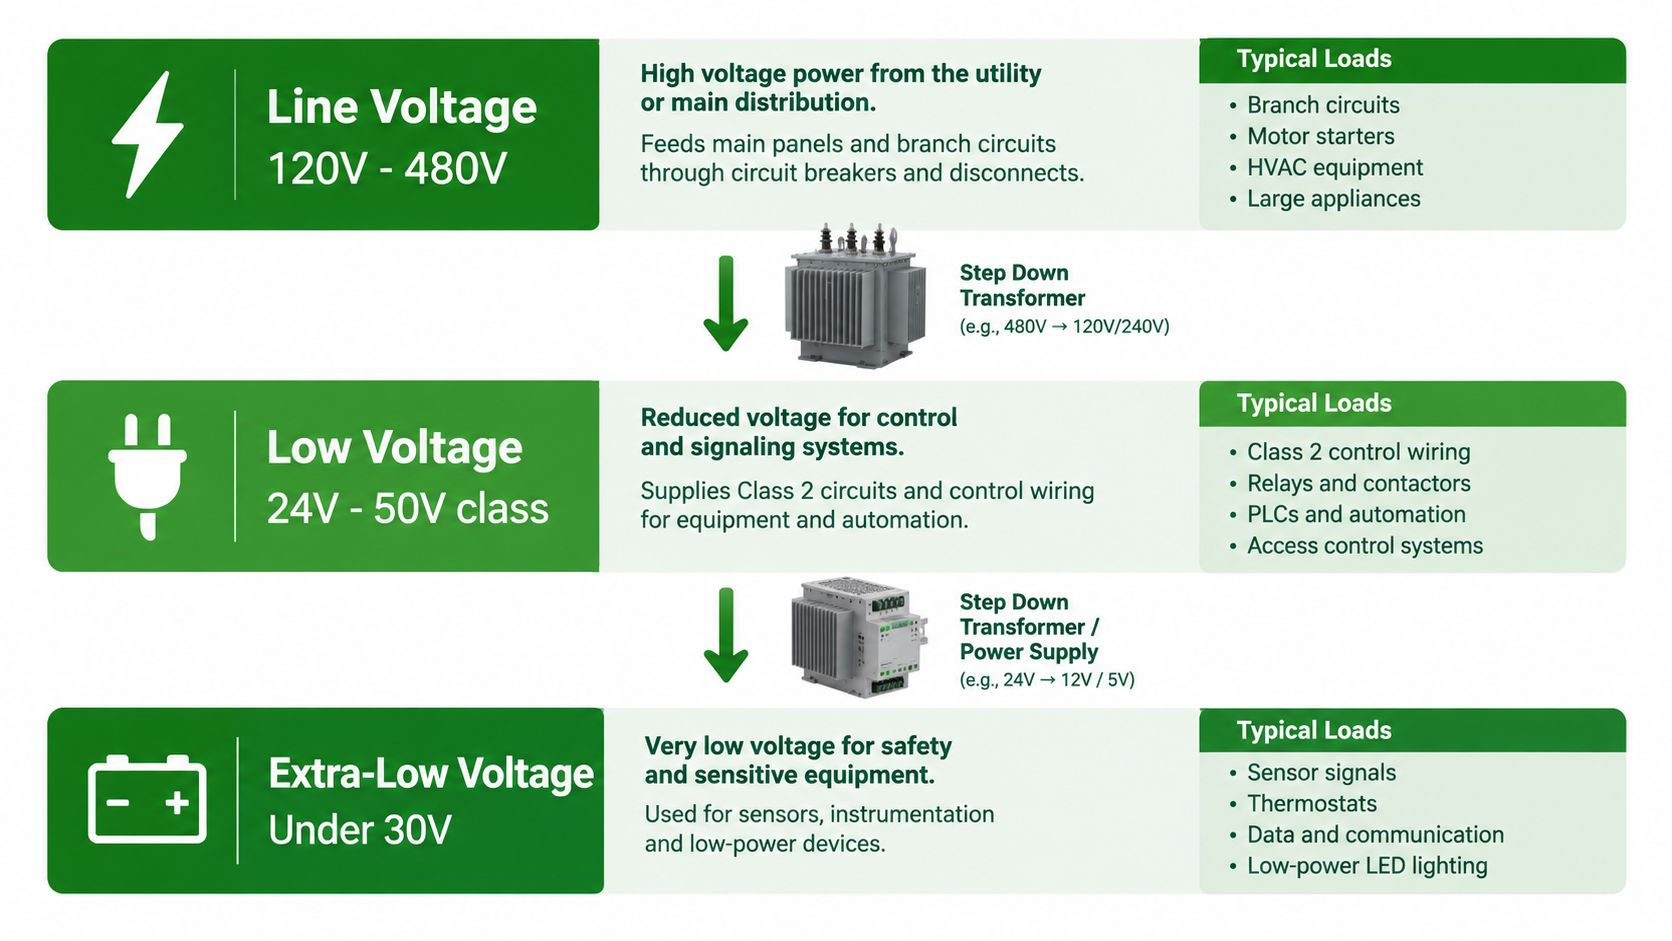
Use voltage as the first question, not the final answer
A 24-volt LED driver, a 24-volt access-control circuit, and a 24-volt fire-alarm circuit may share a nominal voltage while following different installation rules. A structured cabling link may carry data and limited power, while a 277-volt lighting branch is plainly line voltage. The conductor size, power source, listing, separation, enclosure, and inspection path are not interchangeable.
OSHA's threshold is also a safety trigger, not a universal definition of “low voltage.” Electrical injury depends on current, exposure time, and the path through the body, so a lower nominal voltage doesn't make careless installation acceptable.
Practical rule: Write the voltage type, circuit class, listed power source, and governing article on the design documents. “Low voltage” by itself is an incomplete field instruction.
The job-site decision tree
Start with the source and function. Identify whether the circuit supplies power, performs remote control or signaling, carries communications, serves fire alarm, or interfaces with emergency systems. Then confirm the applicable article and cable rating before routing begins.
A useful mental model is simple:
- Line voltage: branch circuits and equipment power, with conventional electrical distribution rules.
- Low voltage: a wider classification that can still contain meaningful shock and fire hazards.
- Extra-low voltage: lower-energy systems that may still require listed equipment, separation, support, firestopping, and documented testing.
The phrase low voltage code is therefore a starting point. The defensible answer always finishes with the article, class, listing, environment, and pathway.
NEC Articles That Govern Commercial Low-Voltage Systems
Four code buckets do most of the work on a commercial low-voltage scope: Article 725, Article 760, Article 770, and Chapter 8. On a tenant improvement, inspection trouble usually starts where a field crew treats those systems as one category because they all sit below branch-circuit voltage. They do not.
The adopted California framework is wide enough to catch that mistake early. The 2025 California Electrical Code identifies the 2025 California Electrical Code, Title 24, Part 3, as effective January 1, 2026, and adopts the 2023 NEC with California amendments for signaling, communications, optical-fiber conductors, equipment, and raceways across commercial premises.
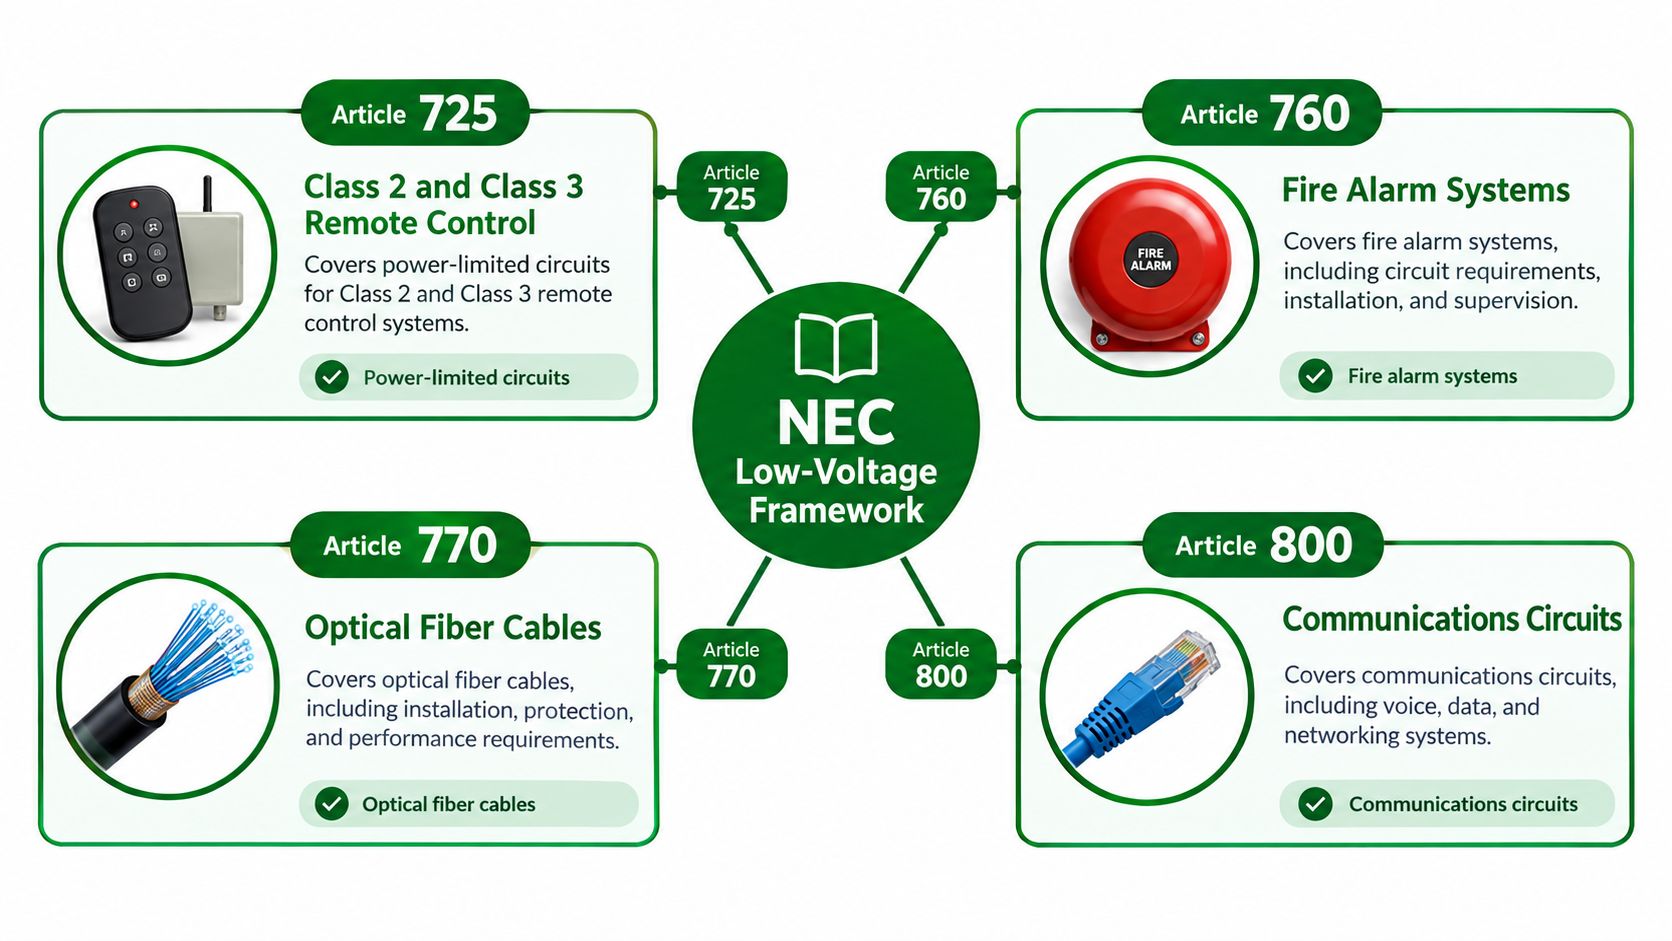
Match the article to the system
Article 725 usually governs Class 2 and Class 3 remote-control, signaling, and power-limited circuits. That covers many access-control components, control interfaces, and similar devices, but only if the power source, cable type, and installation method fit that classification. I see mistakes here when someone assumes a low reading on the meter settles the code path. It does not.
Article 760 governs fire-alarm circuits, including power-limited fire-alarm work. A horn circuit or initiating device loop may look similar in the field to other control wiring, but the life-safety function changes the rules. Listing, separation, survivability where required, pathway use, and records all carry more weight because the system must perform under emergency conditions.
Chapter 8 governs communications systems, and that is where structured cabling, communications outlets, and many network pathways land. The field error is usually physical, not conceptual. Cable support, routing, space use, and the relationship to power and signaling systems are what draw correction notices.
Article 770 covers optical fiber. Fiber solves conductivity issues that come with copper, but it does not waive support, fire-resistance, termination, pathway, or labeling requirements.
Where the articles meet
Inspection failures usually happen at the transitions. One tray, one ceiling cavity, one shaft, or one penetration can carry communications, Class 2 or Class 3 controls, and fire-alarm wiring on the same floor, but each system keeps its own rules.
The designer decides the circuit classification and coordinated pathway layout. The installer builds to the approved documents and flags conflicts before cable is pulled. The inspector decides whether the installation matches the adopted code, the plans, the listings, and local enforcement practice. Those decisions belong to different parties, and the cleanest projects respect that split.
California Title 24 and CEC Adoption for Commercial Projects
A lighting control install can pass rough electrical inspection and still stall a commercial TI. The usual miss is not the cable pull. It is the split between the electrical code review and the energy code review once a project moves from branch-circuit work into controls, signaling, and communications territory.
In California, that split matters on almost every office, retail, medical, and warehouse improvement. The electrical side governs how the low-voltage system is classified, supported, separated, protected, and terminated. Title 24, Part 6 governs whether the control intent, device functions, and testing paperwork satisfy the energy rules. A relay cabinet, occupancy sensor, daylighting control, or networked lighting panel may be acceptable as installed wiring and still fail closeout because the acceptance documents were not completed. The California Energy Commission outlines those acceptance-testing obligations on its Title 24, Part 6 acceptance testing page.
Verify the governing edition first
Before pricing a tenant improvement, confirm the code edition on the permit set and the edition enforced by the local authority having jurisdiction. California amendments and local enforcement practice affect layout, equipment selection, and documentation. A contractor who carries over a national standard detail without checking the local package can create avoidable corrections.
That review should happen before submittals and before cable is ordered.
Keep the approval chain visible
For property managers, the cleanest projects are the ones with responsibilities assigned early and in writing:
- Circuit classification: Show which systems are communications, control, signaling, or fire alarm, and which code path each one follows.
- Pathway design: Identify separation rules, raceway use, penetration details, support method, and cable environmental ratings.
- Controls documentation: Assign who provides startup, sequence verification, and the required acceptance forms for regulated controls.
- AHJ coordination: Put code interpretation questions in front of the plan reviewer or inspector early, instead of leaving them to field judgment above the ceiling.
The designer decides the engineered approach. The inspector decides whether the installed work matches the adopted requirements and approved plans. The contractor installs the work and raises conflicts before they turn into change orders or failed finals.
Classifying Circuits on a Tenant Improvement or Retrofit
A tenant-improvement ceiling can contain four circuits that all look like small-gauge, low-voltage wiring. Consider a 24-volt lighting controller, an access-control reader, a fire-alarm initiating device, and a mass-notification speaker. Their nominal voltage doesn't establish a shared installation method.
The lighting controller belongs first to the controls design. The access-control reader requires a review of its listed power source, signaling function, cable type, and pathway. The fire-alarm circuit must follow its own Article 760 requirements. The mass-notification system may also involve emergency communications and life-safety coordination that reaches beyond an ordinary control circuit.
A useful commercial low-voltage cabling installation reference can help frame the field conversation, but the approved design and adopted code remain controlling.
Classify before selecting cable
The workflow should happen before the first cable is ordered:
- Identify the source. Record the listed power supply, output, and equipment listing.
- Confirm available energy. Determine the circuit limits and whether the source supports the intended class.
- Assign the article. Mark Article 725, Article 760, communications provisions, Article 770, or another applicable path on the drawings.
- Select the environment rating. Verify plenum, riser, outdoor, damp-location, or other required listing.
- Coordinate separation. Show how the circuit avoids line-voltage conductors or uses an expressly permitted barrier, raceway, or wiring method.
- Resolve interfaces. Identify connections to emergency lighting, exit signs, fire alarm, access control, and mass notification.
Give each trade a clear boundary
The controls contractor may focus on device addressing and sequence. The fire-alarm subcontractor will focus on listed equipment, initiating circuits, notification, and inspection records. The structured-cabling installer will focus on pathways, terminations, and test results.
Those priorities must be unified by the design team before installation. Ask every subcontractor: What is the circuit class? What is the listed power source? What cable rating are you using? Where is the separation shown? A defensible answer includes the drawing reference and equipment documentation, not just a voltage value.
Cabling Pathways, Separation, and the Engineered Channel
A Category-rated cable isn't a compliant installation by itself. The channel includes the cable, pathway, support, termination, environment, separation, penetration, labeling, and test record. If any one of those elements is wrong, the connector at the outlet won't rescue the system.
The NEC communications-system provisions recognize that communications cabling can intersect with Class 2, Class 3, and power-limited fire-alarm systems, while still requiring the specific rules for separation, listed barriers, ratings, support, handling, and firestopping.
Build the pathway around the space
Start with the environment. Use cable listed for the space, including plenum or riser applications where required. Keep communications, controls, fire alarm, and power conductors separated unless the approved method specifically permits shared routing.
Support cable independently. Resting communications cable on a suspended-ceiling grid creates a maintenance and compliance problem, even if the cable functions during commissioning. Protect rated-wall and rated-floor penetrations with approved firestopping, and record each penetration so a future tenant build-out doesn't reopen an untracked breach.
Maintain the manufacturer's bend-radius and pull-tension limits. A crushed cable may pass a basic continuity check while failing performance testing after the ceiling closes.
Commission the complete link
Use the handover requirements to drive installation quality. Copper acceptance records should include wire map, length, insertion loss, return loss, and, where specified, NEXT or PSNEXT results. Fiber records should cover polarity, continuity, insertion loss, and the wavelength or wavelengths required by the design.
Label both ends of every link and identify outlets, telecommunications rooms, trays, and pathway segments. A commercial cable-management installation guide may help organize the physical work, but the project specifications should define the deliverables.
A cable that works today but can't be identified, tested, or safely reached is an operating expense waiting to happen.
Abandoned Cabling and the Remodel Trap
Owners often treat legacy cabling as free infrastructure. During a remodel, it can become an undocumented obstruction, a firestopping complication, or an inspection issue.
The Milpitas abandoned-cable guidance states that accessible abandoned cables governed by Articles 640, 645, 725, 760, 770, 800, and 840 must be removed when they fall within the area covered by an interior-alteration permit, unless they're in use or identified for future use. Cables passing through or terminating in the permitted area must also be properly supported.
Inventory before demolition
Don't wait for the ceiling to open before deciding what stays. Walk the space with the owner's representative, controls contractor, fire-alarm contractor, and cabling contractor. Photograph accessible pathways, identify both ends where possible, and compare the findings with fire-alarm, life-safety, and telecommunications records.
Then divide the inventory into three categories:
- In service: Verify the system owner and preserve the pathway.
- Reserved for future use: Label it clearly and document the intended system or destination.
- Abandoned or unidentified: Coordinate removal before new work closes the area.
The difficult question is not whether an old cable might be useful someday. It's who can demonstrate that the cable is in use or intentionally reserved for future use. A label on one end without an owner, destination, or drawing reference is weak evidence.
Make the as-built record match the ceiling
Removing every accessible legacy cable isn't always the right answer. Keeping unverified cable isn't either. The practical solution is an inventory, a decision record, proper support for retained cables, and coordinated removal where the permit requires it.
This matters in offices, retail centers, hotels, and multifamily properties where phased work exposes only part of an existing system. A clean cable record saves more inspection time than a ceiling full of unlabeled “spares.”
Lighting Controls and Title 24 Acceptance Testing
Lighting-control wiring sits at the intersection of electrical installation and energy compliance. Occupancy sensors, daylight sensors, networked relays, dimming modules, and control panels may use limited-energy conductors, but the finished system must also perform the required sequences.
A working lighting-control system isn't necessarily an accepted lighting-control system. The project team needs to identify who will test the sequences, who will complete the applicable Title 24 acceptance documentation, and when the inspector will receive the records.
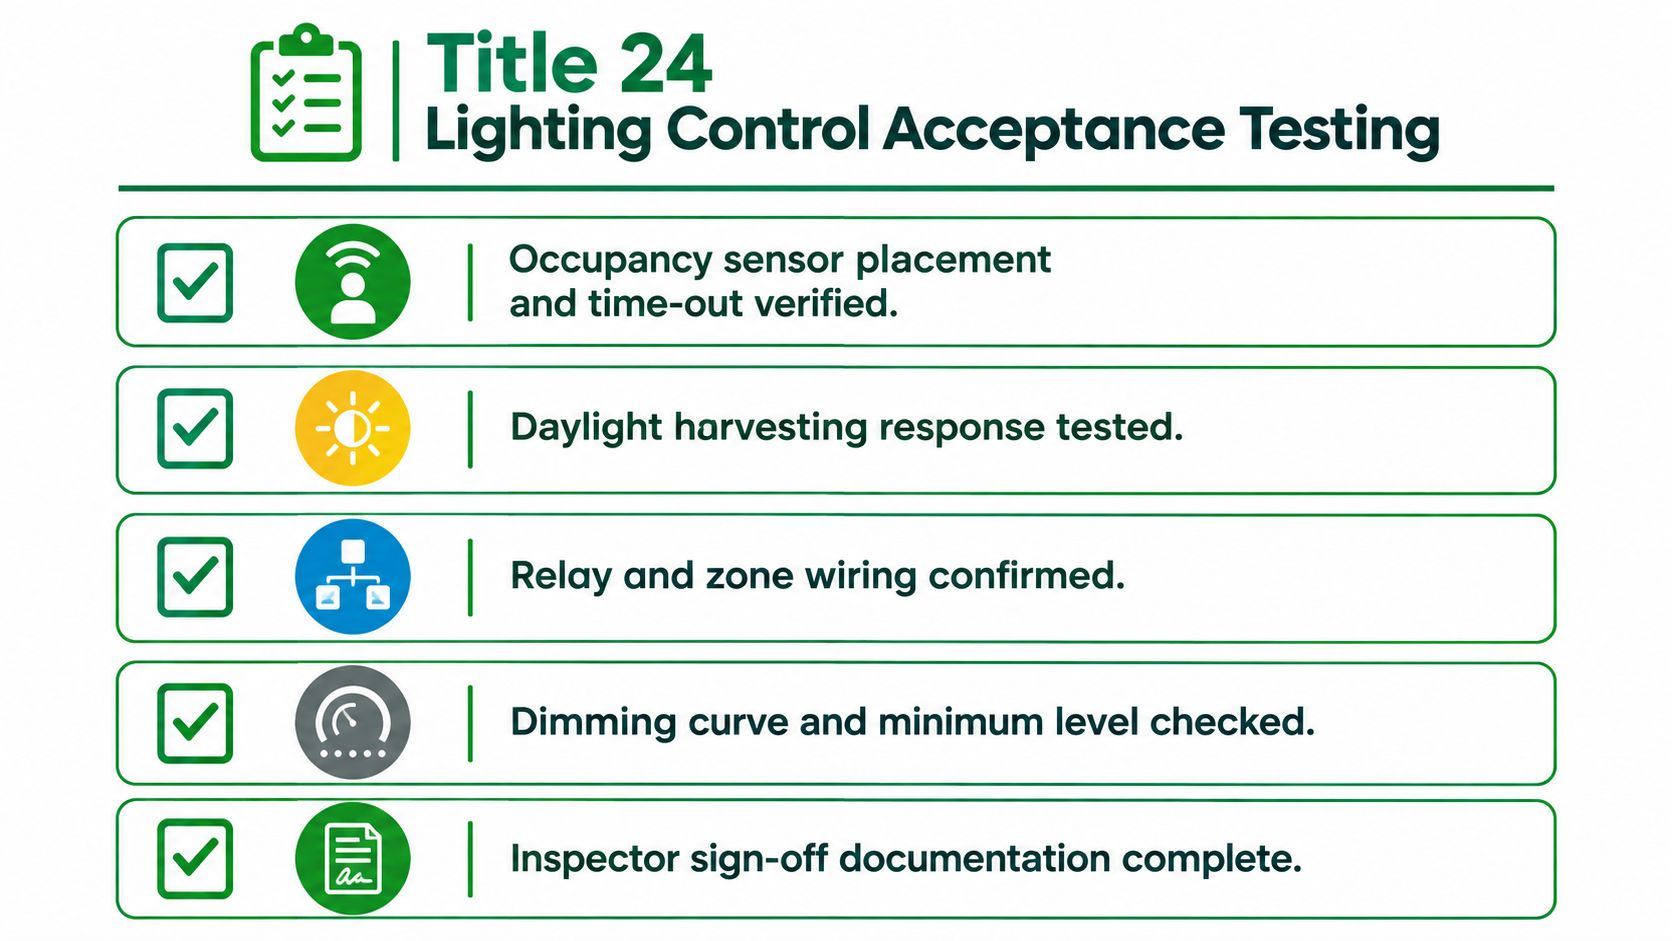
Test the installed behavior
A controls contractor should test the system in the installed space, not only demonstrate that devices communicate with the controller. The acceptance process should address the project's specified control functions, zones, sensor placement, time-out behavior, daylight response, relay operation, and dimming performance.
The electrical inspector evaluates wiring methods, equipment, listings, and installation. The energy-compliance process evaluates whether the controls achieve the required operation and whether the designated forms are complete. The owner needs both sides documented.
Assign the paperwork before mobilization
Include these questions in the scope:
- Who supplies the Title 24 acceptance forms?
- Who performs functional testing?
- Who corrects failed sequences?
- Who signs the records?
- Where are the certificates stored with the closeout package?
A controls installer that leaves behind a functioning system without the required acceptance documentation can still leave the owner facing a failed final. Treat the forms as commissioning deliverables, not administrative extras.
Documentation, Labeling, and the Compliance Handoff
The closeout package should let a property manager answer three questions quickly: What is installed? Where does it go? How was it tested? If the answer requires opening ceilings or calling a former subcontractor, the handoff is incomplete.
Start with drawings that show circuit classes, device identifiers, pathway routes, power supplies, and interfaces between trades. Add panel directories and room or rack identifiers that match the labels in the field.
Build a usable record
A defensible package should include:
- As-built drawings: Show circuit classifications, pathways, devices, and equipment locations.
- Label schedule: Match both ends of copper, fiber, control, communications, and fire-alarm links.
- Firestopping log: Record rated penetrations and approved repair or installation methods.
- Test results: Include copper and fiber acceptance records in the format required by the specification.
- Addressing records: Document device addresses, controller points, zones, and networked equipment.
- Energy forms: Store Title 24 acceptance certificates with the circuits and control zones they cover.
Documentation protects the owner during maintenance, a tenant dispute, an incident investigation, refinancing, or sale. It also prevents a future contractor from treating unidentified cable as abandoned because nobody can prove its purpose.
The designer defines what the record must contain. The contractor produces field-verified information. The property manager should reject a closeout package that contains generic test sheets with no outlet, link, device, or circuit references.
Quick-Reference Map of Systems to Code
Use the table below as a field conversation starter, not as a substitute for a project-specific classification review. The governing article can change with the circuit function, power source, equipment listing, adopted code, and installation environment.
| System | Governing Article | Typical Cable | Most Common Field Failure |
|---|---|---|---|
| Structured cabling | Chapter 8 and applicable Article 722 provisions | Listed copper communications cable or optical fiber | Unsupported cable, incorrect space rating, or missing test records |
| Access control | Article 725 or communications provisions, depending on circuit function | Listed control or communications cable | Unverified power source and poor separation from power conductors |
| Fire alarm | Article 760 | Listed fire-alarm cable and pathway components | Incorrect separation, unapproved pathway, or incomplete inspection documentation |
| Mass notification | Applicable signaling, communications, and emergency-system provisions | Listed signaling or communications cable | Uncoordinated interface with fire alarm and emergency systems |
| Lighting controls | Article 725 or applicable control provisions, plus Title 24, Part 6 | Listed control cable or communications cable | Functional sequence passes informally but acceptance paperwork is missing |
| Distributed audio | Applicable signaling or communications provisions | Listed speaker or audio cable suitable for the space | Improper support, pathway rating, or unclear circuit classification |
| Digital signage | Communications and power-limited provisions as applicable | Copper communications cable, fiber, or listed control cable | Shared pathway conflicts and unlabeled endpoint links |
| Small-scale EV charging communications | Applicable communications, control, and equipment provisions | Manufacturer-specified control or communications cable | Interface responsibilities between EV equipment, controls, and line-voltage trades are unclear |
The table highlights a recurring pattern. The most common failure isn't the nominal voltage. It's the missing connection between the device, its source, its article, its pathway, and its closeout record.
Questions to Ask Any Low-Voltage Contractor Before Work Starts
Before signing a scope, ask questions that force the contractor to define the compliance path. A vague proposal can hide a missing designer responsibility, an excluded test, or a handoff document nobody plans to produce.
Use this checklist during procurement:
- Which code edition and local amendments are you pricing? Require the contractor to identify the adopted code shown on the permit documents.
- Who classifies each circuit? The contractor should identify the designer, the governing article, and the listed power source for controls, access control, fire alarm, communications, and mass notification.
- Who owns Title 24 acceptance testing? Name the party responsible for functional tests, certificates, corrections, and final submission.
- What happens to legacy cable? Require an inventory, labeling plan, future-use designation, and removal procedure for accessible abandoned cabling.
- What cable ratings and pathways are included? Ask about plenum or riser spaces, independent support, separation, raceways, barriers, bend radius, pull tension, and firestopping.
- What test results will be delivered? Specify copper wire map, length, insertion loss, return loss, NEXT or PSNEXT where required, and fiber polarity, continuity, insertion loss, and wavelength-specific results.
- How are emergency systems coordinated? Clarify interfaces with emergency lighting, exit signs, fire alarm, and mass notification before the first cable is pulled.
- Who attends the walkthrough? The responsible designer, installing contractor, controls representative, and property team should know what the inspector will review.
When comparing a commercial low-voltage cabling contractor, compare the scope's exclusions as carefully as its equipment list. The lowest bid often becomes expensive when testing, labeling, firestopping, or acceptance paperwork appears later as a change order.
Access Electrical and Lighting provides commercial low-voltage installation, testing, maintenance, and repair for cabling, automated controls, distributed systems, and related infrastructure. For a coordinated review of your tenant improvement or retrofit scope, visit Access Electrical and Lighting and discuss the circuit classification, pathway, testing, and closeout requirements before work starts.