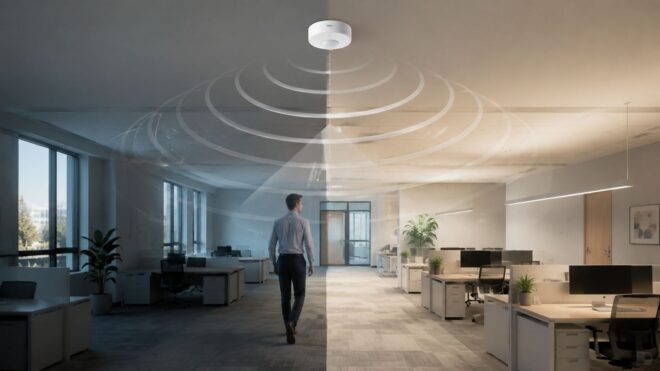
Occupancy sensors typically deliver 10% to 90% lighting energy savings, depending on the space, but real-world performance often falls short when the sensor is poorly selected, misplaced, or never commissioned. The technology usually isn't the problem. The installation is.
A property manager usually discovers the gap after the electrician has left. Lights stay on in an empty conference room. A corridor brightens every time someone passes a doorway. An employee complains that the lights shut off during a meeting, so the sensor gets disabled and the building returns to manual switching. On paper, the project is complete. In practice, the controls aren't doing their job.
Commercial occupancy sensor lighting works when four decisions line up: the detection technology suits the room, the sensor sees the activity that matters, the control logic matches how people use the space, and someone tests the finished installation under real conditions. Skip any of those steps and published savings estimates become less relevant to the building in front of you.
Why Occupancy Sensors Frequently Underperform
A common failure starts with a familiar promise. A facility team approves occupancy sensors for offices, conference rooms, corridors, and storage areas because the lights are regularly left on. The contractor installs the devices, confirms that the lights turn on, and closes the work order. Weeks later, the lights still run longer than expected, occupants complain about shutoffs, and nobody can explain why the savings are modest.
The answer is usually commissioning, not defective equipment. A sensor can detect motion perfectly in a showroom and still miss a person seated behind a partition. It can also respond to movement outside the intended room, especially when the detection field reaches a doorway, corridor, or adjacent work area. Independent commercial lighting guidance identifies nearby movement and HVAC operation as potential trigger sources, while field-performance research separates false positives, lights turning on when nobody needs them, from false negatives, lights failing to respond to actual occupancy (Commercial Lighting Controls Handbook).
Where the field result diverges
Theoretical performance assumes that the sensor covers the relevant area and that the timeout reflects actual use. Real buildings contain glass walls, movable partitions, high shelves, ceiling fans, irregular corridors, and occupants who may remain nearly still for long periods. A ceiling sensor aimed at a doorway may respond to passersby but fail to detect someone working at the far side of the room.
The correction is practical:
- Select for activity: Match detection behavior to whether occupants walk, type, sit in meetings, or move intermittently.
- Map the geometry: Check sight lines, obstructions, adjacent spaces, mounting height, and the actual detection boundary.
- Set the control logic: Choose auto-on, manual-on, dimming, daylight response, and timeout behavior as a coordinated strategy.
- Commission under use: Test entry, seated work, pass-through movement, HVAC operation, and vacancy from every important position.
Practical rule: A sensor installation isn't finished when the lights respond once. It's finished when the system responds correctly to the people and movement patterns the room experiences every day.
Maintenance matters, too. Furniture changes, partitions move, tenants remodel suites, and control settings get altered after complaints. A short functional check during routine facility visits can reveal problems before occupants defeat the system with tape, workarounds, or permanent overrides.
Understanding the Three Main Sensor Technologies
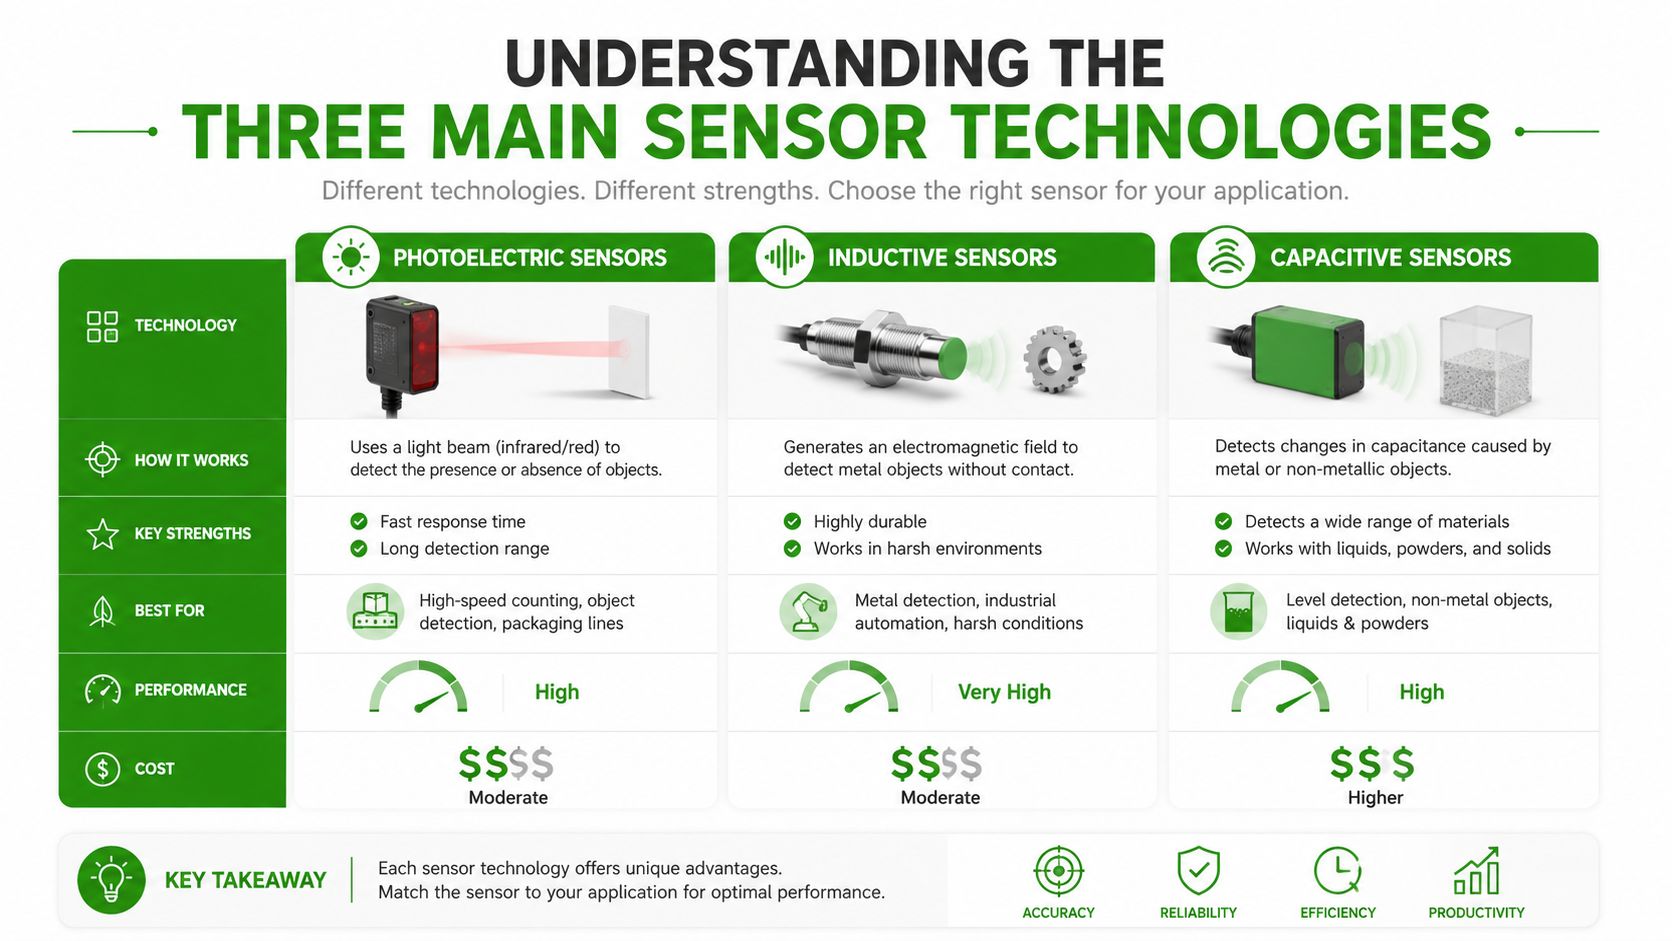
Passive infrared sensors look for changes in infrared energy, while ultrasonic sensors interpret reflected sound waves. Dual-technology devices combine both approaches, but combining technologies does not guarantee better results. The right choice depends on room geometry, occupant behavior, and how much false activation the project can tolerate.
Passive infrared, or PIR, suits compact enclosed rooms where people cross the sensor's field. Private offices, small restrooms, and straightforward storage rooms often work well because the device can focus on meaningful movement without covering too much activity outside the space. Its line-of-sight requirement becomes a problem around partitions, shelving, furniture, and offset work areas. A partition can block the detection zone even when the sensor is mounted at an otherwise reasonable height.
Ultrasonic detection responds more readily to small movements. It can serve open offices, classrooms, and meeting rooms where people type, shift position, or remain seated for extended periods. The trade-off is greater exposure to unintended movement. HVAC airflow, activity beyond partitions, and vibration near the sensor can create false triggers. Sensitivity and coverage therefore need deliberate adjustment rather than a default setting.
Dual-technology sensors fit rooms where both missed detection and false activation create expensive complaints. Depending on the device logic, the system may require confirmation from both technologies before changing state. That can improve trigger confidence in complicated conference rooms or open areas, but it also adds equipment cost, configuration choices, and commissioning time. A dual sensor aimed at the wrong area still has bad coverage. The second technology cannot correct poor geometry.
| Technology | Best For | Key Advantage | Main Limitation | Typical Cost Range |
|---|---|---|---|---|
| PIR | Small enclosed rooms and direct movement paths | Clear response to line-of-sight movement | Blocked by partitions and other obstructions | Varies by product and project |
| Ultrasonic | Open offices, meeting rooms, and seated activity | Detects subtle movement | Can react to HVAC airflow or nearby activity | Varies by product and project |
| Dual-technology | Complex rooms where reliability matters | Balances sensitivity with better trigger confidence | Higher equipment and setup complexity | Varies by product and project |
Match the sensor to the room
Start with the occupants and the room's operating pattern, not the catalog. A narrow corridor with predictable movement may need a different arrangement from an open office with partial occupancy. A conference room may need stronger presence detection, provided the sensor's field does not include the corridor outside the door.
The occupancy-versus-vacancy decision belongs in the same design review. Auto-on is convenient in circulation and shared spaces. Manual-on with automatic shutoff can reduce unwanted activation where occupants want control or where brief pass-through movement should not energize the entire zone. The control strategy must match actual use. A universal sensor type does not exist.
Placing Sensors Where They Work
Effective sensor placement starts on paper and ends on site. Generic mounting diagrams help, but they cannot show the partition blocking a desk, the glass wall exposing a corridor, or the air diffuser affecting the detection area. Those conditions determine whether occupancy sensor lighting performs reliably or frustrates occupants.
Start with movement mapping
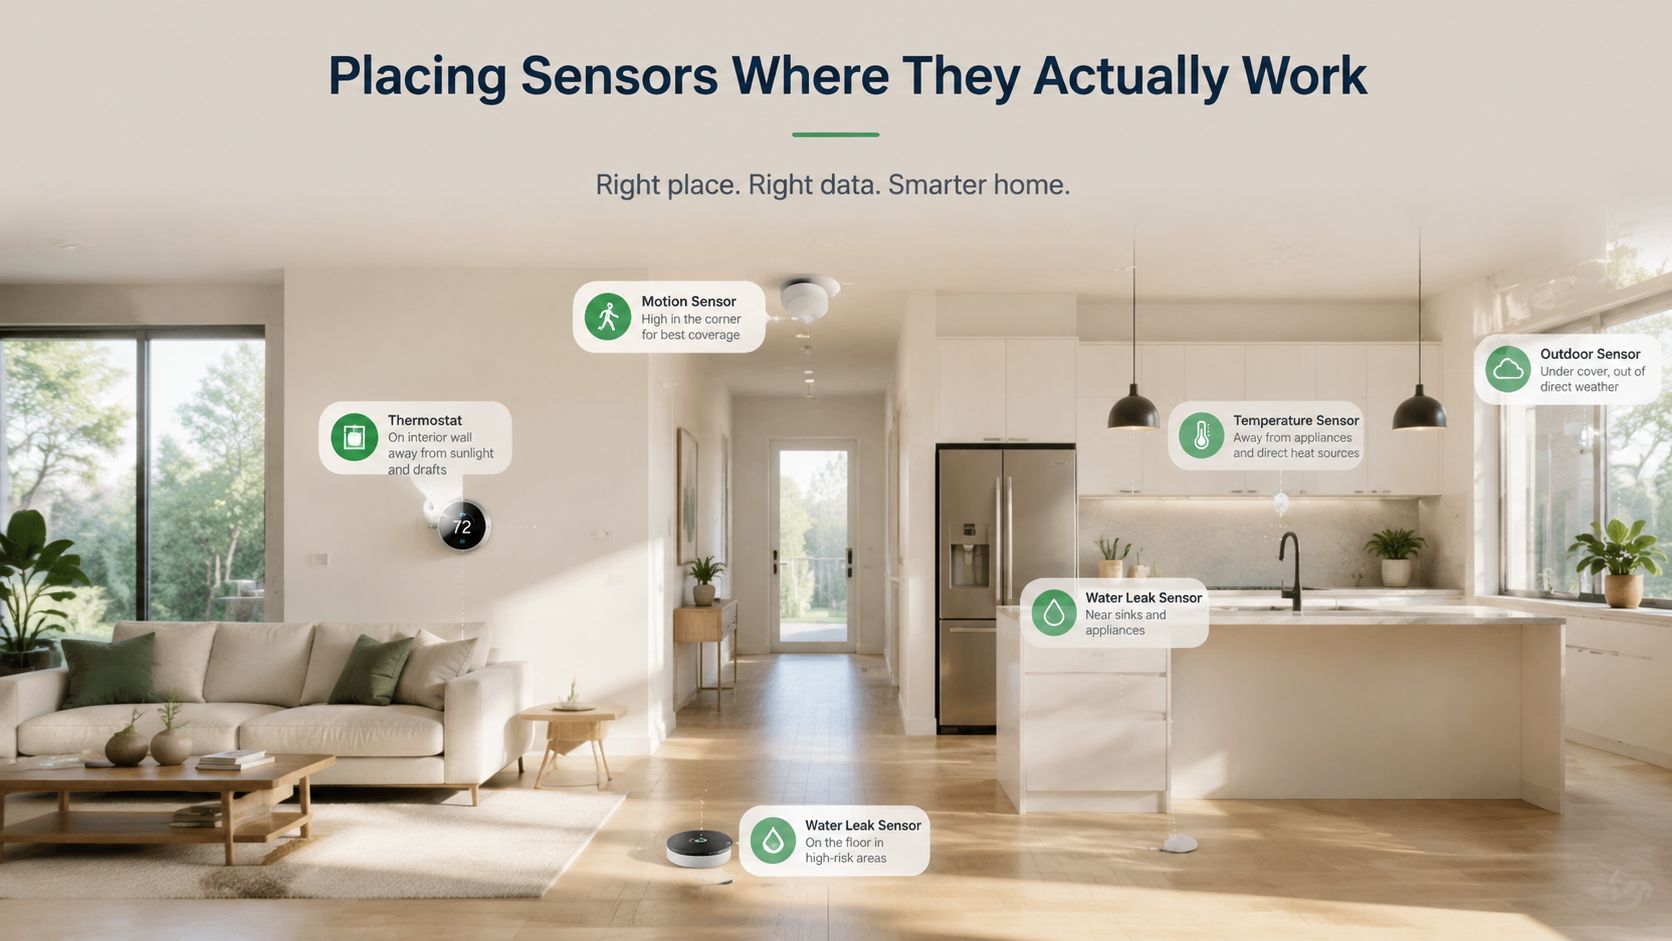
Mark entrances, seated work areas, and task locations. In a private office, a wall-switch sensor may cover the room if the occupant crosses its field while entering. In a larger office, a device near the door may detect arrivals but fail to cover workstations behind furniture. The result is a familiar complaint: lights turn on during entry, then shut off during quiet work.
Ceiling mounting can provide broader coverage, especially with PIR devices, but a room's center is not automatically the correct location. Check the manufacturer's coverage pattern at the planned mounting height. Identify areas concealed by partitions, shelving, beams, suspended fixtures, and other architectural features. Avoid placing a sensor directly above a desk when normal activity is limited and the detection pattern cannot reliably capture small movements.
Pass-through areas require their own control logic. A corridor sensor should detect people entering and moving through the intended zone without responding to traffic outside it. Aim away from door openings where possible, then test whether a neighboring office or stairwell can activate the lights. In an open-plan office, divide zones by daylight exposure, work patterns, and physical obstructions instead of asking one sensor to control the entire floor.
A sensor only knows what its detection field can see or measure. It doesn't know which movement belongs to the room you intended to control.
Commission the installed position
Test from the least favorable locations, not only from beneath the device. Walk through every entrance, sit at workstations, remain still during realistic tasks, and move behind the partitions occupants use. Test the zone edges as well. If adjacent movement activates the lights, the sensor is aimed or positioned incorrectly, even if it detects the room itself.
Review nearby equipment during commissioning. Ceiling fans, HVAC discharge, and reflective surfaces can affect performance depending on the technology. If sensitivity changes cannot prevent false triggers without causing missed detections, relocate the sensor or select a different technology. Replacing a device is often cheaper than leaving occupants with a control system that repeatedly fails.
Integrating Sensors with Lighting Controls and Title 24 Compliance
A sensor can detect occupancy perfectly and still leave a project out of compliance. California installations must coordinate shutoff behavior, occupant controls, daylight response, zoning, and the documentation inspectors receive. Title 24 compliance depends on control behavior, not just on connecting a motion detector to a fixture. Requirements vary with the project, room type, lighting system, and applicable code edition, so verify the governing provisions before equipment is purchased.
Start by drawing the control boundaries on the lighting plans. Identify which fixtures respond to occupancy, which sit in daylight zones, and where separate area controls are needed. Select auto-on, manual-on, or a combination based on how the room is used. A corridor may require hands-free activation. A private office or enclosed room may work better with manual activation and automatic shutoff, reducing nuisance starts and complaints.
Build the control sequence before installation
Write the sequence in plain language before hardware reaches the ceiling. State what occurs when someone enters, when daylight is available, when the room becomes vacant, and when an occupant uses a wall station. Include the timeout, dimming response, override limits, and behavior after a power interruption or network communication failure. Vague sequences create field interpretations, and those interpretations are a common source of failed testing.
| Requirement | Description | Compliance Action |
|---|---|---|
| Automatic shutoff | Lights must respond to vacancy according to the applicable code and control design | Confirm the programmed timeout and test it in the field |
| Daylight integration | Daylight zones may need independent response from interior lighting | Identify daylight zones and verify sensor calibration |
| Manual control | Occupants may need a defined way to activate, reduce, or override lighting | Install and label the required wall controls |
| Area control | Different areas may require independent control | Confirm zoning against the plans and room use |
| Documentation | Inspectors and owners need evidence of the installed sequence | Provide settings, test results, drawings, and certification records |
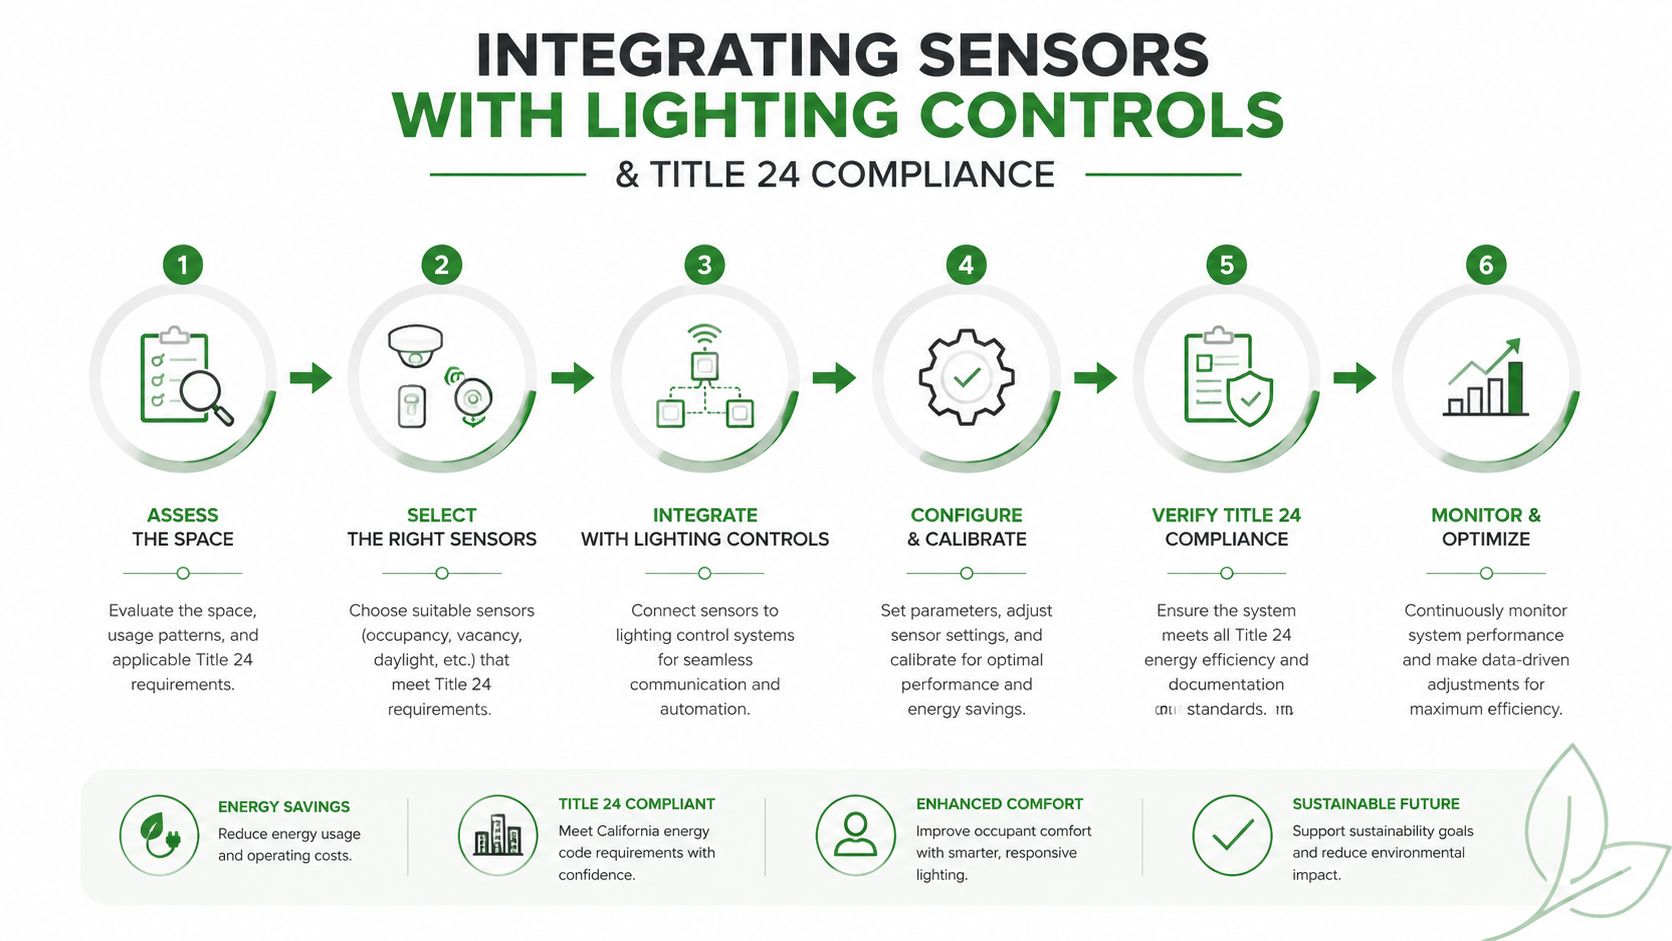
Centralized or wireless controls add failure points beyond the sensor itself. Before installation, confirm device compatibility, addressing, control zones, commissioning software, and fallback behavior. A device may operate correctly as a standalone switch yet fail to report to the building management system. The owner then loses dependable status information and adjustment capability, even though the lights appear to work.
For commercial work, commercial lighting control systems must align with the electrical plans, lighting schedule, controls narrative, and Title 24 records. Record sensor locations, fixture groups, programmed settings, test results, and approved field changes. Inspection failures often trace to missing records or a programmed sequence that differs from the approved plans. Commissioning should prove the installed behavior, not merely confirm that the fixtures turn on and off.
Retrofit versus New Installation Decisions
Retrofit and new construction fail for different field reasons. A retrofit must work around existing wiring, fixtures, ceiling conditions, tenants, and operating schedules. New construction gives the design team more freedom, provided the lighting designer, electrical contractor, controls specialist, and building automation team coordinate before the ceiling closes.
Retrofit realities
Existing lighting may use control gear that does not cooperate with the chosen sensor. LED fixtures also have driver compatibility requirements, while older branch circuits may lack the conductors or topology required by a new control system. Wireless devices reduce wiring disruption, but they still require deliberate placement, commissioning, battery planning where applicable, and a defined response to network failures.
Occupied spaces add another source of field error. A sensor positioned for an empty shell may behave differently once furniture, partitions, and storage systems are installed. Test the system after the space is furnished, not only before turnover. If one zone creates most of the complaints or wasted runtime, a targeted retrofit can produce better results than installing the same device throughout the property.
Combining fixture replacement with controls can make a retrofit more practical. Guidance on commercial LED lighting retrofits helps frame fixture and electrical compatibility questions, but the sensor still needs a separate field review. A new LED fixture will not correct a sensor aimed at the wrong room, blocked by a partition, or selected for the wrong activity pattern.
New construction advantages
New construction supports dedicated control wiring, cleaner zoning, coordinated ceiling layouts, and planned access to power and network connections. Sensors can be positioned before obstructions exist, with fixtures, daylight zones, wall stations, and building automation points coordinated in one design.
Those advantages disappear when controls become a late electrical add-on. Review reflected ceiling plans early, then check coverage against furniture layouts, partitions, room dividers, and door swings. Require functional performance testing before turnover. Repeat key checks after tenant build-out changes the space, because field conditions determine whether the theoretical coverage still works.
A hybrid approach often fits commercial projects. Apply a broader controls design in new or heavily renovated areas, then target retrofit work at intermittently used rooms, circulation zones, storage spaces, and other locations with obvious wasted runtime. Compare disruption, wiring limits, fixture compatibility, access requirements, commissioning effort, and expected operating behavior. The lowest installation price can become the most expensive choice if poor placement or incompatible equipment leaves the lights running unnecessarily.
Calculating Real-World Energy and Maintenance ROI
Accurate ROI projections require understanding how the space operates before applying any percentage range from published research. An intermittently used storage room has more recoverable runtime than a continuously occupied workspace, but only if the sensor detects actual activity and the timeout suits the room. The DOE guide reports potential lighting energy savings from 10% to 90%, and describes wired sensors installed across more than 200 rooms in 10 buildings that produced about $14,000 in annual cost savings with a 4.2-year simple payback (U.S. Department of Energy occupancy sensor guide).
The same guide records lighting energy reductions of 97% and 92% in earlier equipment-room demonstrations. Use those results as evidence of how strongly operating schedules affect savings, not as a forecast for an open office or a poorly commissioned installation.
Build the calculation from site evidence
The LBNL comparison provides a useful reference range for control strategies, as shown earlier. Property-level modeling still needs its own inputs: existing lighting runtime, fixture load, utility rates, demand-charge treatment, installation labor, controls hardware, commissioning time, and maintenance access.
Start with utility bills, time schedules, lighting-control logs, or a short runtime study. Estimate current annual lighting consumption, then model the hours a correctly placed sensor can remove. Apply the timeout to observed vacancy periods, account for manual overrides and required minimum run times, and test the result against occupied rooms that may have quiet, seated users.
Count relamping or lift-access savings only when fewer operating hours will affect maintenance intervals. Treat installation disruption, replacement parts, troubleshooting visits, and commissioning labor as project costs. A low equipment price does not produce a good payback if the system needs repeated field adjustments.
Timeout settings can materially change the result. Evidence summarized by LBNL reports about 10% savings in open offices, with comparable occupancy sensor designs producing 9.0% to 14.6%, depending on design. One study found that reducing timeout from 20 minutes to 1 minute improved energy savings by 26% (LBNL occupancy and time-based lighting). Shorter settings can also create complaints and manual overrides. Model both outcomes, then verify the selected timeout during commissioning.
Troubleshooting Common Sensor Failures
Five symptoms reliably point toward the cause of an occupancy sensor that is not performing as designed. Lights may activate when someone passes the doorway, shut off while an employee is seated, or remain on after vacancy. Read each symptom as evidence about coverage, sensitivity, control logic, or commissioning before replacing hardware.
Nearby movement, HVAC activity, and control settings can create false triggers. False positives and false negatives are both practical field problems. Observe the space during normal use. Record who or what moves near the sensor, where occupants sit, when the lights change state, and whether the fault affects one zone or the entire network.
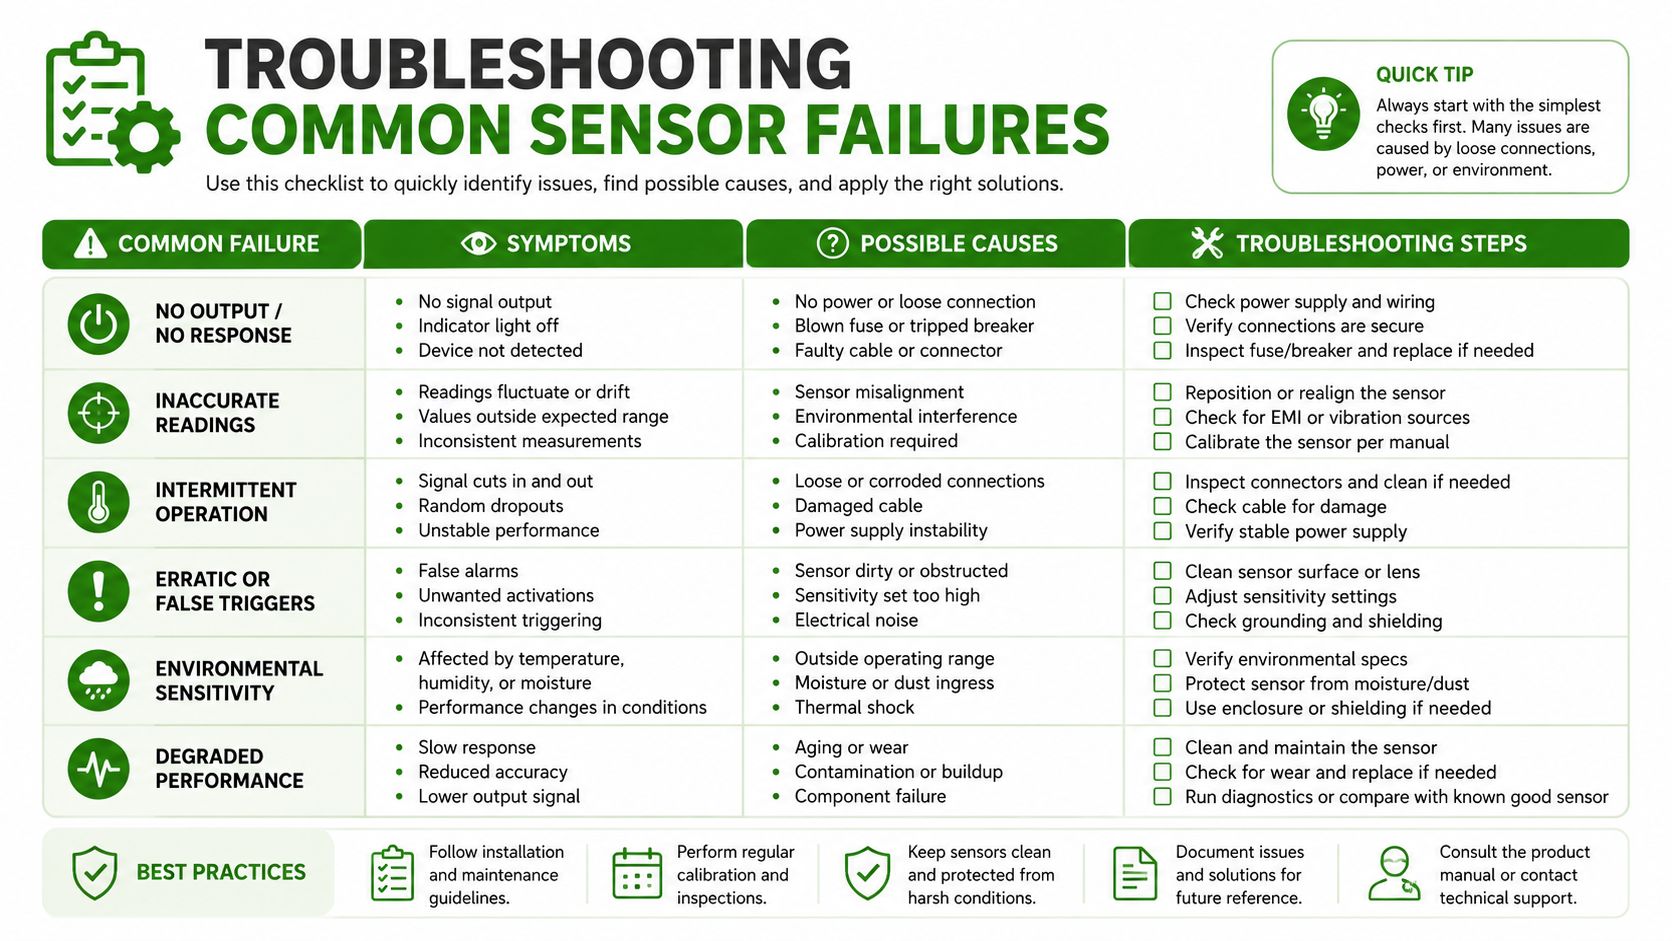
| Symptom | Likely Cause | Diagnostic Check | Corrective Action |
|---|---|---|---|
| Lights activate from outside the room | Detection field reaches a corridor or adjacent space | Walk past the doorway while monitoring the zone | Re-aim, mask, reduce sensitivity, or relocate |
| Lights miss seated occupants | PIR line of sight is blocked or activity is too subtle | Sit at workstations and perform normal tasks | Add coverage, change technology, or adjust placement |
| Lights shut off during meetings | Timeout is too short or detection misses still occupants | Reproduce the complaint during a realistic meeting | Review timeout, detection mode, and sensor coverage |
| Lights remain on after vacancy | Control sequence, network command, or sensor setting is wrong | Leave the area and verify the programmed response | Reprogram, repair communication, or recommission |
| Performance changes after remodeling | Furniture or partitions altered coverage | Compare current layout with the commissioning record | Re-map the zone and retest |
Do not adjust sensitivity and timeout blindly. Change one setting, test the entire room, and document the result. If missed detection improves but false activation begins, the sensor and space are mismatched. Correct the placement, technology, or control strategy instead of chasing settings.
A practical maintenance check covers the lens, physical alignment, furniture changes, HVAC activity, wall-station operation, timeout behavior, and communication with the central control system. Persistent faults may require commercial electrical troubleshooting services to separate a sensor issue from wiring, driver, relay, or controls-network failure.
Access Electrical and Lighting provides commercial lighting control installation, Title 24 testing and documentation, LED retrofit work, and electrical troubleshooting for Southern California properties. If occupancy sensor lighting wastes energy, responds to adjacent movement, or shuts off during normal use, visit Access Electrical and Lighting to request a site evaluation and commissioning plan.