The popular advice on LED lighting commercial buildings is incomplete: replace every old fixture with a lower-wattage LED and the return will take care of itself. That approach can reduce connected load, but it ignores the operating conditions that determine whether the savings survive. Controls may be disabled, schedules may not match occupancy, daylight sensors may be poorly positioned, and reduced lighting heat may alter HVAC behavior.
A commercial retrofit is therefore not a lamp-buying exercise. It's a whole-building electrical and operational intervention involving fixture selection, distribution, controls, commissioning, maintenance access, code documentation, and post-installation verification. The strongest projects measure what the building does after the installation, not just what the equipment schedule promised.
The Hidden Failure in Most Commercial LED Retrofits
A fixture-only retrofit is easy to explain and easy to sell. Count the existing lamps, select LED replacements, multiply the wattage difference by operating hours, and present a payback calculation. The problem is that this calculation assumes the lights operate exactly as expected after the contractor leaves.
That assumption fails in occupied buildings. A tenant overrides a schedule because a corridor feels dark. A daylight sensor is installed where it sees reflected light instead of representative daylight. An occupancy timeout is set too aggressively, so staff bypass the sensor. A control gateway loses communication with a zone, leaving fixtures at full output. The LED fixture still works, but the building no longer receives the operating savings used in the proposal.
A Facility Executive analysis of networked lighting controls cites a U.S. Department of Energy report based on 2020 data that found approximately 70% of LED installations still had no controls. That doesn't mean every uncontrolled installation is a poor investment. It does mean many owners stop at the easiest part of the project and leave runtime reduction, daylight response, and schedule enforcement unaddressed.
Wattage is only the first measurement
The useful question isn't, “How many watts does this fixture draw?” Ask instead:
- Connected load: What does the lighting system draw at full output, including drivers and associated equipment?
- Operating profile: When are fixtures on, and does that pattern vary by zone?
- Control state: Are fixtures off, dimmed, or operating at full output during unoccupied periods?
- Building interaction: Does lower lighting heat change cooling demand or affect HVAC schedules?
- Maintenance behavior: Can technicians replace a driver, sensor, or control component without removing an entire luminaire?
A slightly less efficient luminaire in a well-designed, commissioned system can deliver more lifecycle value than a highly efficient fixture that runs at full output all night. That's especially true in offices, retail centers, parking structures, and multifamily common areas where occupancy varies across time and location.
Practical rule: Treat the control sequence as part of the lighting equipment. If it isn't written, tested, and handed over to the facility team, it isn't finished.
Commissioning protects the promised return
Commissioning should begin before installation. The project team needs a documented baseline of fixture wattage, schedules, occupancy patterns, existing control behavior, and representative illuminance. After installation, the team should test sensor coverage, dimming ranges, timeouts, after-hours sweeps, emergency-lighting behavior, and manual override rules.
Tenant communication matters just as much as programming. If occupants don't understand why lights dim near windows or turn off after a vacancy period, they may ask staff to disable the system. A practical handover includes zone maps, control sequences, override instructions, fault procedures, and a named person responsible for reviewing trend data.
The central lesson is candid: LED technology rarely fails first. Project governance does. Owners who monitor system behavior after installation can correct calibration and behavior problems before they erase the expected value.
Quantifying the Energy and Financial Impact
Commercial owners need a defensible baseline before approving capital work. National data shows why lighting deserves attention, but it also shows why the most attractive opportunities may not be inside a typical office. Exterior lighting, parking areas, warehouses, and other long-operating-hour applications combine substantial fixture counts with predictable schedules.
The U.S. Department of Energy's 2020 Lighting Market Characterization found that LEDs represented 1% of the national lighting inventory in 2010, 8% in 2015, and approximately 48% of installed lighting units across residential and commercial sectors by 2020. The same assessment estimated that U.S. buildings used 244 terawatt-hours of electricity for lighting in 2020, with commercial buildings responsible for approximately 69%, or about 168 terawatt-hours. Commercial fixtures averaged roughly 27 watts per installed unit, compared with approximately 22 watts in residential buildings.
Those figures establish the commercial building as the more consequential operating environment. Commercial properties generally have more fixtures, longer schedules, higher connected load, and more difficult maintenance access. A retrofit that reduces wattage is useful, but a retrofit that also manages runtime can affect the system's actual consumption far more effectively.
The DOE's LED adoption assessment estimated 1.3 quadrillion British thermal units of annual energy savings in 2018, equivalent to approximately $14.7 billion in consumer energy-cost savings. From 2016 to 2018, installed LED products roughly doubled to 2.325 billion units, reaching 30.0% of general-illumination installations. The assessment reported 51.4% LED penetration outdoors, compared with 29.8% indoors, and found that outdoor applications contributed 40% of total LED energy savings in 2018.
Why exterior applications deserve early attention
Parking lots and structures are often strong retrofit candidates because fixtures operate during predictable evening and overnight periods. Pole-mounted equipment also creates a meaningful maintenance burden when failures require traffic control, lifts, or specialized access. A well-designed system can combine LED output with photocells, schedules, occupancy response, and lower operating levels during quiet periods.
For owners evaluating parking lot lighting LED upgrades, the financial model should separate fixture savings from control savings. It should also account for light-level requirements, uniformity, glare, emergency conditions, pole access, utility incentives if available, and the cost of repairing existing infrastructure.
Build the financial model from field conditions
A credible proposal should use measured or verified inputs:
- Inventory the fixtures. Record fixture type, wattage, mounting height, optical distribution, and control method.
- Confirm operating hours. Compare schedules with timeclock settings, photocell behavior, tenant activity, and security requirements.
- Separate zones. Interior offices, loading areas, parking decks, and site poles rarely share the same operating profile.
- Include building interactions. Lower lighting heat may reduce cooling demand in air-conditioned spaces.
- Test the installed result. Compare lighting-panel demand and control-state data with the documented baseline.
Avoid presenting a single payback figure as if it were guaranteed. The result depends on the existing equipment, operating schedule, utility rate, control strategy, installation conditions, and maintenance requirements. Ownership groups are better served by a range of scenarios based on verified field data than by a precise estimate built from assumptions.
Executing Site and Parking Structure Retrofits
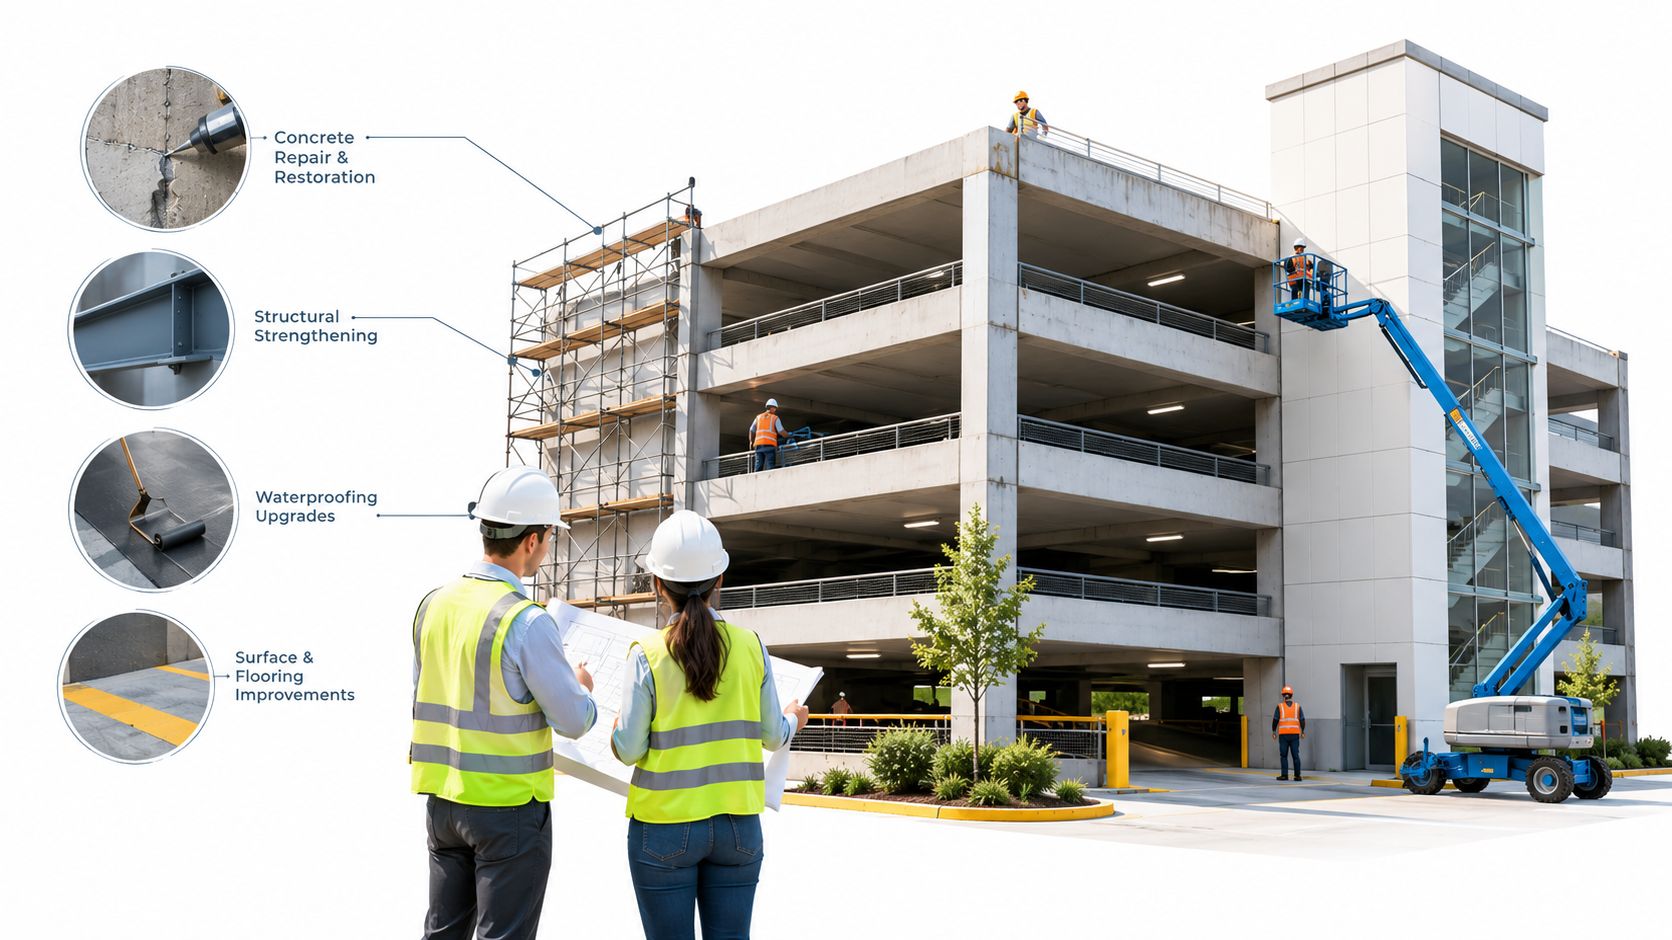
Exterior lighting projects expose weaknesses that an interior fixture swap can hide. A parking lot may have corroded handholes, damaged conduit, deteriorated pole bases, overloaded circuits, or inaccessible disconnects. A parking structure may contain concrete damage, tight clearance, water intrusion, and conduit runs that make a simple replacement unexpectedly labor-intensive.
The first site visit should therefore document the physical asset, not just the lamp. Walk every pole line, inspect bases and anchor areas, identify circuit zones, photograph equipment labels, and note access restrictions. In a parking structure, review each level, ramp, stairwell, electrical room, and vehicle path. The lighting design must fit the structure's geometry and the crew's safe working position.
Start with the infrastructure
A luminaire can be electrically sound and still be a poor choice for a failing pole or damaged raceway. Before selecting replacement fixtures, verify:
- Pole integrity: Check for corrosion, cracking, leaning, loose anchors, and damage around the base. A light pole integrity test may be needed before a crew places a lift or boom-truck load near the asset.
- Circuit condition: Identify conductor insulation problems, water entry, damaged splices, and overloaded or poorly labeled circuits.
- Mounting compatibility: Confirm arm dimensions, bolt patterns, tenon sizes, bracket condition, and wind exposure.
- Distribution equipment: Inspect panels, disconnects, contactors, photocells, and surge protection. Infrared inspection can help identify abnormal heating at accessible energized connections.
- Access and traffic control: Plan lift locations, pedestrian routes, vehicle closures, protection from moving traffic, and work windows.
The contractor should distinguish a fixture replacement from an electrical repair. If a pole needs replacement, a handhole needs reconstruction, or a circuit needs correction, those items should appear as explicit alternates or required work. Hiding them inside a lighting allowance creates disputes later.
Select optics for the actual site
Exterior LED selection isn't just about lumen output. The optic should match pole spacing, mounting height, roadway or pedestrian orientation, and the need for uniformity. Excessive output can create glare and spill light, while insufficient distribution leaves dark areas even when the nominal lumen package appears substantial.
Parking structures require a different assessment. Low ceilings, ramps, turning lanes, pedestrian paths, and security cameras can make glare and shadow more consequential than raw fixture efficiency. Review the photometric layout against actual sightlines, not only a computer grid. Confirm that emergency lighting and exit paths remain compliant when normal lighting is dimmed or controlled.
For property teams comparing commercial parking lot lighting fixtures, request the complete specification package. It should identify maintained lumens, color quality, operating temperature, dimming compatibility, driver surge protection, life metrics, warranty conditions, and control interoperability.
Plan the installation around operations
Schedule exterior work around tenant traffic, deliveries, security patrols, and weather conditions. A boom truck may be the correct tool for high poles, but it still requires a stable setup area, trained operators, and a site-specific safety plan. Parking structures often need staged closures by level or lane so the crew can work without exposing drivers or pedestrians to falling objects or moving equipment.
Test each circuit and control zone before demobilization. Verify photocell operation, scheduling, dimming, emergency behavior, and manual override. Photograph completed terminations and record fixture locations so maintenance staff can identify equipment later without repeating the original survey.
Integrating Controls and Title 24 Compliance
A commercial LED retrofit can miss its projected return even when the fixtures perform as specified. Uncommissioned controls leave lights operating during vacant periods, while poorly coordinated HVAC sequences can hide or reduce the expected building-level benefit. Treat the lighting system as part of the facility's operating controls, not as a collection of replacement fixtures.
The design must define when each fixture turns on, how far it dims, how long it stays at an intermediate level, what happens when daylight is available, and how it behaves after hours or during an emergency. A National Renewable Energy Laboratory review of lighting controls reports that coordinated daylighting and lighting controls can reduce lighting energy consumption by approximately 40% to 60%. Fixtures dim when daylight supplies part of the required illuminance, while automatic switching and schedules reduce operation in unoccupied spaces.
Write the sequence before buying hardware
Start with a written control sequence for every zone. An office perimeter may need daylight dimming, while an interior storage room may depend on occupancy detection. A parking structure may require a minimum background level, occupancy response, and after-hours scheduling. These settings must work with emergency lighting, security requirements, cleaning routines, and tenant expectations.
| Control strategy | Primary mechanism | Estimated energy reduction |
|---|---|---|
| Daylight harvesting | Dims fixtures as available daylight supplies required illuminance | Approximately 40% to 60% for coordinated daylighting and lighting controls |
| Occupancy response | Reduces output or switches fixtures when zones are vacant | Typical savings of 20% to 45% in intermittently occupied zones. Verify timeout settings against tenant behavior |
| Scheduling | Limits operation to approved operating periods | Savings track the gap between programmed hours and actual occupancy. Audit after-hours sweeps first |
| Networked coordination | Shares zone status, trends, alarms, and control states | Supports broader building optimization when properly integrated |
The percentage in the daylighting row applies to coordinated daylighting and lighting controls, not automatically to every individual strategy or property. Check daylight exposure, occupancy patterns, fixture layout, and the written sequence before carrying any estimate into a proposal.
Treat Title 24 as a workflow
For Southern California properties, Title 24 affects design, controls, documentation, testing, and inspection. Identify applicable lighting-power and automatic-control requirements during design, then retain the evidence required for certification and closeout. That record should include control zones, sensor locations, schedules, dimming settings, functional test results, emergency behavior, and changes made during commissioning.
Code compliance on paper does not guarantee acceptable daily operation. Incorrect sensor setpoints can leave lights on, aggressive timeouts can frustrate occupants, and conflicting commands from the building automation system can defeat the intended sequence. Test occupied, unoccupied, daylight, after-hours, and emergency conditions with a controls specialist present.
Property teams evaluating automated lighting controls should ask how the platform handles manual overrides, communication failures, and sensor faults. The system should identify abnormal conditions clearly, rather than allowing a failed sensor or disconnected zone to operate unnoticed.
Coordinate lighting with HVAC
LED fixtures release less heat than older, higher-load systems. In an air-conditioned building, that can change cooling demand, but the HVAC benefit depends on the building's control logic. An old schedule, poorly located zone sensor, or simultaneous heating and cooling sequence can mask the effect of the reduced lighting load.
Give the lighting and HVAC teams the same baseline, operating schedule, zone map, and trend requirements. Review lighting output, occupancy state, space temperature, HVAC mode, and override status together. The objective is to verify that the building responds correctly after the lighting load changes, rather than claiming an HVAC benefit before the controls have been tested.
Evaluating Lifecycle Carbon and Maintenance
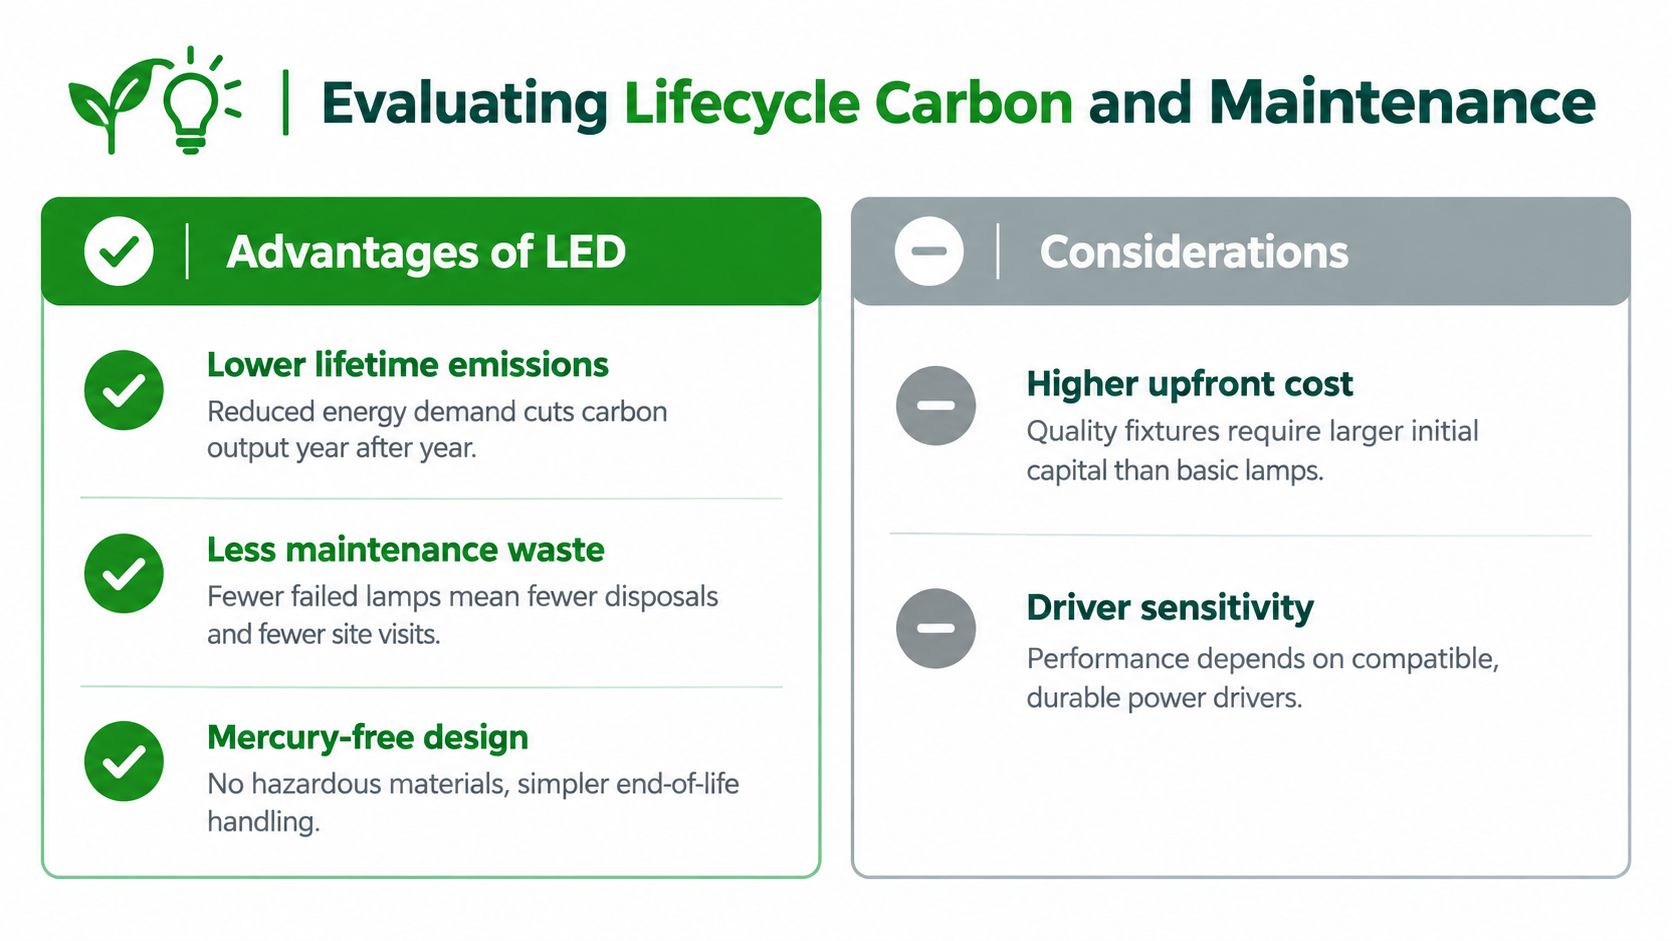
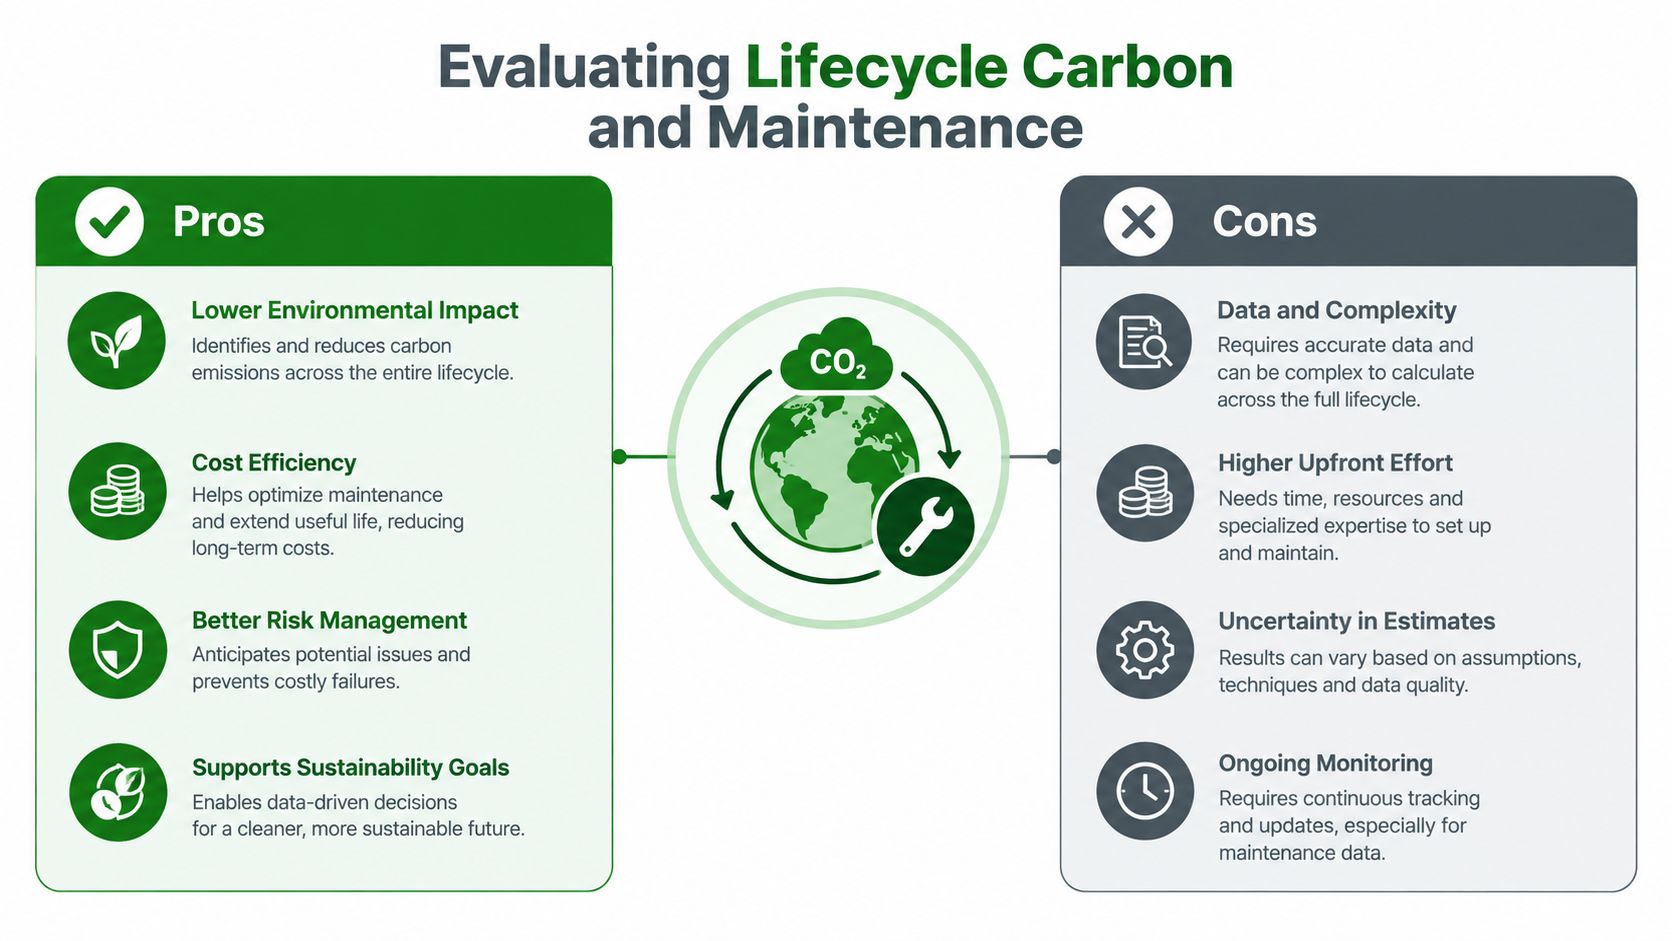
The newest LED luminaire isn't automatically the lowest-impact choice. Replacing a working fixture can reduce operating energy, but it also creates manufacturing, shipping, installation, and disposal impacts. A responsible decision compares the existing asset's condition with the proposed system's maintainability and expected operating benefit.
An analysis of 101 environmental product declarations covering 753 LED products found that material-related impacts represented 1% to 12% of total building-lighting global-warming potential, while operational energy represented 6% to 24%, as reported in the analysis of environmental impacts of light sources in buildings. Those ranges don't produce a universal answer. They show why owners need product-specific information instead of relying only on watts, lumens, or a marketing claim about long life.
Compare three practical paths
Full luminaire replacement makes sense when the existing housing, optics, wiring, or control equipment is obsolete or unsafe. It can provide a clean warranty package and a consistent photometric result, but it may discard serviceable materials and create more disruption.
Component-level retrofit can preserve a sound housing while replacing the light source, driver, or optical components. This option requires careful compatibility review, product documentation, thermal evaluation, certification, and a plan for future parts availability. It isn't suitable for every existing fixture, especially where corrosion, heat damage, poor ventilation, or deteriorated wiring already exists.
Scheduled replacement or run-to-failure may be appropriate where the existing system still meets lighting needs and failure access is inexpensive. It can avoid premature disposal, but it also leaves energy, control, and maintenance improvements unrealized for longer. The decision should include outage risk and the cost of repeated access, not just the price of a new fixture.
Specify maintainability
Ask manufacturers and distributors for information that supports long-term service:
- Replaceable drivers: Can the driver be changed without replacing the housing?
- Accessible components: Can technicians reach the driver, optics, sensors, and terminals without removing ceilings or disrupting tenants?
- Disassembly: Can major materials be separated at end of life?
- Parts continuity: Will compatible drivers and control components remain available?
- Documentation: Does the product package include environmental product declarations and clear warranty exclusions?
- Field conditions: Will the fixture tolerate the site's temperature, moisture, vibration, and surge environment?
A modular design can be valuable even when its initial price is higher. The maintenance team may replace a failed component instead of removing an entire luminaire, reducing waste and preserving installation labor. That value disappears if the product is technically modular but the manufacturer doesn't supply parts or the repair requires specialized programming that no local technician can perform.
The right sustainability decision balances energy, maintenance, downtime, warranty, disposal, and embodied impact. A working fixture shouldn't be replaced solely because a newer catalog model exists.
Measuring and Verifying Post-Installation Savings
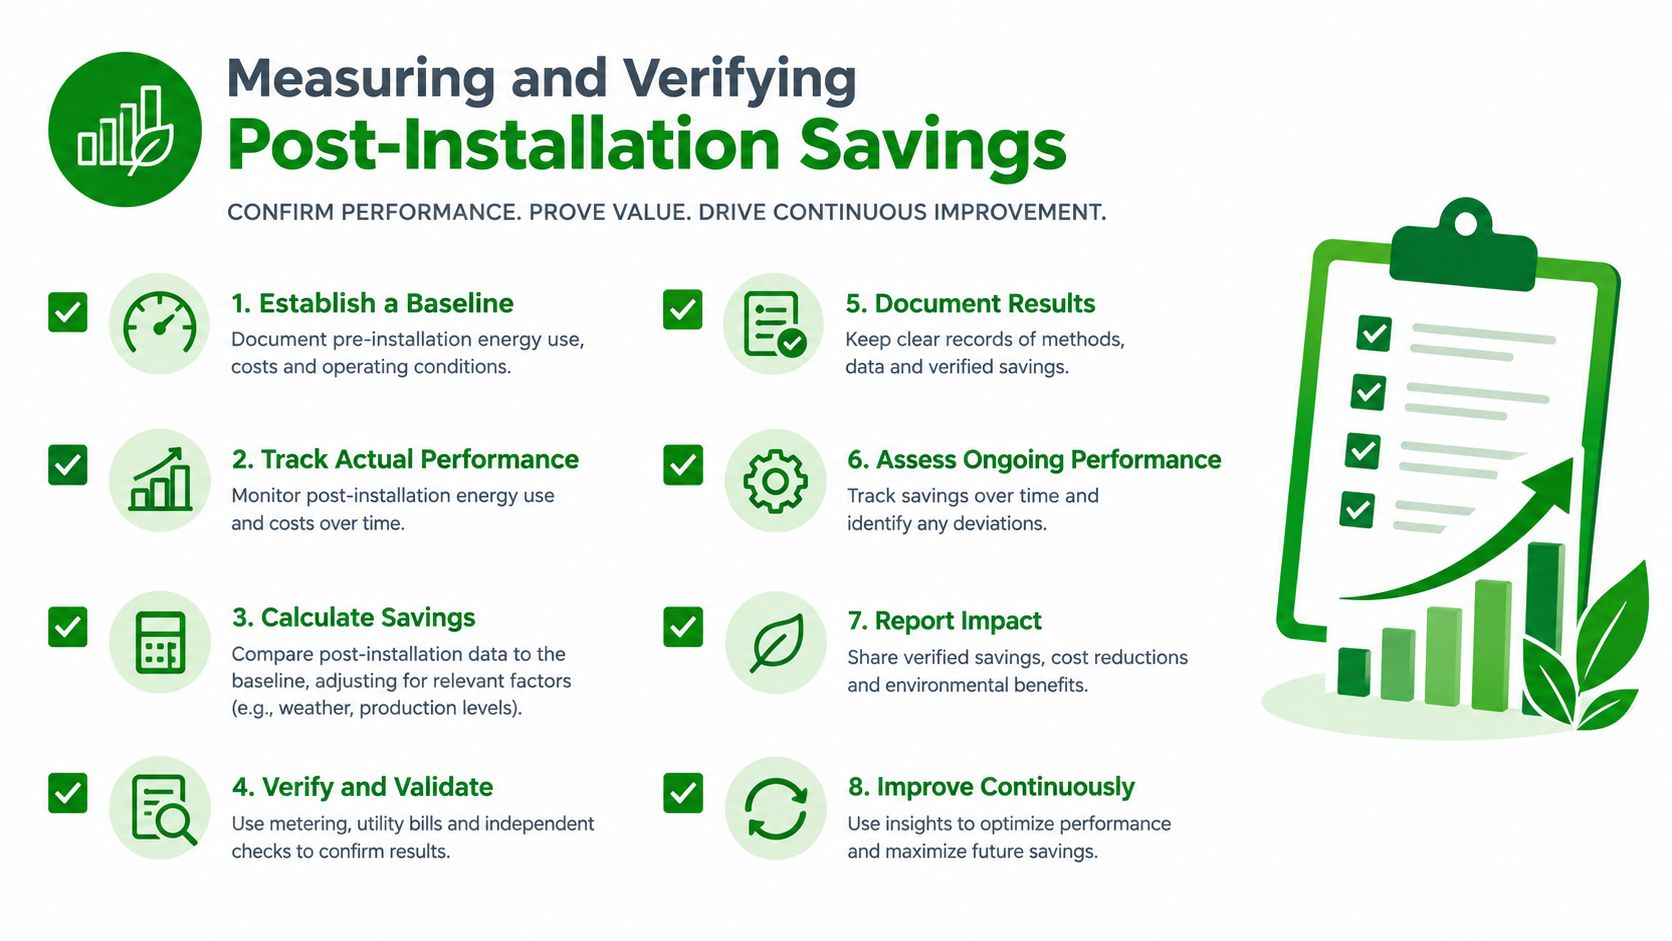
The project isn't complete when the lights turn on. It's complete when the owner can demonstrate that the installed system follows its intended schedule, responds to occupancy and daylight, and delivers measured performance against a documented baseline.
NREL's ComStock analysis found that an interior LED upgrade produced approximately 1.25 TBtu of energy savings across the modeled U.S. commercial building stock, as described in the ComStock LED lighting upgrade documentation. That modeled result supports the value of LED upgrades at stock level, but it doesn't replace site-specific measurement. Every property has different hours, fixtures, controls, tenants, and HVAC interactions.
Establish the baseline before demolition
Record fixture quantities, wattage, ballast or driver losses, operating hours, control states, and representative illuminance. Gather utility data and separate lighting-panel measurements where practical. Note seasonal schedules, tenant operating patterns, cleaning shifts, security patrols, and any areas where lights remain on for operational reasons.
The baseline must describe what would have happened without the retrofit. That means documenting existing failures and abnormal conditions rather than excluding them. If a parking zone already operates continuously because of a failed photocell, record that fact and identify it in the savings model.
Verify the installed system in layers
Use a commissioning checklist that moves from physical installation to building operation:
- Confirm the inventory. Match installed fixtures, drivers, sensors, and control devices to the approved schedule.
- Test the electrical system. Verify circuits, connections, grounding, disconnects, panel labeling, and protective devices.
- Measure demand. Record lighting-panel demand under representative full-output, dimmed, and unoccupied states.
- Check illuminance. Measure representative task areas, paths, ramps, parking bays, and required emergency conditions.
- Test control sequences. Trigger occupancy, daylight, schedules, manual overrides, and after-hours sweeps.
- Review trend data. Confirm that the control platform records the state changes the design depends on.
- Inspect seasonal behavior. Recheck daylight zones and schedules after operating conditions change.
- Correct and document. Record defects, responsible parties, corrective actions, and final settings.
Find the failures that erase ROI
Most post-installation problems are ordinary operational issues. Sensors get covered during tenant improvements. A facility employee changes a schedule to address one complaint and affects an entire floor. A daylight sensor sees a reflective surface. A control gateway loses communication. HVAC and lighting commands conflict, creating comfort complaints that lead occupants to bypass automation.
Set a recurring review process. Compare lighting demand, runtime, control states, utility patterns, tenant complaints, and maintenance tickets. When a zone performs poorly, inspect the physical device and the software configuration before assuming the fixture is defective.
Savings verification isn't a paperwork exercise. It gives facility managers evidence that the system is operating as designed, and it identifies the specific failure before a small override becomes the building's permanent schedule.
Partnering with a Unified Electrical Contractor
A commercial lighting retrofit crosses more disciplines than the proposal often suggests. The work may begin with fixture selection, then expand into panel repairs, switchgear changes, pole testing, emergency lighting, controls, communications, and Title 24 documentation. Hiring separate vendors for each scope can leave gaps at the interfaces, especially when a control problem is blamed on the electrical installation or an HVAC issue is blamed on lighting.
A unified contractor should be able to inspect the line-voltage system, install and test the luminaires, coordinate low-voltage controls, document code requirements, and support the property after turnover. That doesn't mean one crew performs every specialized task without coordination. It means one accountable project team manages the sequence and preserves the system record.
Vet the contractor against the actual risk
Ask for evidence of capabilities that match the property:
- Electrical diagnostics: Can the contractor inspect panels, disconnects, feeders, and terminations, including infrared thermography where appropriate?
- High-level access: Does the team have safe access to poles, high bays, parking structures, and other difficult fixtures?
- Control commissioning: Will the contractor write sequences, test sensors, confirm schedules, and provide final settings?
- Emergency systems: Can the team test exit signs, emergency lighting, battery backup, and transfer behavior?
- Code documentation: Will the contractor support Title 24 testing, certification, and closeout records?
- Low-voltage coordination: Can the project integrate networked lighting, distributed audio, digital signage, mass notification, or cabling where required?
- Response capability: Who handles an after-hours outage, failed contactor, damaged pole, or control-network fault?
A low bid that excludes commissioning, lift access, circuit correction, or documentation isn't comparable to a complete proposal. Request a scope matrix that separates included work, owner responsibilities, alternates, testing, training, warranty handling, and ongoing maintenance.
Use the handover as an operating tool
The final package should give facility staff enough information to manage the system without calling the installer for every adjustment. Include as-built fixture and sensor locations, circuit schedules, control-zone maps, sequences of operation, setpoints, emergency test records, product data, warranty contacts, and known limitations.
A good contractor also leaves a prioritized maintenance list. That may include damaged pole bases, aging contactors, overloaded panels, failed photocells, inaccessible junction boxes, or areas where tenant behavior regularly triggers overrides. The owner can then schedule corrective work instead of discovering the issue during a nighttime outage.
Access Electrical and Lighting is one example of a Southern California contractor offering commercial lighting, LED retrofits, pole and parking-structure work, electrical troubleshooting, infrared inspections, controls, and Title 24 support across line-voltage and low-voltage scopes. Property teams should compare that type of integrated capability with other qualified contractors against the building's actual risks, documentation needs, and operating schedule.
The strategic choice is simple even when the execution isn't. Select a contractor that can connect the fixture to the panel, the sensor to the control sequence, the lighting system to the HVAC conversation, and the final test to the owner's maintenance process. That continuity is what turns an LED purchase into dependable building infrastructure.
If your Southern California property needs a commercial LED retrofit, parking or pole lighting upgrade, controls commissioning, Title 24 documentation, or post-installation electrical verification, contact Access Electrical and Lighting. Ask for a field-based assessment that covers fixtures, distribution, controls, emergency systems, access conditions, and measurement of the installed result.