Paperwork often stalls Title 24 HERS verification before a rater reaches the site. The field tests look familiar in 2026, but the program name, form version, and registry path depend on the permit cycle. Set the paperwork to match the permit before scheduling a visit. The first check is the permit date, not the duct test.
Which Testing Program Applies to Your Permit
Many people still search for Title 24 HERS testing, and on site that's still the shorthand crews use. Don't let the shorthand drive the contract. Depending on your permit date, the same physical work now sits under a different program, with a different rater type, form version, and registry path.
The tests themselves haven't disappeared. You're still looking at duct leakage, duct insulation and reduced surface area claims, high-efficiency HVAC equipment, and quality installation of insulation (QII). What changed is who certifies the rater, what the forms are called, and where the record lives.
| Permit path | Program name | Who performs testing | Forms and registry |
|---|---|---|---|
| Permit applied under 2022 Energy Code, before January 1, 2026 | HERS program | HERS rater certified through an approved HERS provider | CF1R, CF2R and CF3R registered with HERS provider registry |
| Permit applied under 2025 Energy Code, from January 1, 2026 | Energy Code Compliance (ECC) Program | ECC rater through an ECC provider | Current ECC forms and provider registry; confirm form version before use |
| Whole-house rating or home energy audit | HERS program (limited scope) | HERS rater | Rating or audit report, not a standard Title 24 compliance credit path |
The 2022 Path and the 2026 Path
Under the 2022 code, field verification and diagnostic testing (FV&DT) must be performed by raters certified by a California Energy Commission-approved HERS provider, not by an uncertified installer or visual inspection alone. The CF1R, CF2R and CF3R forms go through an approved HERS provider registry, creating a chain from approved design through installation to final verification. The California Energy Commission's HERS program history and transition notice confirms that the 2025 update migrated FV&DT regulations from Title 20 into Title 24, renamed the compliance function the Energy Code Compliance (ECC) Program effective January 1, 2026, and limited HERS primarily to whole-house ratings and home-energy audits.
That Title 20 origin explains legacy confusion. People called it Title 24 testing because Title 24, Part 6 held the efficiency requirements, while Title 20 held the verification rules. Now the testing rules sit inside the Energy Code itself.
Record the permit application date and code cycle on the plan set before any contract is signed.
Confirm the form version with the enforcement agency or rater at that point, not after equipment is ordered. Reviewing Title 24 requirements for your project scope early also helps you separate lighting and electrical compliance documents from HVAC verification documents, which different trades own. If those two files get mixed, final inspection becomes a sorting exercise.
Documents to Gather Before the Rater Arrives
The field tests may look the same in 2026, but paperwork can still derail a passing job. A permit number entered differently on the CF2R and in the registry, an address that includes a suite number on one record but not another, or equipment substituted without updating the forms can hold up verification. The permit date determines which program name and form versions apply, so check those before assembling the file.
Assign each document to the person responsible for producing it. Set a due point and a shared filing location, so the rater can find the records without chasing down separate trade folders.
| Document | Usually prepared by | Needed when | Why it matters |
|---|---|---|---|
| CF1R | Designer or energy consultant | At permit submittal | Identifies measures claiming compliance credit |
| CF2R | Installer | At installation, before testing | Documents installed features against the design |
| CF3R | Rater, with installer input | After field verification | Records the verified result for each measure |
| Equipment model and nameplate photos | Installer | Before the rater visit | Lets the rater compare installed equipment with the paperwork |
| Concealed-work photos | Installer or GC | Before drywall or ceiling closes | Records work that may be inaccessible later |
| Corrective action record and retest result | Installer and rater | After a failed test | Shows the correction and retest before credit is claimed |
| Registry submission record | Rater or provider | Before final inspection | Completes the record connecting permit documents to testing |
Who Owns Each Piece
The designer or energy consultant prepares the CF1R, or Certificate of Compliance. It lists the measures claiming credit that require verification. The installer prepares the CF2R and provides insulation certificates, equipment information, and nameplate photos. After testing, the rater prepares the CF3R and completes the registry entry.
Before the visit, compare the model numbers, permit number, and project address across the forms, photos, and registry record. Correct differences before the rater arrives. A registry correction made while the inspector is waiting can hold up sign-off.
Keep the permit file complete and auditable for as long as the applicable rater and provider records must be retained. The CEC rulemaking record for the original HERS regulations provides historical context for the program's recordkeeping framework. For a permitted project claiming compliance credit for a measure that requires verification, retain the supporting test and registry documentation with the permit records.
Use one shared folder for each permit, with a consistent naming convention for the GC and rater. If one files by permit number and the other by unit number, matching the records takes extra time when the job is ready for inspection.
How the Field Verification Process Runs Step by Step
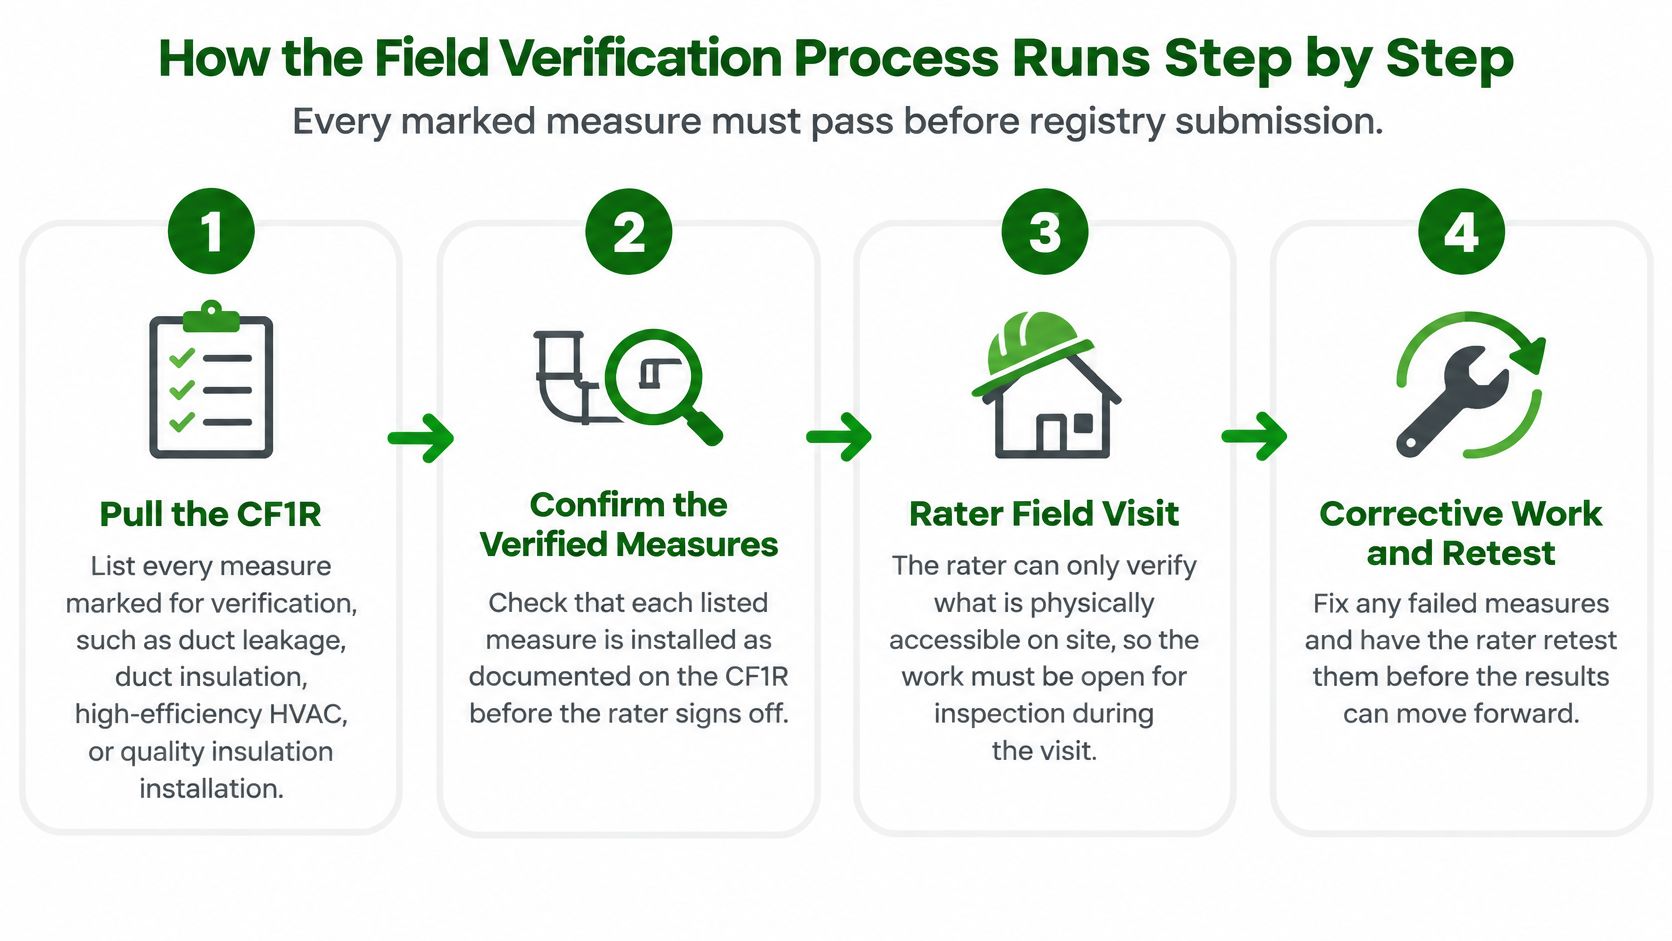
A clean verification runs in a fixed order. Skip a step and the rater either can't test or can't close the record.
The Seven Steps
Pull the CF1R and list every verified measure. Mark duct leakage, duct insulation, high-efficiency HVAC, QII, and any reduced duct-surface-area claim. The rater can only verify what the compliance file claims, so a measure that's installed but not listed, or listed but not installed, creates an immediate problem.
Check installer documentation against what's installed. Walk the nameplates with the CF2R in hand and confirm model numbers match the compliance documents exactly. The common slip is a substituted air handler or condensing unit that the office never told the energy consultant about.
Schedule the rater in the access window. Book the visit after ducts and equipment are installed and accessible, but before walls, soffits, or ceilings close. A rater who arrives after drywall may be unable to reach the work. Photos of concealed work help, but they're a backup, not a plan.
Perform the diagnostic test. The rater runs the applicable procedures under Reference Appendices RA2 and RA3, following the workflow in the California residential compliance manual for field verification, which states that duct verification may apply to every system or use a one-in-seven sample depending on the approved pathway. Confirm which pathway your permit uses before the visit, because sampling changes which units need to be ready.
Record results and submit to the registry. The rater records the result for each measure and submits the data to the approved provider registry before inspection. A passing test that isn't registered doesn't close anything. Get the submission confirmation and check the permit number and address on it the same day.
Correct and retest any failure. If a test fails, the installer completes documented corrective work and the rater retests before the measure can support compliance credit. Document what was sealed, replaced, or adjusted. An undocumented fix invites a second argument at inspection.
Close the audit trail. The enforcement agency should be able to trace the permit, the installed feature, the test result, the rater, and the registry record as one unbroken chain. If any link points to a different model, date, or address, fix it before you call for final inspection.
What a Clean File Looks Like
On inspection day, a clean file is boring. The CF1R measure list matches installed model numbers, photos show the concealed work, any failed test has a corrective action record and a passing retest, and the registry confirmation carries the same permit number and address as the permit. Nothing needs explaining because nothing contradicts anything else.
Clean-file check: If a stranger can't trace permit to equipment to result to registry in five minutes, the file isn't ready.
Common Failure Points and How to Fix Them
Paperwork mismatches fail more jobs than bad ductwork. Start there. A registry record with the wrong permit number, a CF1R that lists equipment the supplier substituted weeks ago, or legacy HERS forms reused on a 2026 permit will stall a project even when every test number is acceptable.
Physical failures follow close behind, and most of them are access or sealing problems rather than wrong equipment.
| Symptom | Likely cause | Fix |
|---|---|---|
| Duct leakage result above allowed limit | Leaks at air handler, boots or joints | Seal joints, then retest before claiming credit |
| Rater cannot access ducts or equipment | Work scheduled after drywall or ceiling closed | Reschedule before concealment; supply photos of hidden work |
| Installed equipment does not match CF1R | Substitution without updated paperwork | Update documents and confirm with rater before testing |
| Missing QII evidence | No installer certificate for insulation | Obtain certificate, inspect and document |
| Registry record does not match permit | Different permit number or address entered | Correct registry entry and reconcile with permit before inspection |
| Legacy HERS forms on a 2026 permit | Paperwork reused from prior code cycle | Confirm form version and program name with provider |
| Sampled duct system fails | One-in-seven sample result | Follow pathway rules; confirm whether broader testing applies |
Fixes That Take Hours Versus Weeks
Sealing boots and joints, correcting a registry address, or producing a missing insulation certificate usually takes one site visit and some office time. Those are scheduling problems. Fix them, retest, and move on.
Equipment mismatches and access failures cost more. If the installed unit doesn't match the CF1R, someone has to determine whether the documents can be updated or the equipment must change, and that decision involves the supplier, the energy consultant, and possibly the jurisdiction. If ducts are already concealed behind drywall, you're choosing between photos the rater may not accept and opening finished surfaces.
A sampled system failure deserves an immediate call to the rater. Depending on the approved pathway, one failure can trigger broader testing across more units. Don't guess at the consequence and don't seal only the failed unit until you know how many systems will be retested.
For multifamily and commercial-adjacent residential work, treat this the same way you'd treat electrical code compliance documentation on the electrical scope. The inspector isn't only judging the installed work. The inspector is judging whether the record proves the work. Most of these failures are preventable with one pre-visit walk comparing nameplates, forms, and access against the permit set.
Realistic Timelines and Where Delays Start
These ranges are planning estimates, not promises. They vary by jurisdiction, rater availability, and the number of systems on the permit. What doesn't vary much is where schedules break. It's rarely the test itself.
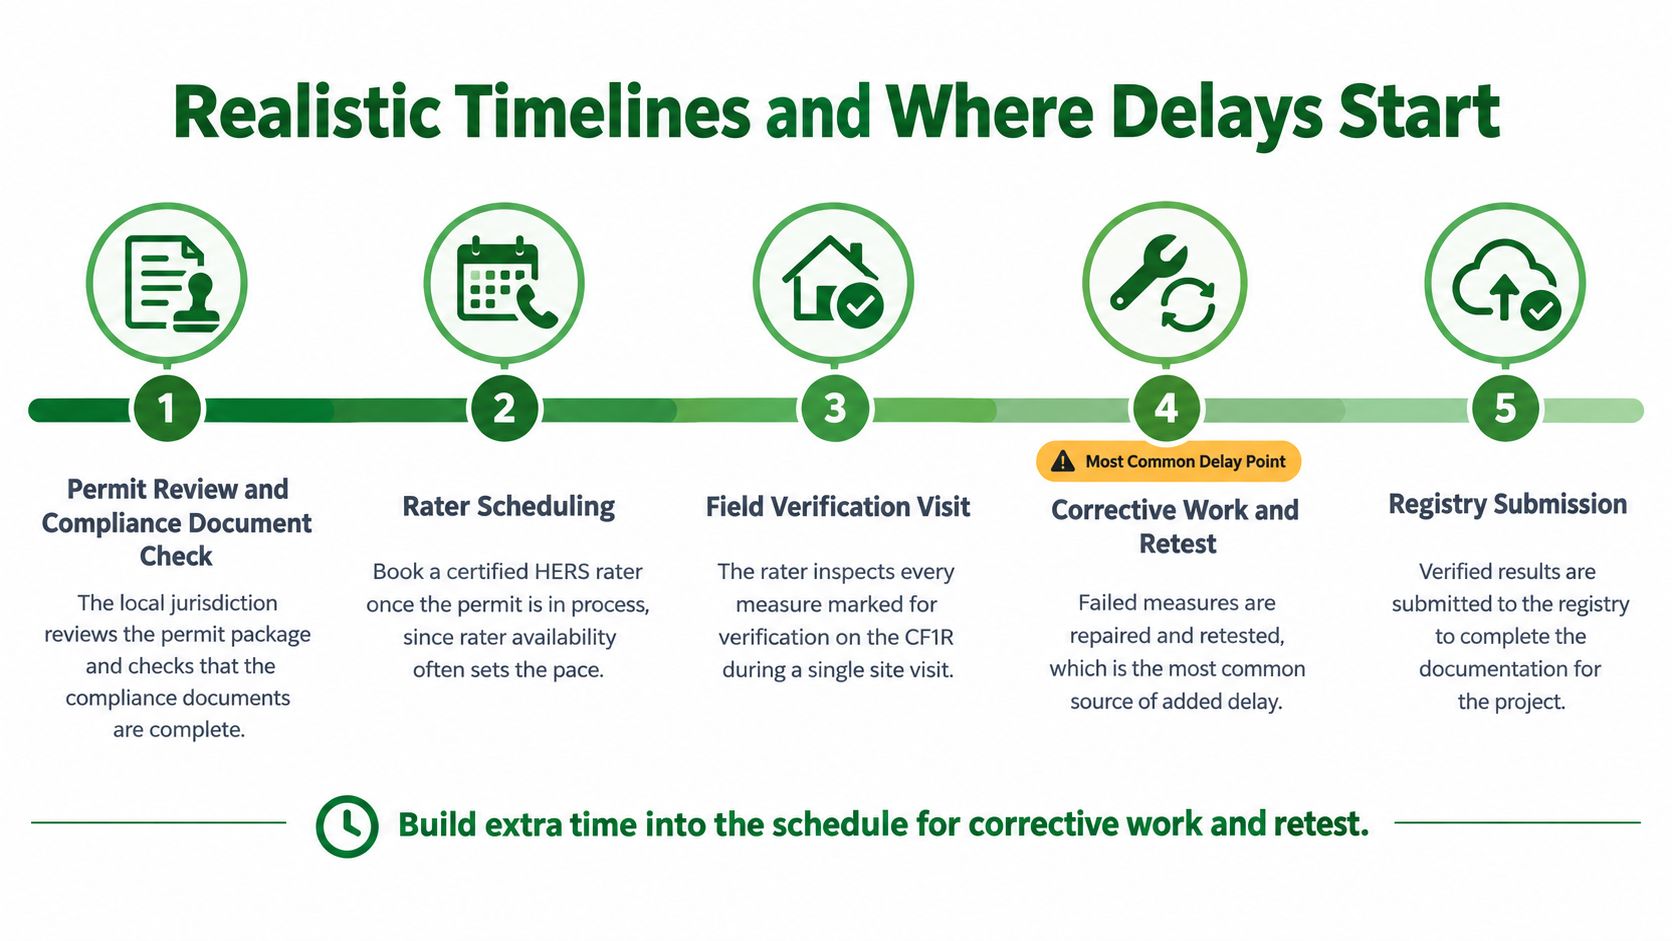
| Stage | Typical planning range | Common cause of delay |
|---|---|---|
| Permit review and compliance document check | Days to several weeks, varies by jurisdiction | Missing or outdated CF forms |
| Rater scheduling | About one to two weeks in busy periods | Rater availability and access windows |
| Field verification visit | Usually one visit per scope, often a few hours | Concealed work not accessible on the visit date |
| Corrective work and retest | Days to weeks | Parts, trade scheduling or a repeat failure |
| Registry submission and final inspection | Days after testing | Registry data that does not match the permit |
Where the Schedule Actually Breaks
Permit review breaks on missing or outdated forms, which is why the permit path check in the first section matters. Sending a 2026 permit forward with prior-cycle forms doesn't cost an hour. It costs a resubmittal cycle.
Scheduling breaks on access windows. The rater needs ducts open, the framer wants to close walls, and the GC is caught between two calendars. Book the rater as soon as the rough schedule is firm, then protect that date the way you'd protect a concrete pour.
Closeout breaks on registry data that doesn't reconcile with the permit. That one is self-inflicted. Check the submission record the day it posts.
On cost, get an itemized quote. Fees depend on scope and the number of systems, so ask the rater to separate testing, documentation, registry submission, and any retest. A single lump sum tells you nothing about what a failed first test will add. Build a buffer for one retest into the schedule before you commit to an inspection date. If you don't need it, you've lost nothing.
Confirm Your Permit Path Before You Schedule Testing
The field tests remain the same in 2026. The paperwork and program path changed, so a permit set built around the wrong code cycle can stall verification before the rater arrives.
For permits applied for under the 2022 Energy Code before January 1, 2026, use the HERS path. Permits applied for under the 2025 Energy Code from January 1, 2026, use the ECC path. The CEC program page for the HERS to ECC transition explains that field verification and diagnostic testing moved into the ECC Program, with HERS providers and raters recognized as ECC providers and raters. HERS remains primarily for whole-house ratings and energy audits.
Align the Trades Before Testing
Once the permit path is clear, coordinate the handoffs that can hold up the job: certificate-of-compliance review, HVAC equipment model numbers, rater access before concealed work is covered, responsibility for corrections after a failed test, and who submits the final registry record. Assign owners for each item at the project meeting. That keeps electrical, lighting, and HVAC paperwork tied to the same permit scope.
Keep Scope Boundaries Clear
Access Electrical and Lighting supports owners, GCs, and property managers in Orange County and Southern California with Title 24 certification, testing, and documentation for lighting control systems, as well as electrical troubleshooting, panel and switchgear work, and infrared electrical inspections. Duct and HVAC verification is generally handled by the HVAC contractor and a certified rater. Access can coordinate the electrical and lighting scope alongside them, without replacing those parties. For related electrical work, check the EV charger installation requirements for a commercial property.
If the permit combines lighting controls and HVAC verification, confirm the electrical documentation owner and the registry submission owner before booking the rater. Access Electrical and Lighting can review the permit path for your project scope and clarify which lighting and electrical documents are needed before testing is scheduled.