A footcandle is a unit of illuminance equal to one lumen per square foot, measuring how much light reaches a surface rather than how much light a lamp produces. One footcandle equals 10.764 lux, so 100 footcandles is about 1,076 lux and 10 footcandles is about 107.6 lux.
You may be dealing with this question after walking through a parking structure that has working fixtures but still feels uncomfortable, or after hearing occupants complain that an entrance is dim even though the lighting schedule says the system is operating normally. The problem often isn't whether the lamps are on. It's whether enough useful light reaches the floor, walls, signs, desks, and faces people need to see.
For a property manager, footcandles provide a practical way to evaluate that real condition. They help turn “this area feels dark” into a measurable lighting issue, while also revealing why an acceptable average can still hide dark spots or weak vertical visibility.
Understanding Footcandles in Commercial Lighting
A parking structure can have bright fixtures mounted overhead and still leave pedestrians walking through uneven pools of light. The same problem appears at building entrances, loading areas, corridors, and office workstations. Fixture output alone doesn't tell you what a person sees at the surface where the task occurs.
The measurement that matters
A footcandle, abbreviated fc, measures illuminance. It represents one lumen arriving at one square foot of surface area. In other words, it evaluates light that lands on a floor, desk, wall, sign, or other plane, rather than the total quantity of light emitted by a fixture. The definition and practical distinction between illuminance and lamp output are explained in this footcandle reference.
That distinction matters because a fixture's lumen rating describes what the lamp or luminaire produces under stated conditions. It doesn't account for mounting height, optics, spacing, obstructions, surface reflectance, dirt, or the direction in which light travels. A high-output fixture can perform poorly at the work plane if its distribution sends light away from the area that needs it.

How contractors use footcandles
A lighting assessment typically starts by identifying the surface and task being evaluated:
- Office work surfaces: The relevant reading is taken where people perform visual work, not directly beneath the fixture unless that is the actual task location.
- Floors and parking areas: Measurements focus on the walking or driving plane, where visibility affects movement and hazard recognition.
- Walls, signs, and faces: Vertical readings become important when occupants need to identify people, read information, or locate an entrance.
- Outdoor sites: The layout, mounting height, fixture distribution, and surrounding darkness influence how useful the measured light will be.
A single reading can be misleading. A meter placed beneath one luminaire may show a strong result while nearby spaces remain weak. Good commercial lighting decisions therefore consider average levels, minimum levels, distribution, glare, and the measurement plane.
Practical rule: A fixture can produce plenty of lumens and still fail to deliver usable light where people walk, work, read, or look.
Converting Footcandles to Lux and Why Both Units Exist
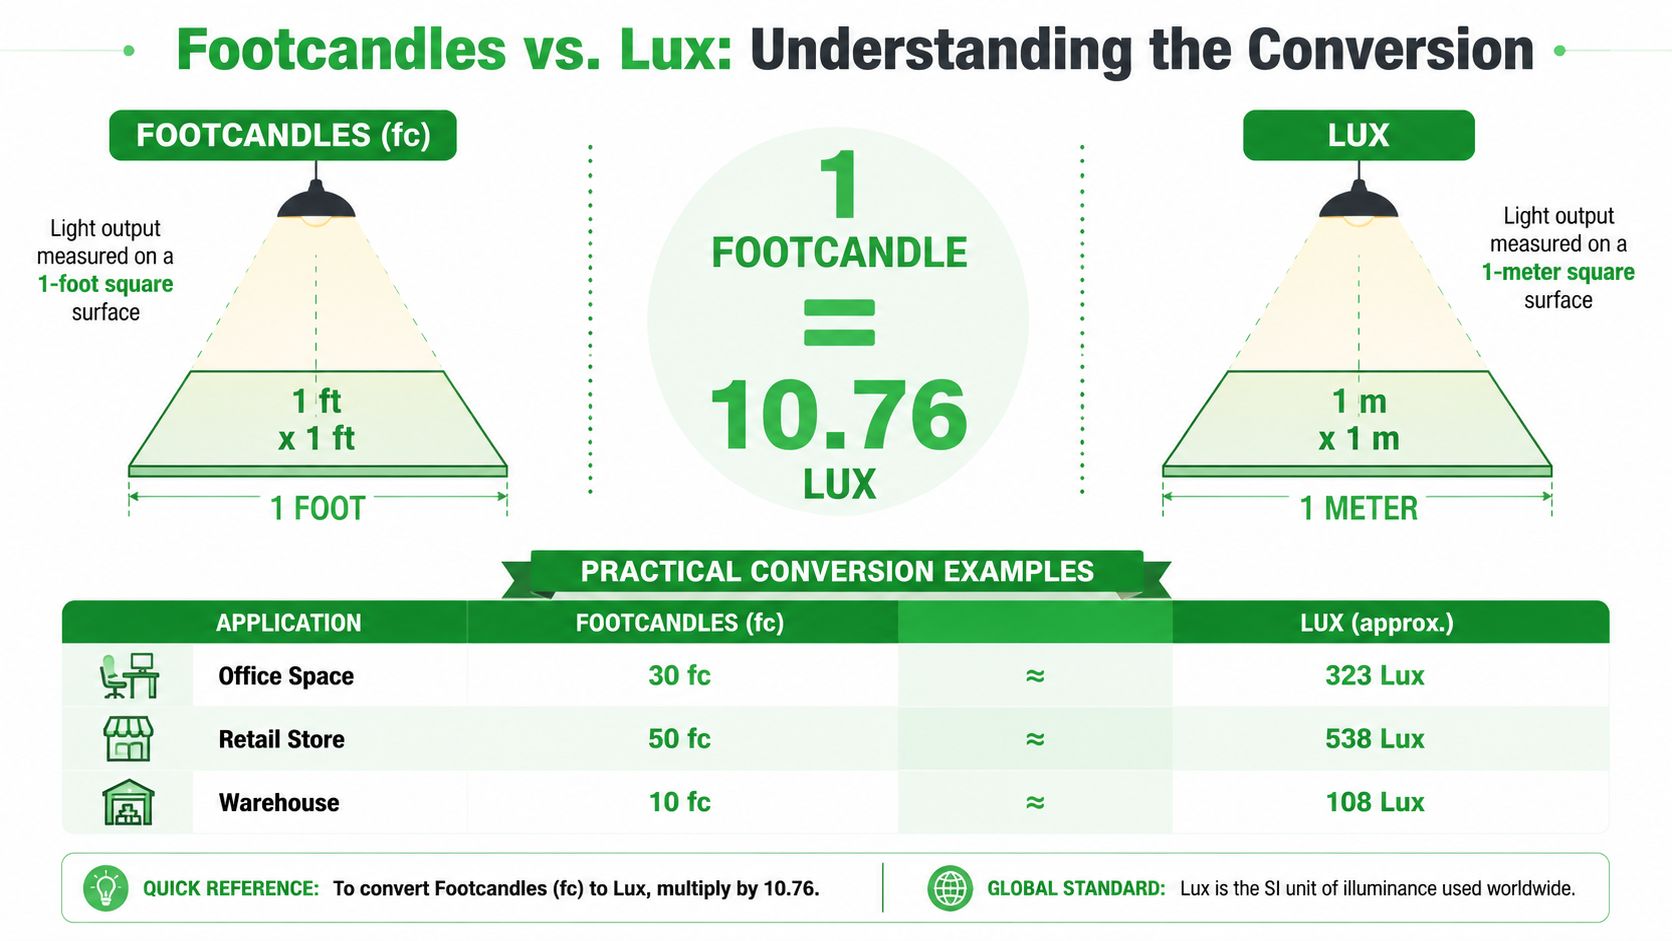
Footcandles and lux describe the same physical property, illuminance, but they use different area units. A footcandle is based on a square foot, while lux is based on a square meter. The conversion is 1 footcandle = 10.764 lux, as documented in this commercial footcandle lighting guide.
The calculation is straightforward:
Lux = footcandles × 10.764
That gives property managers a reliable way to compare specifications, inspection reports, and photometric plans written in different unit systems.
Practical conversion examples
If a design calls for 100 footcandles, multiply 100 by 10.764. The result is approximately 1,076 lux. A 10-footcandle target converts to approximately 107.6 lux.
| Footcandles | Approximate lux |
|---|---|
| 100 fc | 1,076 lux |
| 10 fc | 107.6 lux |
These conversions don't change the physical lighting condition. They only express it using a different measurement system. A desk receiving 10 footcandles has the same illuminance whether the project documents it as 10 fc or approximately 107.6 lux.
Why specifications use both
Footcandles developed from imperial measurement practice and remain familiar in the United States, particularly in building operations and facilities work. The concept was introduced by the Illuminating Engineering Society of North America in 1909, according to this history of footcandles.
Lighting practice later moved toward SI units. A review cited by that source notes that since 1979, the Illuminating Engineering Society has used lux as the governing unit for illuminance targets, with footcandles often shown parenthetically or derived by dividing lux values by 10. The global use of lux doesn't eliminate footcandles from U.S. projects. It means contractors must be comfortable reading both.
For a conversion reference that keeps the calculation in a commercial project context, use this footcandles-to-lux conversion guide. Always confirm which unit a specification, code document, or testing requirement uses before comparing readings.
Horizontal Versus Vertical Footcandles
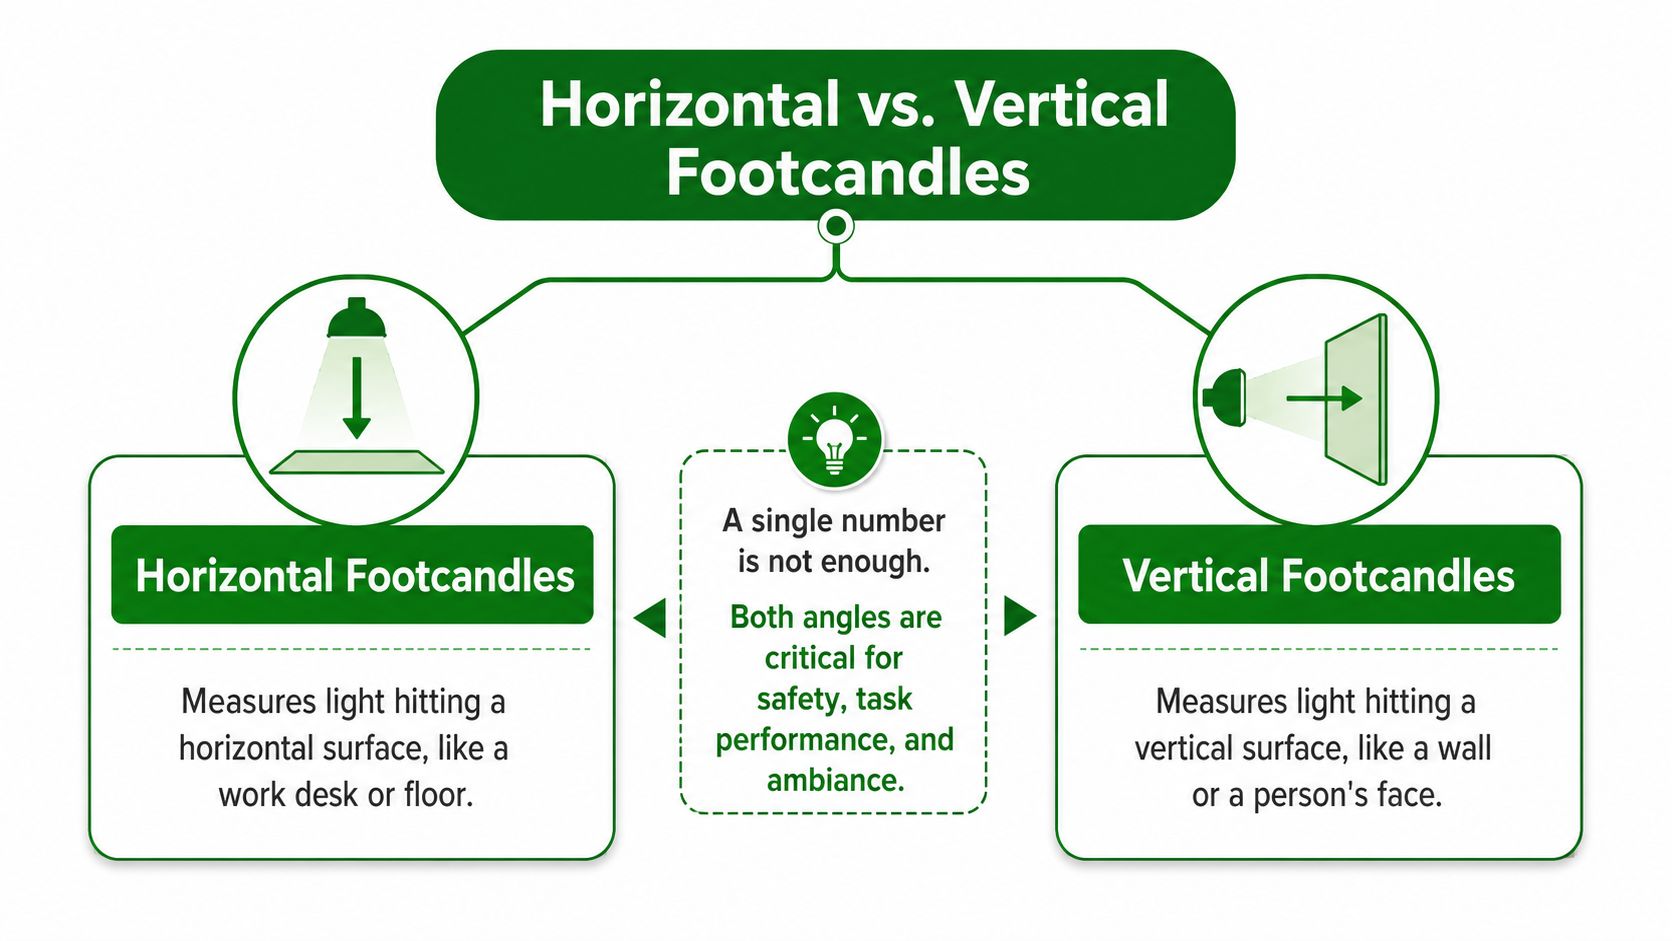
The most common field mistake isn't always a bad meter reading. It's measuring the wrong plane. Horizontal footcandles measure light falling onto a horizontal surface, such as a floor, desk, counter, or parking deck. Vertical footcandles measure light arriving at a vertical surface, such as a wall, sign, display, or person's face.
That difference changes what the measurement tells you.
Why a floor reading isn't enough
Suppose a parking entrance achieves its horizontal target across the pavement. Pedestrians may be able to see the ground, but faces at the doorway can remain poorly illuminated if fixtures send most of their output downward. Cameras and security personnel may also receive weak visual information when vertical surfaces lack useful light.
The reverse can happen at a retail display. A wall or product face may be well illuminated for presentation, while the aisle floor has uneven coverage that creates uncomfortable transitions or hidden trip hazards. Neither measurement replaces the other.
Vertical illuminance supports tasks such as:
- Facial recognition: Light on faces helps occupants identify people at entrances and circulation points.
- Wayfinding: Signs and wall-mounted information need light directed toward their surfaces.
- Surveillance: Camera scenes can suffer when faces and approach paths remain dark despite bright pavement.
- Perceived security: Evenly lit vertical surfaces can make an entrance feel more visible and legible.
- Retail presentation: Merchandise and displays require light on their vertical planes, not just on the floor.
The same average horizontal value can describe two very different spaces. One may feel open and legible, while the other leaves faces, signs, and corners in shadow.
Specify the plane before testing
A lighting report should identify whether each reading is horizontal or vertical, along with the measurement location and operating condition. For a building entrance, that may mean checking the walkway, doorway threshold, adjacent wall, signage, and the faces of approaching occupants. For a parking structure, the assessment may need both pavement readings and vertical readings at pedestrian routes.
This is the contrarian point property teams often miss: one footcandle number isn't a complete performance description. If the project's safety or security goals depend on seeing people and information, vertical illuminance deserves a defined target and field verification.
Recommended Footcandle Levels by Space Type
There isn't one correct footcandle target for every commercial property. The right level depends on the visual task, activity, security exposure, vehicle movement, surface conditions, and the consequences of poor visibility.
For general planning, office lighting is commonly specified around 30 to 50 footcandles, while parking areas are often designed around 0.5 to 5 footcandles, depending on activity and security risk. Those ranges come from this footcandle requirements guide, and they should be treated as starting points rather than automatic code values.
Planning reference
| Space type | Recommended footcandles | Key considerations |
|---|---|---|
| Office general lighting | 30 to 50 fc | Support desk work, circulation, screen use, and visual comfort. |
| Parking areas | 0.5 to 5 fc | Activity, security risk, vehicle movement, pedestrian routes, and uniformity affect the final target. |
The range for parking is intentionally broad. A low-activity area with limited pedestrian movement has different requirements from a busy structure with entrances, cameras, ramps, and frequent vehicle maneuvering. Increasing the average without correcting distribution may create bright patches beside dark ones.
Average versus uniformity
A property manager should ask for more than the average maintained footcandle value. Uniformity matters because occupants move through the low points, not only the brightest points. A parking aisle that averages within a target can still contain dark areas near columns, stair doors, corners, or fixture gaps.
Low uniformity can increase the practical risk of trips, theft, and vehicle conflicts even when the average looks acceptable. Higher averages and tighter uniformity are appropriate where facial recognition, surveillance, pedestrian safety, or vehicle maneuvering carries greater importance.
Use the table as a screening tool:
- Start with the task: Identify whether the space supports office work, pedestrian travel, vehicle movement, security observation, or display viewing.
- Check the low points: Review minimum readings and dark-zone locations instead of relying only on the average.
- Confirm the plane: Include vertical readings wherever faces, signs, walls, or camera views matter.
- Review the maintained condition: Account for normal dirt, aging, and operating conditions rather than judging a brand-new installation only.
A photometric plan can model fixture placement and distribution before installation. Field testing then confirms whether the finished space performs as designed.
Why Footcandles Matter for Safety and Code Compliance
Footcandles matter because lighting affects what occupants can see before a problem becomes an incident. A poorly lit floor can conceal a change in elevation. An uneven parking route can make pedestrians and vehicles harder to distinguish. A dark entrance can reduce the usefulness of signage and security observation.
That doesn't mean a footcandle target alone guarantees safety. It means measurable illuminance gives the owner, contractor, designer, and safety team a common basis for identifying deficiencies and documenting corrective work.
Compliance requires context
Recommended lighting levels often come from engineering guidance and project requirements, while workplace safety rules and local codes may impose separate obligations. Property teams should distinguish between a design recommendation, a maintained performance target, emergency egress requirements, and the specific requirements enforced by the Authority Having Jurisdiction.
For a practical overview of workplace lighting considerations, review these OSHA lighting standards. The important operational point is to avoid treating a general footcandle chart as a substitute for a project-specific code review.
California properties also need to consider Title 24 lighting controls, testing, certification, and documentation where those requirements apply. Controls can include scheduling, occupancy response, daylight response, and other strategies that affect how a system operates after installation. A design that looks adequate on paper can still create compliance problems if the installed controls, settings, or documentation don't match the approved project requirements.
The business case for correction
Correcting lighting isn't limited to installing brighter lamps. A contractor may improve performance by changing optics, adjusting fixture locations, repairing failed controls, cleaning or replacing degraded equipment, adding targeted vertical illumination, or completing an LED retrofit. Each option carries different trade-offs.
More output can increase glare and energy use if the distribution is wrong. A fixture replacement may improve efficiency but leave dark zones if spacing and mounting height aren't addressed. Controls can reduce unnecessary operation, but poor programming can leave occupants in a space before light levels recover.
Compliance work should end with records, not just an invoice. Keep test results, control settings, fixture information, corrective actions, and certification documents with the property's maintenance files.
That documentation supports inspections, maintenance planning, and communication with insurers, tenants, engineers, and facility staff. It also helps the next contractor understand what changed and why.
Measuring Footcandles and Planning Your Next Steps
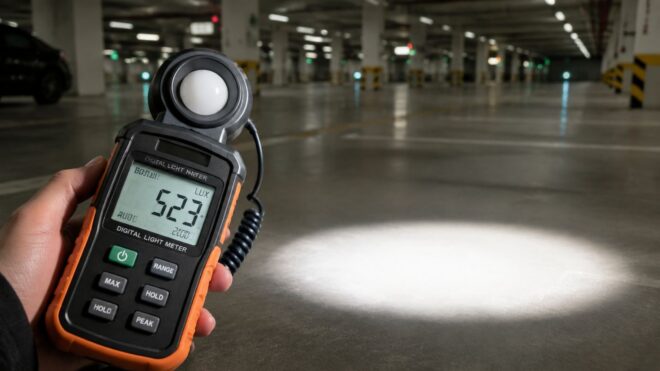
You can begin with a handheld light meter, but a useful assessment requires a repeatable method. Hold the sensor at the relevant plane, record the location, and avoid blocking the light with your body. A reading near a fixture tells you little about the rest of a parking aisle or office unless you compare it with readings taken across the space.
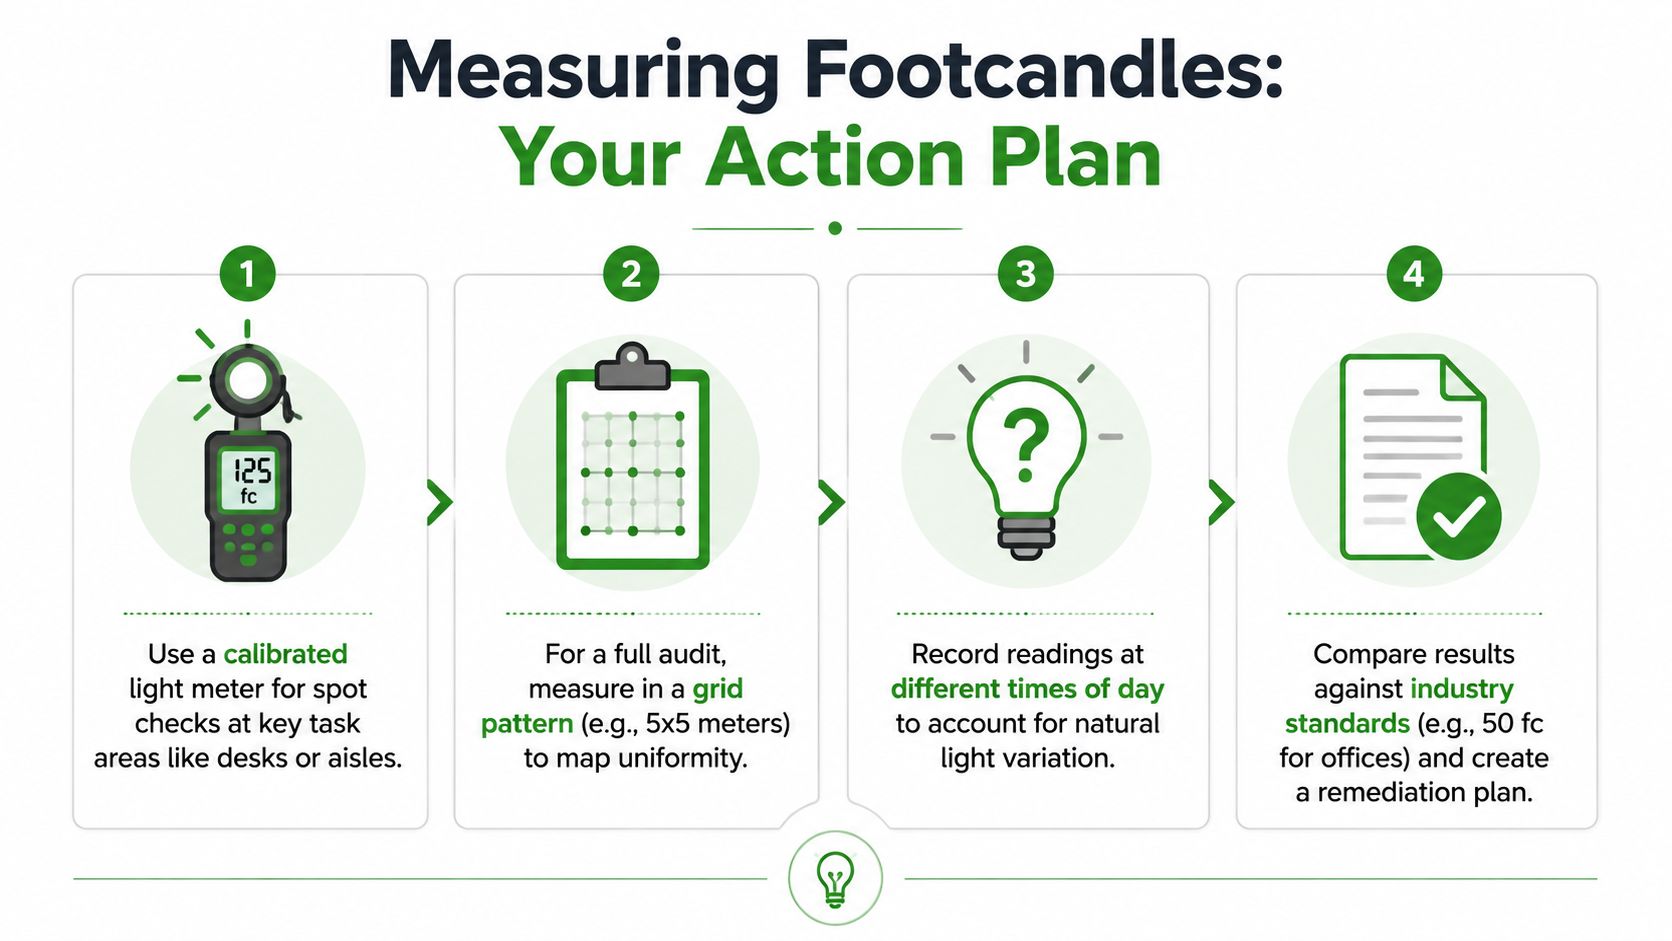
A practical field process
- Define the task and plane. Decide whether you're checking a desk, floor, parking surface, wall, sign, or face. The sensor orientation must match the question you're trying to answer.
- Map the area. Take readings at representative points throughout the room or site, including edges, corners, aisles, entrances, ramps, and locations beneath and between fixtures.
- Record conditions. Note whether daylight is present, whether fixtures are operating normally, and whether the readings represent a clean, new, or maintained installation.
- Compare and document. Review averages, minimums, dark zones, glare, and vertical performance against the applicable project criteria.
A quick spot check can confirm that a fixture is operating or identify an obvious outage. It can't replace a full audit when the property has recurring complaints, an inspection concern, a renovation, a security problem, or a planned retrofit.
When to bring in a contractor
Call a qualified electrical or lighting contractor when measurements need to support design decisions, compliance documentation, or a capital project. Professional evaluations can combine field readings with fixture inventories, control checks, photometric calculations, electrical troubleshooting, and recommendations for LED site, parking, or pole lighting.
Access Electrical and Lighting offers a foot-candle calculator that can help with preliminary illuminance calculations and unit conversion. A calculator is useful for planning, but it doesn't account for every field condition. Mounting height, optics, obstructions, reflectance, maintenance, and vertical visibility still require on-site judgment.
Reassess after major changes, including fixture replacement, control programming, construction, resurfacing, or changes in occupancy. Lighting performance can shift with the measured plane, direction, and maintenance condition, so periodic testing is more reliable than assuming an installation will perform indefinitely.
Key Takeaways for Property Managers
Footcandles measure delivered light, not fixture output. Use them to evaluate the surfaces people use, including desks, floors, parking decks, walls, signs, and entrances.
Horizontal and vertical readings answer different questions. A floor can meet its target while faces, signs, and camera views remain underlit. Include vertical measurements where security and wayfinding matter.
Average values don't tell the whole story. Review minimum readings, dark spots, glare, fixture distribution, and the maintained condition. Uniform lighting often matters more than just increasing output.
Schedule a professional assessment when occupants report dim areas, a parking or entrance layout changes, controls are being upgraded, or compliance documentation is required. Ask the contractor to provide a measurement plan, identify the test planes, document deficiencies, and separate recommended improvements from mandatory requirements.
For larger properties, prioritize pedestrian routes, entrances, ramps, parking transitions, emergency paths, and areas with frequent security concerns. Then build a maintenance and retrofit plan that addresses fixtures, controls, electrical reliability, and testing together.
Access Electrical and Lighting provides commercial lighting assessments, LED retrofits for site, parking, and pole lighting, lighting controls, emergency lighting work, and Title 24 testing and documentation for Southern California properties. Visit Access Electrical and Lighting to discuss footcandle testing, vertical visibility gaps, and practical lighting upgrades for your facility.