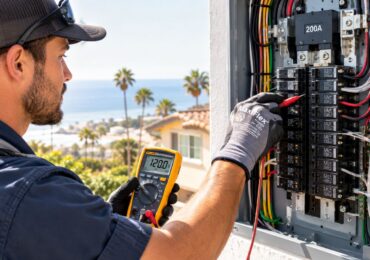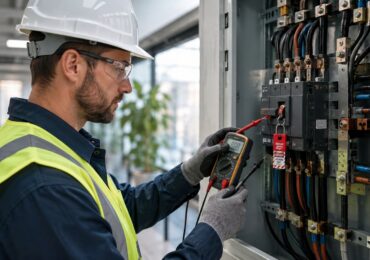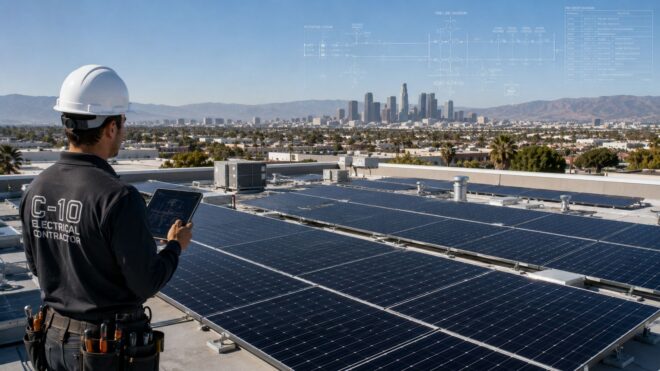
You're standing in a parking lot or a mechanical yard, someone has just dropped off a solar proposal, and the first page is all about savings, offsets, and clean energy. The part that matters most hasn't been answered yet, though, because a commercial roof is not a blank canvas. It already has switchgear, loads, tenants, life-safety systems, and a service entrance that either can absorb new generation or can't.
Industrial solar energy makes sense when you stop thinking of it as “panels on a roof” and start thinking of it as an electrical integration project. The array is only one piece. The job is making it work with the building you already own, without breaking operations, code compliance, or the electrical room.
What Industrial Solar Energy Means for Commercial Buildings
A property manager might hear industrial solar energy discussed as if it only belongs on factories, yet the same approach can fit a retail center, an apartment complex, an office building, a warehouse, or a manufacturing site. The term is broader than its everyday label suggests. It refers to solar built at commercial scale, where the system has to work with an existing facility instead of sitting alone in open land.
A commercial roof already carries switchgear, loads, tenants, life-safety systems, and a service entrance that may or may not accept new generation. That is why the first review is electrical, not visual. Before anyone starts talking about savings, the project team has to understand how the building is wired, what the service can handle, and whether the roof and equipment yard can support the work without disrupting operations.
For a home, solar usually starts with roof layout and a utility bill. A commercial building asks different questions. Is the roof strong enough? Is there room in the electrical gear? Will the system export power, stay behind the meter, or pair with storage? Who owns the system, the property owner, or a third-party financier?
Those questions matter because the building keeps running during construction. Tenants still need power, HVAC still runs, and emergency circuits still have to behave correctly. A proposal can look tidy on paper and still fail in the field if the service equipment, roof layout, or permitting path does not fit the site.
The scale of the market explains why more owners are asking those questions. Analysts estimate 440 GWdc of solar PV was installed worldwide in 2023, an 89% increase from 2022, with cumulative global solar capacity reaching about 1.6 TWdc by year-end 2023. By the end of 2024, global PV capacity had risen to about 2.2 TWdc, and solar PV generation reached 2,131 TWh globally in 2024. As summarized in the U.S. Department of Energy solar industry update, industrial-scale solar is now a major electricity source, not a pilot technology.
What belongs in the category
At building scale, industrial solar energy usually shows up in three forms, and some projects use more than one.
- Rooftop PV, where the roof area becomes a power-producing surface.
- Ground-mount or canopy PV, where land, parking, or yard space carries the array.
- Behind-the-meter systems, where the solar output directly offsets site consumption.
The practical test is simple. If the proposal does not explain how the array ties into the site's existing electrical one-line, the project is still a concept drawing.
That distinction matters because commercial owners are buying more than kilowatts. They are buying uptime, code compliance, and a system that fits the building's electrical reality. The work starts there.
Core Components of an Industrial Solar System
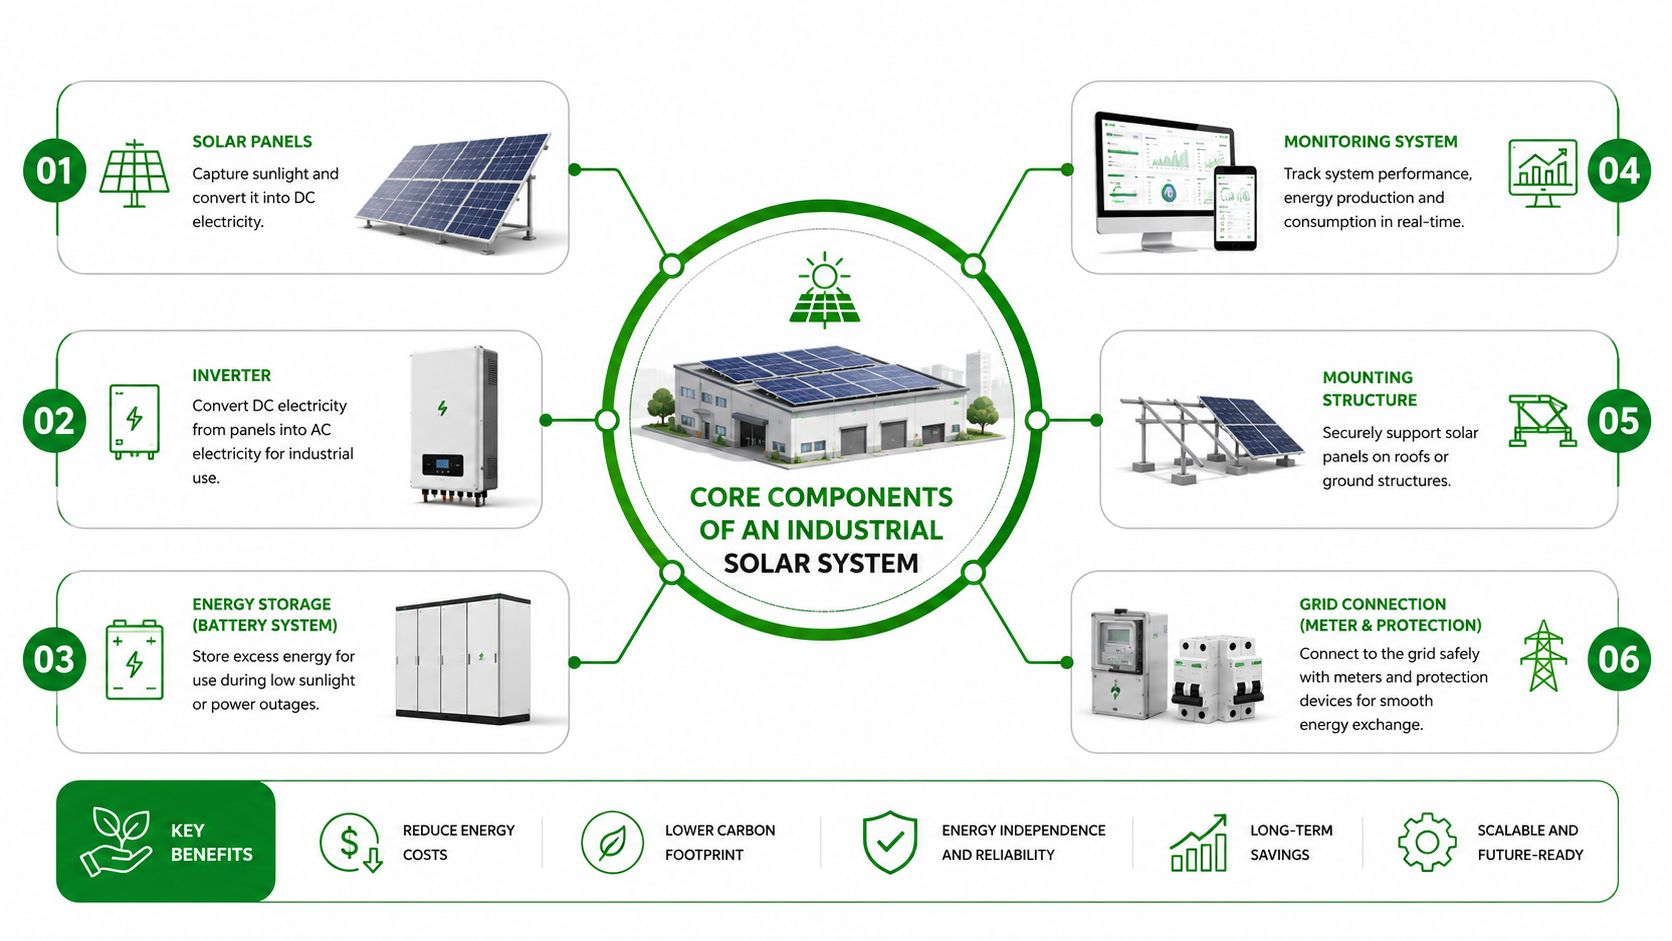
A residential solar array is easy to picture, one set of panels, one inverter, one meter. Industrial solar scales that same idea into a network of parts that have to survive larger loads, longer runs, more weather exposure, and more scrutiny from the building department and utility. If the roof is the stage, the electrical room is the control booth, and every component has a job.
The physical pieces on the roof and beyond it
The visible side starts with PV modules, the panels themselves. Beneath them sits the racking, which may be ballasted or penetrative depending on the roof structure and wind design. Then come the inverters, which convert DC power from the array into AC power that the building can use. In larger commercial projects, that may mean string inverters for modular layout or central equipment for higher aggregation.
Past the roof, the system moves into the electrical infrastructure. A transformer may be needed to match the building's service voltage. Monitoring hardware tracks output, faults, and downtime. If the design includes storage, the battery energy storage system becomes a separate asset with its own control logic, interconnection rules, and operating profile.
Industrial projects also rely on controls that residential buyers rarely see. Those controls manage export, curtailment, load matching, and sometimes demand response. That's why the engineering conversation shifts from “How many panels can fit?” to “How does the array behave under real building loads?”
Why component choices change at commercial scale
Utility-scale and commercial projects usually demand more stringent design choices than small homes. String inverter layouts can simplify maintenance and fault isolation. Ballasted racking can reduce roof penetrations, while penetrative systems may be preferred where structure or wind conditions demand it. Storage gets sized for a business case, not just for backup comfort.
The economic context helps explain the design pressure. IRENA reports that utility-scale PV LCOE fell from $0.417/kWh in 2010 to $0.043/kWh in 2024, while global installed PV capacity reached 1,865 GW by the end of 2024, according to the U.S. Department of Energy systems quarterly solar industry update. That cost decline is why owners now expect solar to be integrated like core infrastructure, not treated as an accessory.
A good commercial solar design doesn't start with module count. It starts with failure points, maintenance access, and how the system behaves after the first storm, outage, or inverter alarm.
How Solar Connects to a Building's Existing Electrical Infrastructure
A roof can have enough room for solar and still be a poor fit. The primary checkpoint is the electrical room. Before anyone talks about energy production, a licensed electrical contractor has to verify service capacity, bus rating, available fault current, transformer loading, and the interconnect point the building can safely accept.
The electrical room decides the project shape
Solar ties into the building through the existing distribution gear. If the service entrance is already close to its limits, the project may need a panelboard upgrade, a switchgear change, or a different tie-in location. If the bus rating cannot support the backfeed, the array size may need to shrink or the equipment path may need to change.
That is why many projects stall indoors instead of on the roof. The roof layout may look perfect, but the one-line diagram says otherwise. The contractor has to check the AC disconnect location, rapid shutdown hardware, and the way the solar system interacts with the rest of the building during normal operation and during an outage.
For owners in Orange County, panel capacity and distribution upgrades often become practical decisions, not paperwork. A useful reference is commercial electrical panel upgrade planning, because solar projects often expose weaknesses that were already in the building before the proposal arrived.
Backup systems and life-safety circuits need special care
Solar does not replace emergency power by default. If the building has standby generators, fire alarm circuits, or life-safety loads, the solar design has to respect those systems. Storage can support resilience, but it needs clear control logic so emergency loads stay protected and normal circuits do not interfere with life-safety operation.
Title 24 requirements also shape the project, especially for controls, shutdown behavior, and documentation. A solar array that cannot be safely isolated, labeled, and inspected will struggle to pass approval, even if the output estimate looks attractive.
Rule of thumb: if the contractor cannot explain how the array is isolated, where it shuts down, and what happens to backup circuits, the design is not finished.
A South Bay warehouse project often shows the same lesson. The array itself may be straightforward, but the service gear, protection scheme, and load paths determine whether the system can be built and approved without rework.
The integration layer is why industrial solar is really an electrical upgrade with a generation benefit attached. Panels matter, but the panelboard, switchgear, and protection scheme decide whether the project will work.
Permitting, Interconnection, and Title 24 Compliance in Southern California
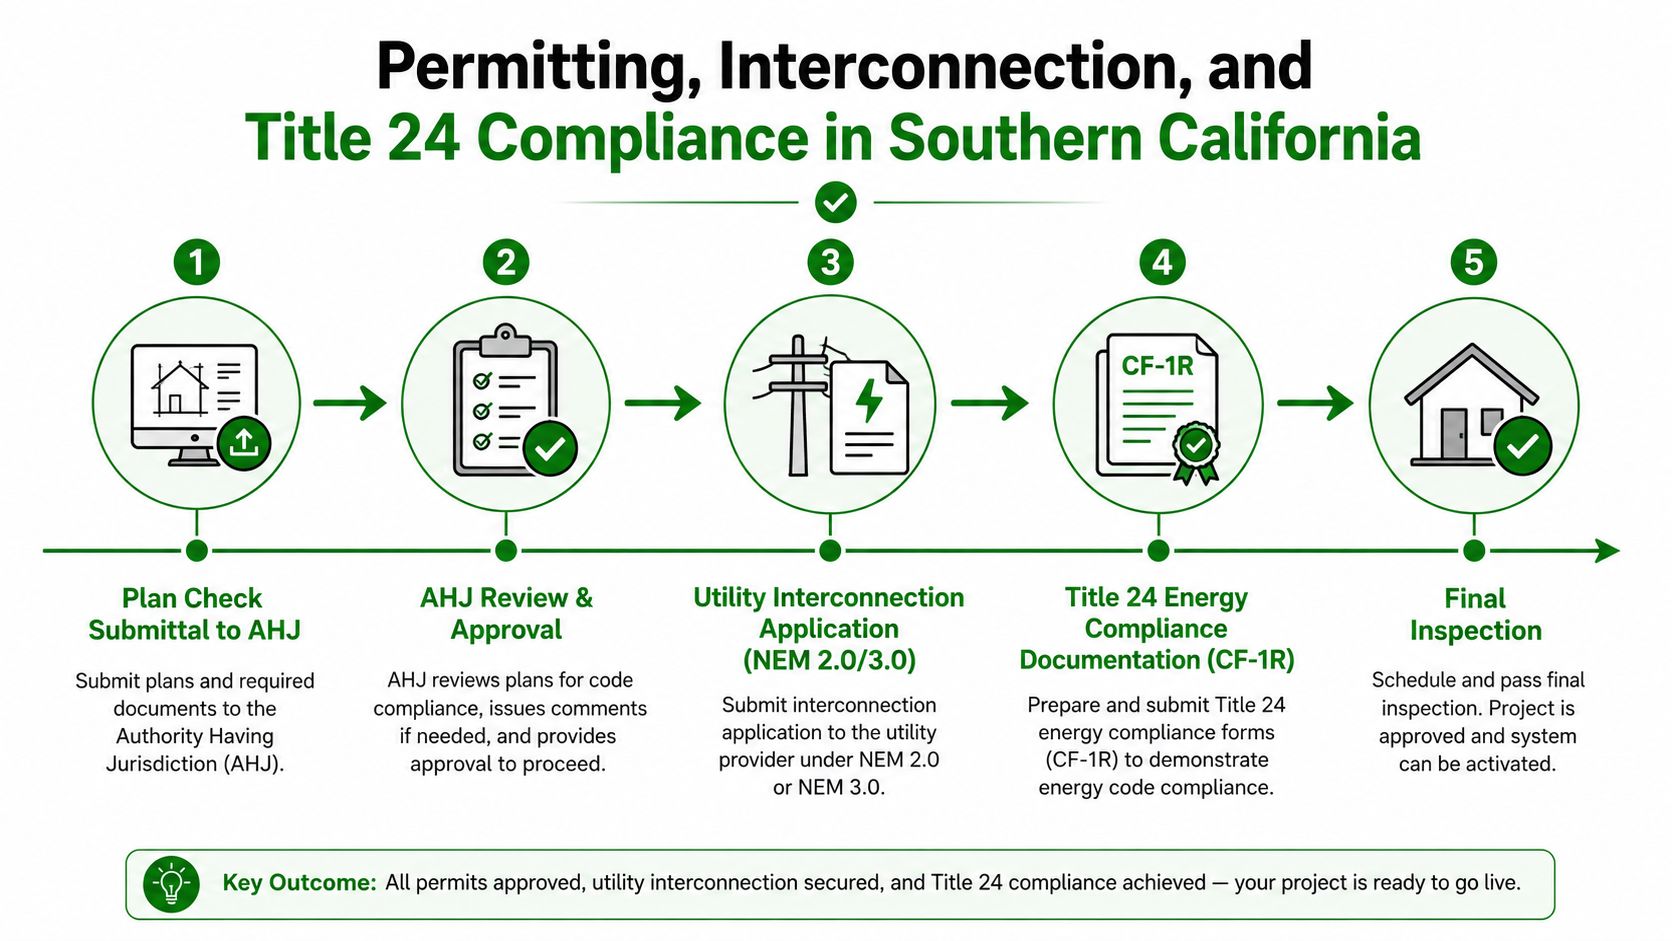
In Southern California, solar approval usually moves through three lanes at once. The local building department reviews the construction documents, the utility reviews the interconnection, and California energy compliance documents have to line up with both. Miss one lane, and the project gets stuck.
The sequence most projects follow
The first submittal usually goes to the Authority Having Jurisdiction, often the local building department. That package should include the site plan, one-line diagram, equipment spec sheets, structural details, and shutdown documentation. If the one-line is incomplete or the rapid shutdown notes are vague, plan check goes slower than it should.
Next comes the utility interconnection application. In this region that may involve SCE, SDG&E, or a LADWP-equivalent process depending on the site. If the export characteristics of the system trigger additional review, the utility can ask for studies before granting approval. That's why export strategy matters early, not after construction starts.
Then there's the California compliance package, including Title 24 Part 6 and, where applicable, Part 11 documentation. For solar work, the paperwork often needs to match the installed system and the commissioning path, not just the design intent. If the forms and field installation disagree, the inspector will notice.
The practical lesson is simple. Solar approval isn't one checkbox, it's a chain of approvals that has to stay consistent from engineering through final inspection. A Southern California contractor who knows this sequence can keep the file moving and prevent rework that costs time on site. For more detail on compliance obligations, see Title 24 requirements.
Where delays usually come from
The same mistakes show up again and again:
- One-line diagrams that don't match field conditions, which forces resubmittals.
- Missing rapid-shutdown documentation, which slows inspection.
- Utility application gaps, especially when export assumptions aren't clear.
- Late compliance corrections, which can push commissioning past the planned turnover date.
On a typical commercial project in Orange County, first-time teams often underestimate how many parties need to agree before the system can be energized. The fastest jobs are the ones where the engineering, utility filing, and inspection package all tell the same story from day one.
Building the ROI Case for an Industrial Solar Project
A solar proposal that gives you only a payback period is hiding the hard part. Real ROI comes from a stack of assumptions, and each one can change the answer. Installed cost, expected output, utility rate structure, incentives, and maintenance all matter, and they don't move in the same direction.
What the model actually needs
The first input is the installed cost per watt. For reference, utility-scale PV systems currently benchmark at about $0.98/Wdc to $1.12/Wdc in 2024Q1, with O&M around $19/kWdc-year and an LCOE near $47/MWh. Agrivoltaic projects benchmark higher, about $1.34/Wdc to $1.51/Wdc, with $22/kWdc-year O&M and a $75/MWh LCOE, which shows how siting and land-use choices alter the cost stack, according to the MNRE benchmark cost data.
For a commercial roof, the key question is not the benchmark itself. It's how much of the generated power the building can use. Self-consumption usually improves the economics more than exporting excess energy, especially when the facility has daytime load. Demand charges and time-of-use periods can matter just as much as simple kWh displacement.
The assumptions that swing the answer
One weak assumption can make the whole model look better than it is. If performance is overstated, the revenue line is inflated. If utility rates are flattened into one average number, the project can miss the value of shaving expensive on-peak usage. If maintenance is omitted, the operating cost stays too low.
Practical rule: ask for the spreadsheet inputs, not just the summary number. If the contractor can't show the assumptions, the payback isn't ready.
The financial side also includes incentives and depreciation, but those need to be modeled against the actual ownership structure. A PPA, direct ownership, or lease can change who captures the value and when. That's why the right question isn't “What's the payback?” It's “Which assumptions make this payback real in my building?”
Inputs That Drive an Industrial Solar ROI Model
| Input | What It Drives | Typical Industrial Range |
|---|---|---|
| Installed cost per watt | Up-front capital need | Varies by site and design |
| Performance ratio | Expected annual output | Project-specific |
| Utility rate structure | Savings from offset power | Time-of-use and demand-based |
| Self-consumption share | How much power is used on site | Facility-specific |
| Maintenance cost | Ongoing operating expense | Project-specific |
| Incentives and depreciation | Net project economics | Ownership-specific |
The best ROI models feel conservative, because they force the project to earn its place on the roof. That's the standard a property manager should insist on before signing anything.
Site Assessment Checklist Before Approving a Solar Project
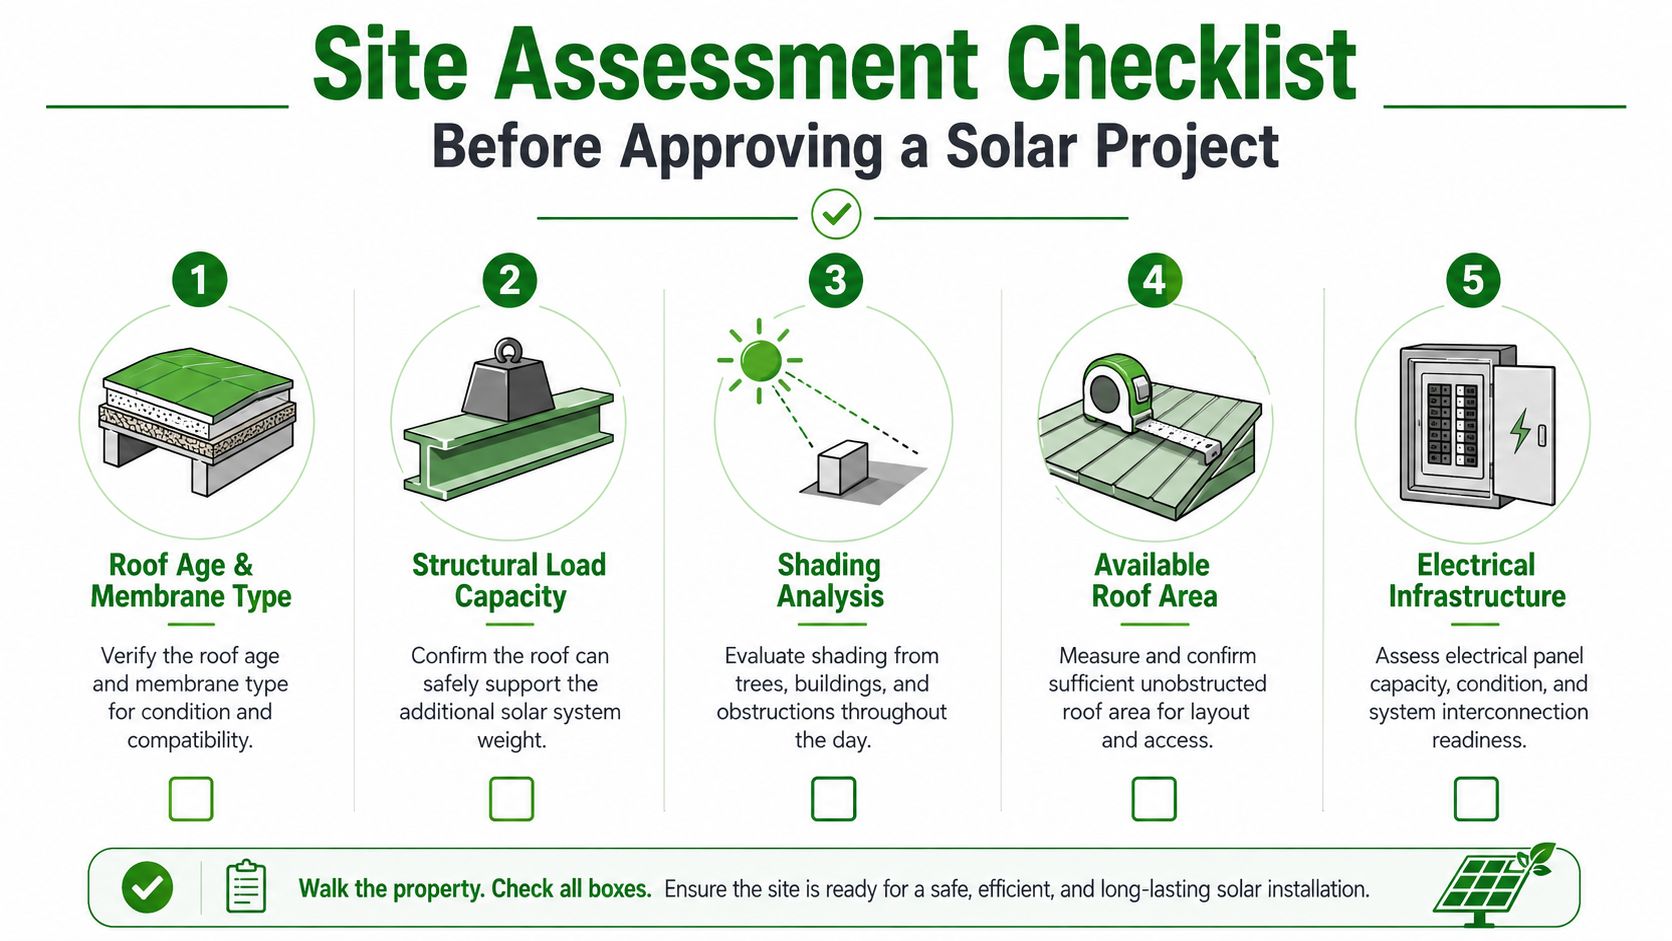
A good site walk saves more money than a polished proposal. The reason is simple, most solar surprises are physical, not financial. The roof is older than the sales deck, the electrical room is tighter than expected, or the parking lot shading changes the production plan.
Walk the property before you price the property
Start with the roof. Check the roof age, the membrane type, and whether the roof is near replacement. If the membrane is tired, solar can force an expensive tear-off or rework later. Then look at the structural load path, because the racking choice and ballast strategy depend on what the roof can carry.
Next, look for shading. HVAC units, parapets, nearby trees, and neighboring buildings all change output. On flat commercial roofs, layout matters too, because rows that look tidy on paper can shade each other if the pitch and spacing are wrong.
Then move indoors. Measure the available electrical room space, review the service entrance rating, and identify the path from the roof to the gear. If the conduit route cuts through occupied tenant areas or finished spaces, the construction plan gets more complicated right away.
The items that are often missed
A few details get overlooked until the job is already moving:
- Rooftop equipment relocations, which can add coordination with mechanical contractors.
- Boom truck or crane access, which affects staging and schedule.
- Parking-lot canopies or shade studies, if the roof alone isn't enough.
- Existing labels and panel directories, which can complicate field verification.
- Drainage and roof traffic paths, which matter for long-term maintenance.
Industrial solar works best when the contractor sees the property as a system, not just as square footage. The best site profile is the one that lets the engineer design once and build once.
Operations, Maintenance, and Safety on Live Commercial Sites
The hardest part of a commercial solar project often begins after commissioning. A live building doesn't stop for testing, and the array becomes another asset that needs inspection, cleaning, safety labeling, and coordination with tenants or facility staff. If the maintenance plan is weak, the system can become a liability faster than anyone expects.
Solar needs a standing maintenance plan
Preventive maintenance should cover visual checks, inverter alarms, connection points, and roof conditions. Infrared thermography helps identify hot spots before they become outages, and that matters on occupied sites where downtime is expensive. For ground mounts or canopies, vegetation, drainage, and physical access need their own schedule.
Rapid shutdown testing also belongs in the routine. If the shutdown path isn't verified, the system may not behave correctly during an emergency or inspection. That's why O&M is tied to safety, not just output.
Commercial buildings also need clear procedures for lockout-tagout, arc-flash awareness, and coordination with existing fire alarm or emergency systems. The safest projects are the ones where the service agreement includes documented testing and response steps, not just a promise to “check it if something goes wrong.” For a contractor that treats electrical safety as part of the asset plan, a useful reference is electrical safety inspection.
Practical insight: the lowest O&M price usually leaves out the testing that prevents bigger failures later.
Why live sites need stricter planning
A roof on a running retail center or apartment building isn't a controlled lab. Contractors have to work around tenants, deliveries, and normal building access. The array has to stay safe for maintenance staff, roofers, and emergency responders.
That's where good documentation pays off. If labels, shutdown notes, and service records are clear, the building team can manage the system without guessing. The maintenance contract should feel like a reliability plan, not a placeholder.
Where a Licensed C-10 Contractor Fits in the Project
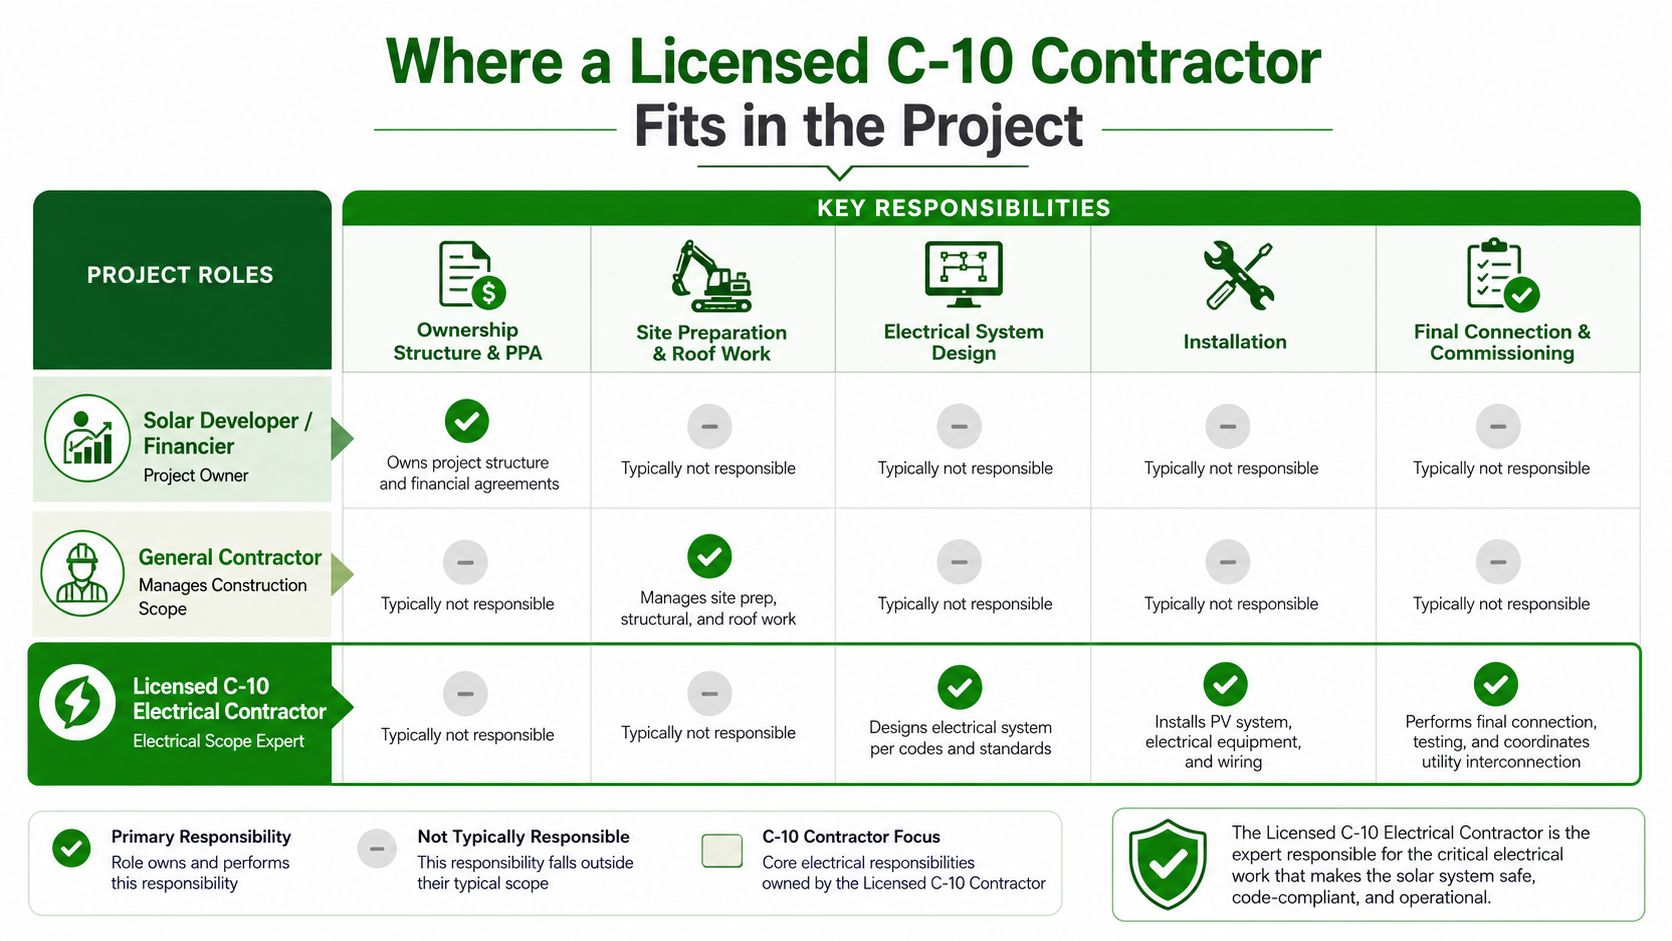
A solar project stays manageable only when each party owns a clear piece of the work. A solar developer or financier usually handles ownership structure and PPA terms. A general contractor handles roof work, site prep, and coordination with other trades. A licensed C-10 electrical contractor handles the electrical design-assist, installation, integration, commissioning, and the paperwork that shows the system is safe and code-compliant.
The contractor is the integrator, not just the installer
A strong C-10 contractor starts by checking whether the design fits the building. The one-line diagram, service capacity, panelboard space, controls, shutdown devices, and interconnection path all have to line up before crews start work. If the project needs a lighting control tie-in, an emergency system adjustment, or a Title 24 documentation package, the electrical contractor is often the trade that turns those requirements into field-ready work.
A Southern California warehouse retrofit shows why that matters. A rooftop array may look straightforward from the street, but the electrical room can tell a different story. If the existing gear is crowded, aging, or already carrying a heavy load, the contractor has to sort out how the solar ties in without creating a service problem for the building.
The role continues during construction. A solar crew can mount modules, but the electrical contractor coordinates terminations, testing, low-voltage integration, and energization. That is the line between a hardware install and a working building system.
Who does what on a real project
- Solar Developer/Financier, owns the deal structure, capital, and often the production model.
- General Contractor, handles roof access, structural coordination, and non-electrical construction.
- Licensed C-10 Electrical Contractor, manages electrical design-assist, code compliance, tie-ins, commissioning, and field documentation.
The strongest projects in Orange County usually come from teams that understand tenant operations, local inspection expectations, and existing site infrastructure before the first panel lands on the roof. That matters even more when the building already has lighting controls, emergency systems, or older gear that still needs to stay online.
A property manager can use a simple check here. If the solar plan touches the service entrance, switchgear, fire alarm coordination, or shutdown labeling, the electrical contractor needs to be involved early enough to shape the design, not just install it after the fact.
The cleanest solar project is the one where the paperwork, the one-line, and the field installation all tell the same story.
If you're planning industrial solar energy for a commercial roof, Access Electrical and Lighting can help you evaluate the electrical room, the interconnection path, and the compliance steps before the project gets expensive. Visit Access Electrical and Lighting to talk through a practical path for your building and get a plan that fits the site, the code, and the way your property runs.