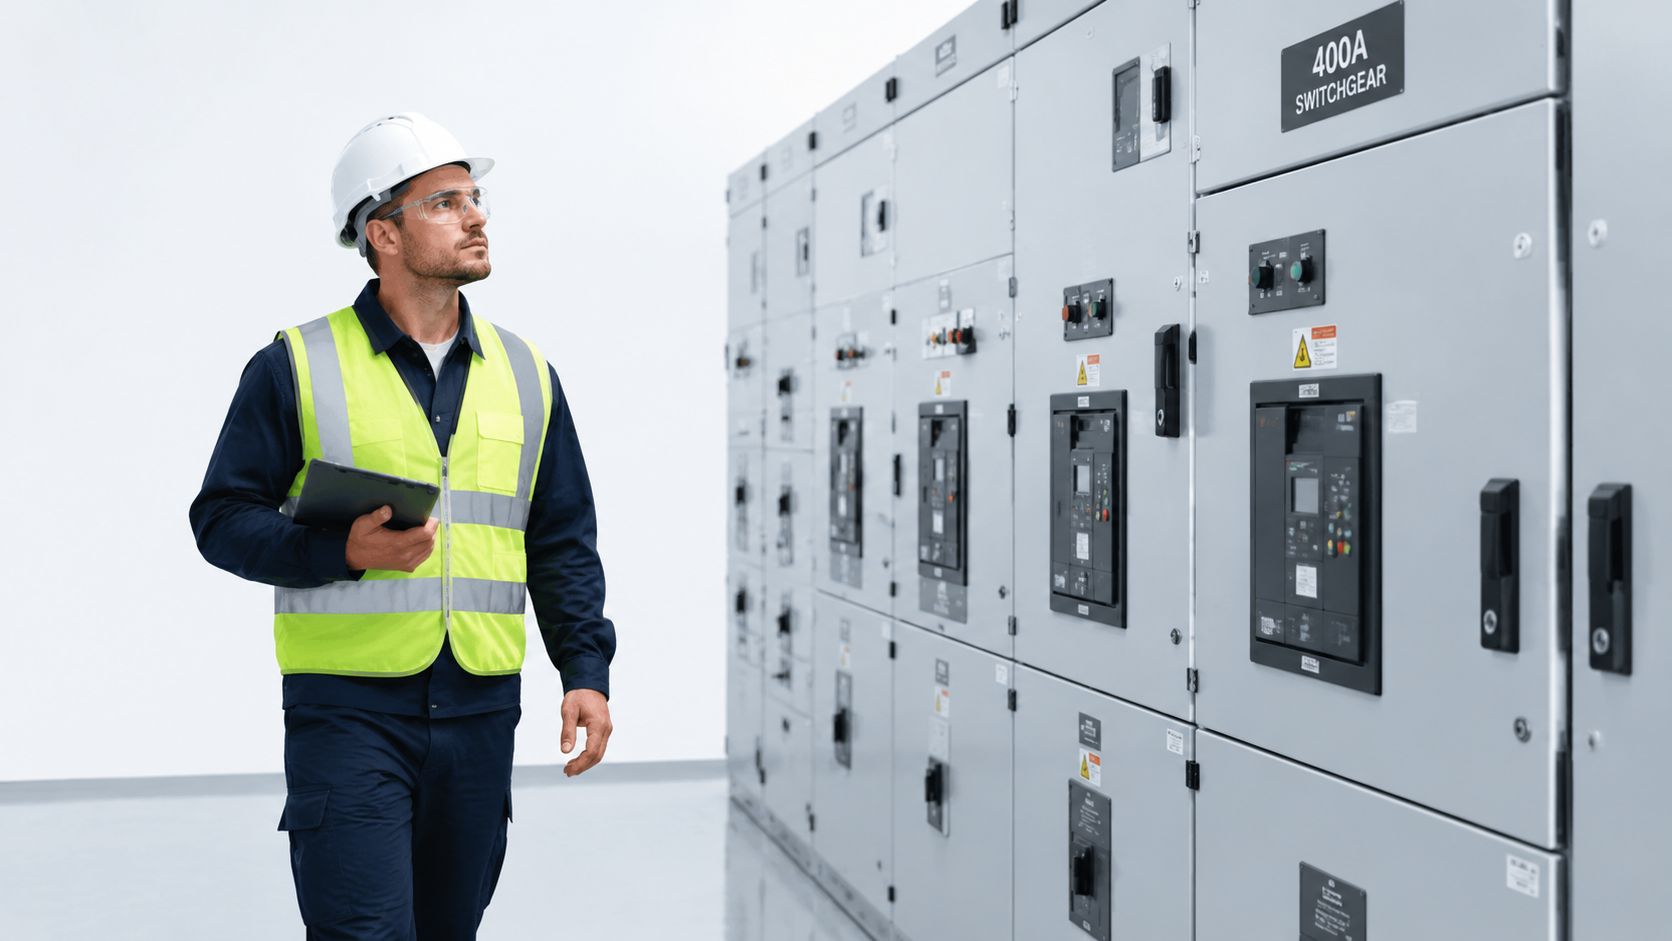
A facility manager hears it during a routine walk, a faint electrical buzz coming from one section of the switchgear. The sound is subtle, but it's louder than the adjacent compartments, and there's a trace of warm insulation in the air. Nothing has tripped, no alarm has registered, and the building is fully occupied. The decision is immediate: keep walking, create a work order, or investigate before a small thermal anomaly becomes an outage.
That's where infrared thermography inspection services earn their place. A qualified thermographer can scan energized electrical equipment without contact and identify abnormal heat patterns before a connection fails. But the camera is only one part of the service. Load conditions, safe access, measurement quality, standards-based reporting, and corrective-action follow-through determine whether the inspection produces useful maintenance intelligence or an attractive but inconclusive PDF.
"The Moment Every Facility Manager Eventually Faces"
The manager stops at the lineup and compares the noisy section with the others. A loose termination, overloaded connection, degraded contact, or phase imbalance may be creating resistance heat that hasn't yet reached the point of breaker operation. The equipment still works, production continues, and tenants remain comfortable. That apparent normality is precisely why these faults are easy to miss during a visual inspection.
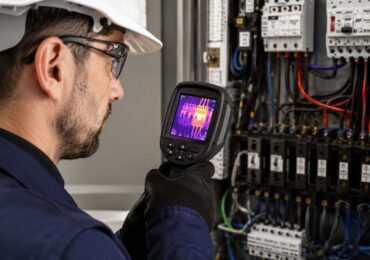
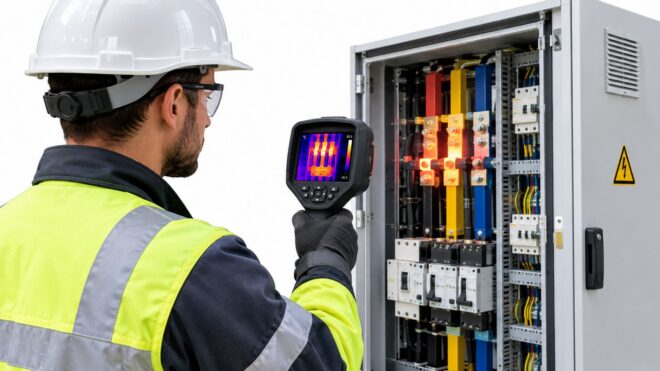
Infrared thermography provides a non-contact view of energized equipment. Instead of waiting for smoke, discoloration, nuisance trips, or a complete loss of service, the thermographer looks for abnormal surface temperatures at connections, breakers, bus links, cable terminations, and other accessible components. The scan doesn't require an outage, which makes it practical for switchgear, distribution panels, busway, UPS equipment, and lighting infrastructure that can't be casually de-energized.
The important question isn't simply, “Can the camera find heat?” It's whether the equipment was operating under a meaningful load, whether the thermographer captured comparable components, and whether the report tells maintenance staff exactly what to do next. A scan made during a quiet shutdown can miss a connection that only becomes abnormal when tenants, production equipment, pumps, and air-conditioning systems are drawing current.
Field rule: A thermal image is evidence, not a diagnosis by itself. The operating context gives the image meaning.
The practice has also moved well beyond improvised troubleshooting. Infraspection Institute began publishing thermography guidelines in 1988, then updated and renamed them as standards in 2007 as industry acceptance broadened. Those standards were adopted by hundreds of companies worldwide and incorporated into documents from bodies including ASTM International and ISO, as documented by the Infraspection Institute standards history. That progression reflects a change in how facilities use thermography, from an occasional diagnostic exercise to a formal preventive-maintenance control.
"How Infrared Thermography Actually Works"
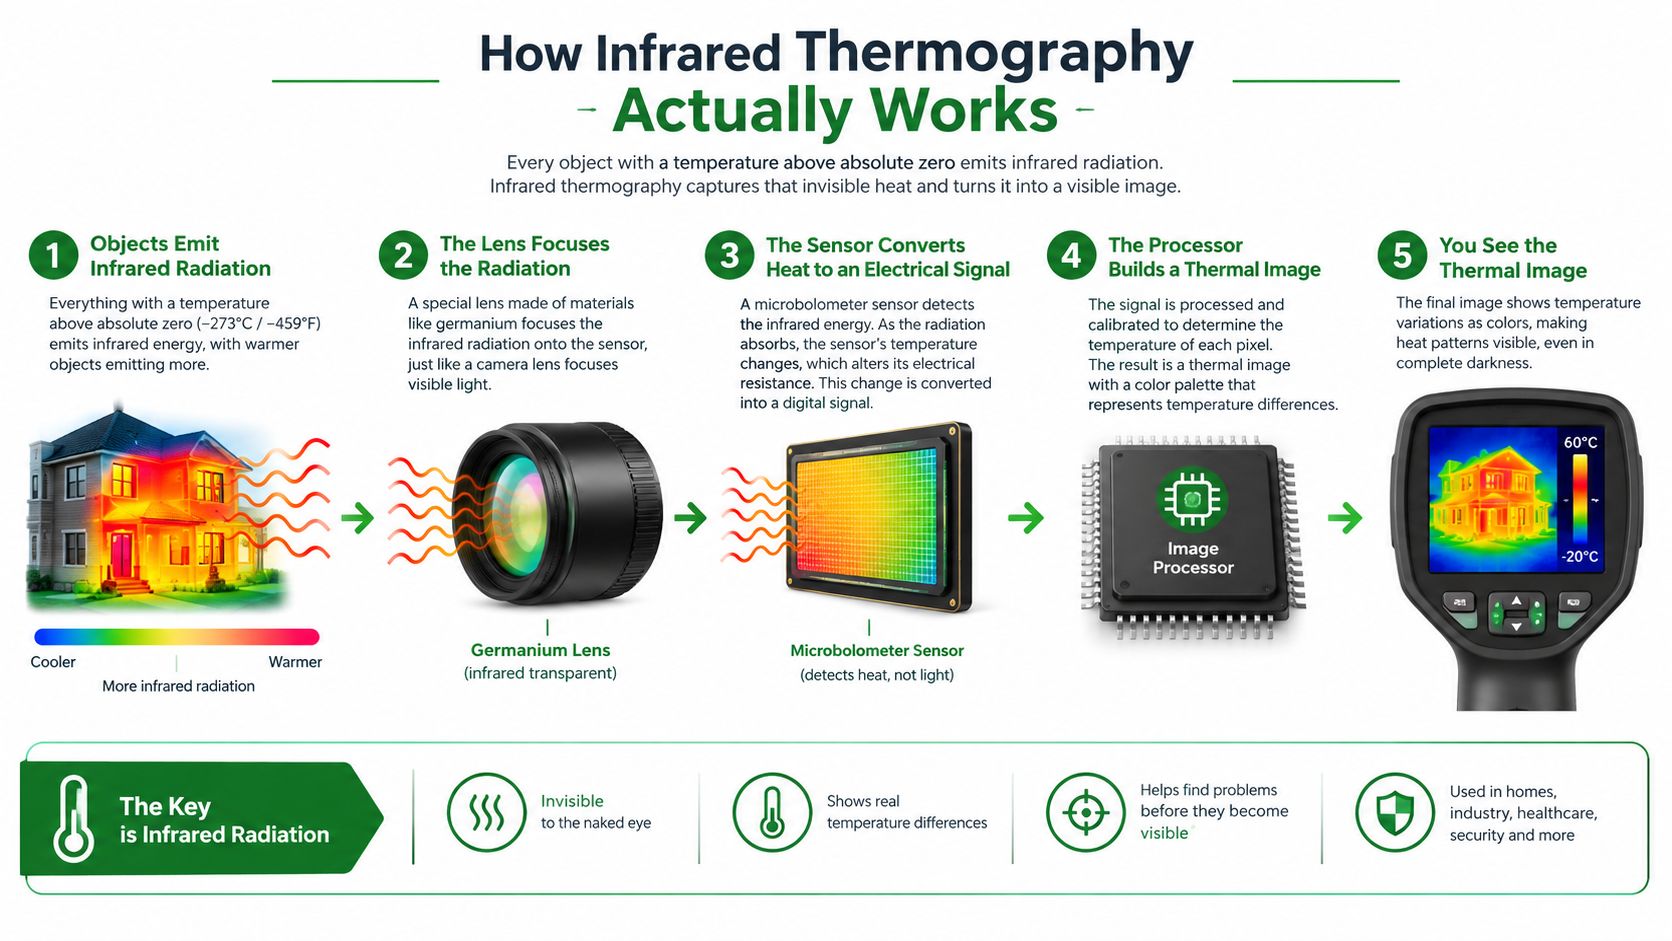
Every object above absolute zero emits infrared radiation. As an object gets warmer, the radiation it emits changes, and a thermal camera converts those differences into a visual temperature map. The comparison to a medical forehead thermometer is useful: the instrument doesn't touch the internal tissue, and an infrared camera doesn't measure the temperature inside a conductor directly. Both infer surface temperature from emitted radiation.
The first practical variable is emissivity. Emissivity describes how efficiently a surface radiates infrared energy compared with an ideal blackbody. Painted steel generally gives a thermographer a more cooperative surface than polished metal. Oxidized copper may behave differently from clean copper, while a shiny bus bar can reflect surrounding heat and produce a misleading reading if the operator applies the wrong setting.
The camera sees the surface that is exposed to it. Heat from a loose lug, failing breaker, or overloaded conductor must conduct or convect outward before the camera can detect it. A hot spot trapped behind insulation, inside a sealed joint, or deep within an assembly may not produce a reliable surface signature. That limitation doesn't make thermography weak. It defines the fault types for which the method is appropriate.
The readings that deserve confidence
Reflected temperature creates another common error. Sunlight or a nearby hot surface can load a panel cover or reflect thermal energy toward the camera, making a cool component appear warmer than it is. The operator must account for surface condition, viewing angle, distance, ambient conditions, and reflected temperature rather than trusting the color palette.
For electrical comparisons, the most useful number is often delta-T, or ΔT, the temperature difference between a suspect component and a comparable reference component under similar operating conditions. A single absolute temperature can be difficult to interpret without equipment design data and environmental context. A phase connection that runs materially hotter than its matching phases under the same load provides a more defensible reason to investigate.
The thermographer should also capture a visible-light image. A vivid red thermal area is useless months later if nobody can identify the exact breaker, lug, phase, or circuit. Good thermography combines the thermal signature with location, component identity, measurement settings, and operating conditions.
"What Happens During a Commercial Inspection"
A serious inspection starts before anyone opens a panel. The contractor reviews available single-line diagrams, panel schedules, asset lists, and previous reports. Those documents help identify critical switchgear, heavily loaded distribution points, equipment with recurring findings, and areas where access or shutdown coordination will affect the scope.
The facility then needs to operate under representative conditions. NFPA 70B guidance requires comparisons between similar components under similar loading and documentation of the temperature difference against a reference area. If normal loading isn't feasible, the guidance permits inspection at no less than 40% of nominal circuit loading, as stated in the NFPA 70B electrical maintenance document. That threshold is a fallback, not an excuse to schedule every scan during the lightest operating period.
The field sequence
A typical visit follows a disciplined order:
- Confirm the scope. The thermographer matches the planned assets to panel identifiers, circuit schedules, and access requirements.
- Review safety controls. The crew conducts a briefing, confirms energized-work procedures, establishes boundaries, and verifies the required PPE.
- Check operating conditions. The technician records load current, ambient conditions, equipment status, and any unusual operating state.
- Access the equipment. Accessible covers are removed under qualified supervision unless suitable infrared windows are installed. The scan should never become an excuse to bypass electrical safety procedures.
- Capture paired images. Each relevant breaker, connection, bus section, fuse clip, and cable termination receives a thermal image and a visible reference image.
- Classify and communicate. Findings are compared using ΔT and assigned a severity or priority category. Severe anomalies should be communicated before the crew leaves, not buried in a report delivered later.
Internal access matters because a closed cabinet may conceal the actual source of a hot spot. Still, opening energized equipment carries arc-flash and shock hazards, so only properly qualified personnel should perform or supervise that work. Facilities planning broader switchgear maintenance should treat thermography as one controlled task inside the maintenance procedure, not as an informal add-on.
The handoff
The visit should end with a verbal review of urgent findings. Maintenance staff need to know which asset requires immediate attention, which items can wait for a planned outage, and which readings should be monitored. The formal report then preserves the evidence, the conditions, and the recommended action so the facility can create work orders and compare future scans.
"Reading the Inspection Report Like a Professional"
A defensible report does more than display a rainbow-colored image. It gives another qualified person enough information to identify the component, understand the measurement conditions, judge the severity, and schedule a response. If the report can't support those decisions, it's a marketing document rather than a maintenance record.
The core measurement is a calibrated ΔT comparison. The report should identify the reference component or reference area, state the relevant ambient or reflected temperature information, and show the load amperage recorded during the scan. Without load documentation, a reader can't tell whether a cool-looking connection was truly healthy or carrying little current.
The imagery also matters. Each finding should include a thermal image and a visible-light counterpart, along with measurement settings such as emissivity, distance, and reflected temperature. Location IDs should match the facility's panel schedule or single-line diagram. “Main electrical room, left panel” isn't enough when several panels look alike.
Anatomy of a Defensible Thermography Report
| Report Element | Why It Matters |
|---|---|
| Thermal image with measured points | Shows where the anomaly is and how the temperature was evaluated |
| Visible-light reference image | Lets maintenance staff identify the exact cabinet, breaker, lug, or termination later |
| ΔT and reference area | Provides a comparison rather than an unsupported color interpretation |
| Load amperage and operating state | Establishes whether the finding appeared under meaningful conditions |
| Emissivity, distance, and reflected temperature | Documents factors that influence surface-temperature accuracy |
| Severity classification | Converts a measurement into a maintenance priority |
| Location ID tied to facility documentation | Prevents crews from correcting the wrong component |
| Recommended corrective action | Tells the owner what should be repaired, inspected, monitored, or re-scanned |
A useful report also assigns a practical timeframe. “Repair as needed” leaves the decision unresolved. A stronger recommendation identifies whether the facility should notify operations immediately, schedule an outage, torque or re-terminate a connection, investigate loading, or perform another diagnostic test.
Facilities that maintain an electrical inspection report history can compare current findings with prior scans. Trend tracking matters because a reading that appears moderate in isolation may be worsening, while a recurring stable pattern may call for a different engineering response. The report should become part of the asset record, not a file that disappears into an email folder.
"What Thermography Can and Cannot Catch"
Thermography is particularly effective when a fault produces load-dependent surface heating. Electrical resistance at a loose termination, bus connection, breaker stab, fuse clip, overloaded conductor, or cable lug can create a thermal asymmetry that appears while the equipment is energized. The same approach can expose phase imbalance through unequal temperatures and identify hot spots on energized motors or transformers.
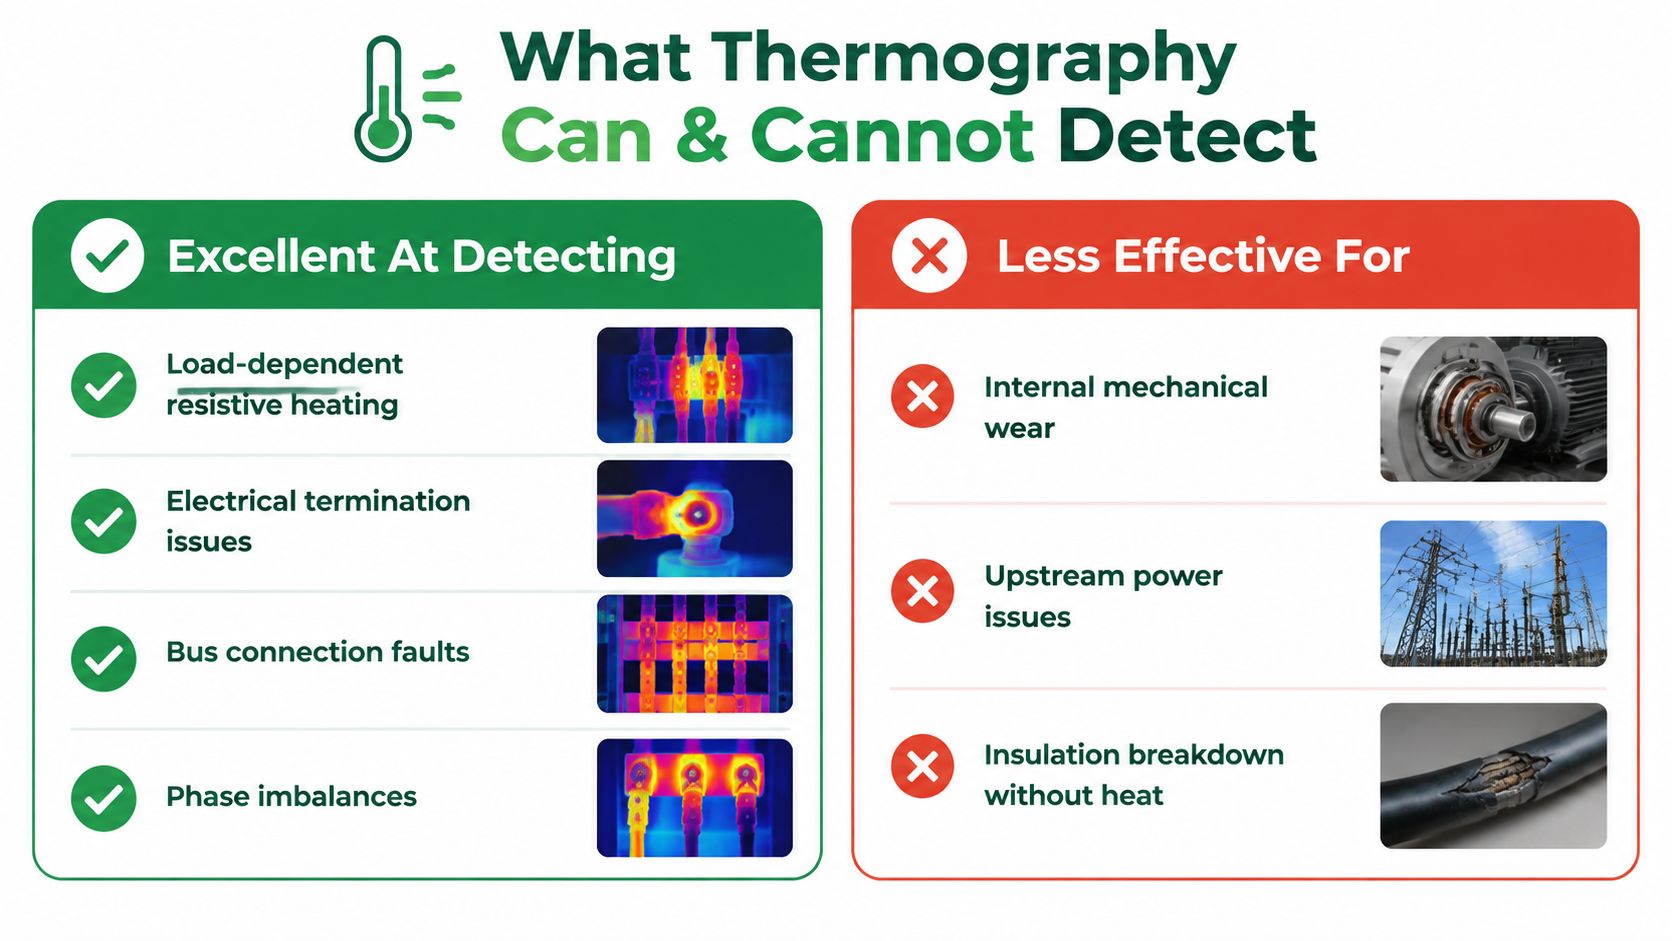
The method is much less decisive when the relevant component is idle or lightly loaded. A connection may be defective but produce little heat while carrying minimal current. A cold-load scan can therefore create false reassurance, especially when a fault only becomes visible during a heavy operating period. Existing sample reporting guidance emphasizes the importance of a 40% or higher minimum load factor for reliable thermal readings, as shown in the IIRT sample infrared scanning report.
Where another test is the better choice
A camera also can't see every internal condition. It may not reveal winding insulation degradation without an external thermal signature, an internal joint inside sealed equipment, or a connection that isn't carrying current during the scan. A fault that appears only during a particular startup, transfer, harmonics condition, or peak process profile can remain invisible if the inspection doesn't capture that state.
That's why thermography works best as a first-pass screening and triage tool:
- Use thermography for: energized electrical connections, comparative phase checks, accessible buswork, cable terminations, and equipment that can be evaluated under representative load.
- Add insulation resistance testing for: conditions requiring electrical integrity evaluation beyond surface heat.
- Add ultrasonic surveys for: arcing, corona, tracking, or other emissions that may be detectable acoustically before a strong thermal pattern develops.
- Add power quality analysis for: harmonics, voltage problems, imbalance, and transient conditions that may explain heating without appearing as a simple connection anomaly.
Maintenance leaders should set this expectation before approving the work. Thermography can identify a high-value class of developing faults, but it isn't a standalone assurance program.
"Standards, Insurance, and the Cost of Catching Things Early"
The strongest inspection programs connect three things: a recognized maintenance standard, a documented finding, and a completed corrective action. ASTM E1934 provides a framework for planning, conducting, and documenting infrared examinations of electrical and mechanical equipment. NFPA 70B, as described in ASNT's discussion of the standard, makes inspection of electrical equipment at least every 12 months mandatory, while equipment in the highest condition category requires thermographic inspection at least every 6 months.
Those requirements change the management conversation. The scan is no longer just a troubleshooting purchase after a strange noise or nuisance trip. It becomes evidence that the facility has a repeatable preventive-maintenance process, documented operating conditions, severity classifications, and a path to corrective work.
Insurance and authority-having-jurisdiction reviews also depend on documentation quality. A clean history of reports can show that the owner identified conditions, assigned priorities, and acted on serious findings. It doesn't replace the insurer's requirements or the AHJ's judgment, but a defensible record is far more useful than an invoice stating that someone performed a scan.
The financial logic is practical
The economics don't require inflated ROI promises. A small connection problem can often be addressed during planned maintenance, while an unchecked fault may damage adjacent equipment, interrupt operations, and force emergency work. The earlier the team understands the condition, the more options it has for scheduling, parts procurement, tenant communication, and production coordination.
A thermography program pays for itself only when findings move into the maintenance system. Filing reports without assigning owners, due dates, and verification scans creates the appearance of control without the control itself.
Maintenance principle: The value of an infrared finding is realized when a qualified person corrects it and the follow-up record confirms the result.
Owners should ask vendors how urgent findings are escalated, how reports map to asset IDs, how load conditions are captured, and whether corrective work can be verified. Those questions reveal more about program maturity than the camera brand.
"Why a Licensed Electrical Contractor Should Run the Scan"
A thermal camera pointed at a 480-volt bus isn't a harmless observation exercise. The operator may need to work near exposed energized parts, remove covers, interpret arc-flash boundaries, and decide whether an abnormal pattern requires immediate escalation. A poor reading creates a quality problem. Unsafe access creates a life-safety problem.
For commercial electrical systems, the provider should be a licensed, bonded electrical contractor with thermographers trained and certified at an appropriate level, such as Level II or Level III through a recognized organization including ASNT or ITC. Certification alone doesn't replace electrical qualification, and an electrical license alone doesn't prove thermography competence. The useful combination is field electrical experience, thermal measurement training, safe energized-work practice, and a reporting process that another professional can audit.
Three reasons the provider matters
Safety comes first. The contractor should understand energized-work permits, approach boundaries, PPE selection, equipment condition, and the limits of inspecting a damaged or unstable assembly. If access can't be made safely, the correct answer is to change the procedure, not force the scan.
Diagnosis requires context. Experienced thermographers know that reflective metal, incorrect emissivity, poor viewing angle, sunlight, low load, and airflow can distort a reading. They also understand how a thermal pattern relates to a loose termination, phase imbalance, overloaded circuit, failing breaker, or external environmental condition.
The report must support action. A contractor-issued report should identify the asset, preserve the thermal and visible evidence, document load and measurement conditions, classify severity, and recommend corrective work. The firm should also be able to coordinate the repair, retest the equipment, and return the result to the maintenance record. That closes the loop from observation to verified correction.
For owners evaluating a commercial electrical contractor, the practical questions are straightforward. Ask who will perform the scan, what credentials they hold, how the crew will manage energized access, what the report includes, and how urgent findings are communicated. Ask whether the contractor can repair the identified condition under the facility's safety and permit requirements.
Access Electrical and Lighting provides infrared electrical testing with documented reporting and serves commercial, retail, office, and multifamily properties as a licensed and bonded California C-10 electrical contractor. For a facility preparing a standards-aligned scan, request a scope that identifies target assets, expected load conditions, access requirements, report contents, and corrective-action follow-up from Access Electrical and Lighting.